
Skip to content

975 Boles Lane, Chuckey, TN, 37641

Save
Ask
Tour
Hide
Share
$1,299,000
18 Days On Site

975 Boles Lane
Chuckey, TN 37641

For Sale|Single Family Residence|Active
3
Beds
3
Total Baths
3
Full Baths
4,740
SqFt
$274
/SqFt
1999
Built
Subdivision:
Not In Subdivision
County:
Greene
Listing courtesy of Ginia Johnston of Hometown Realty of Greeneville
Call Now: (423)-470-1640
Is this the listing for you? We can help make it yours.
(423)-470-1640
975 Boles Lane975 Boles Lane975 Boles Lane975 Boles Lane
Save
Ask
Tour
Hide
Share

Mortgage Calculator

Monthly Payment (Est.)

Enter an interest rate to see your estimated monthly payment.
Calculator powered by Showcase IDX, a Constellation1 Company. Copyright ©2026 Information is deemed reliable but not guaranteed.

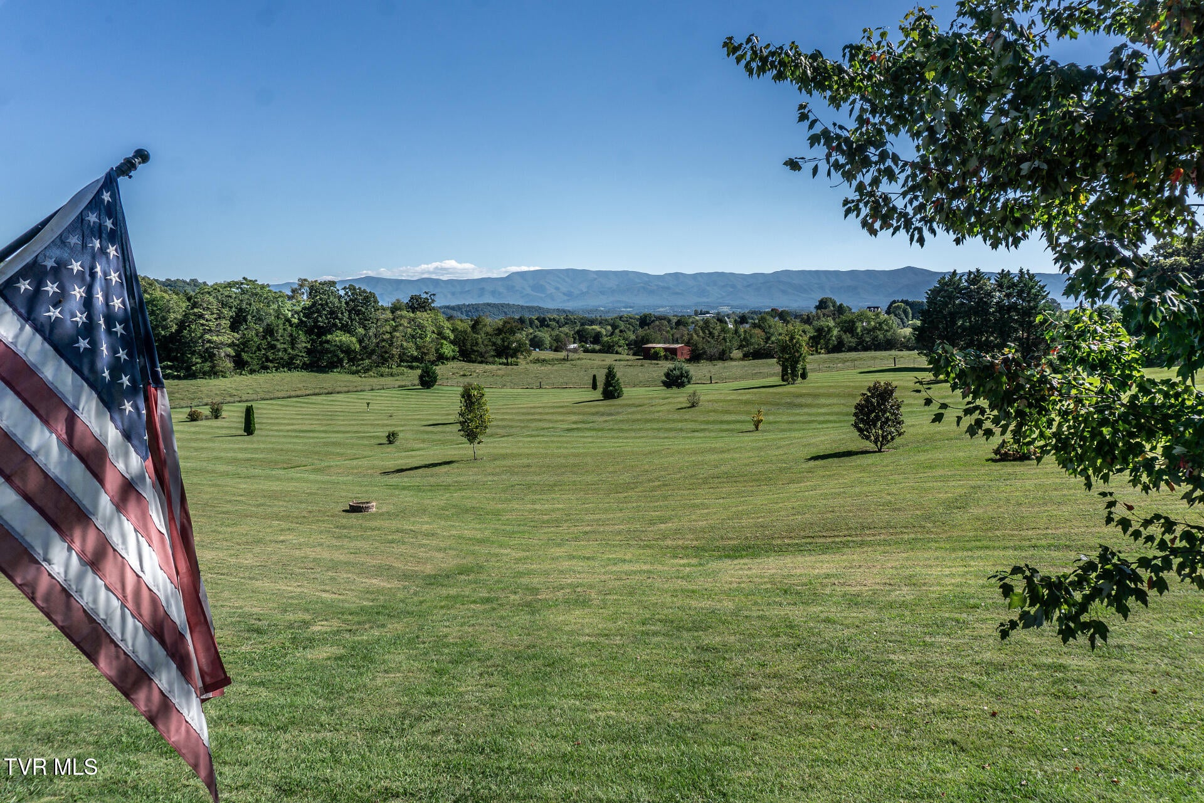
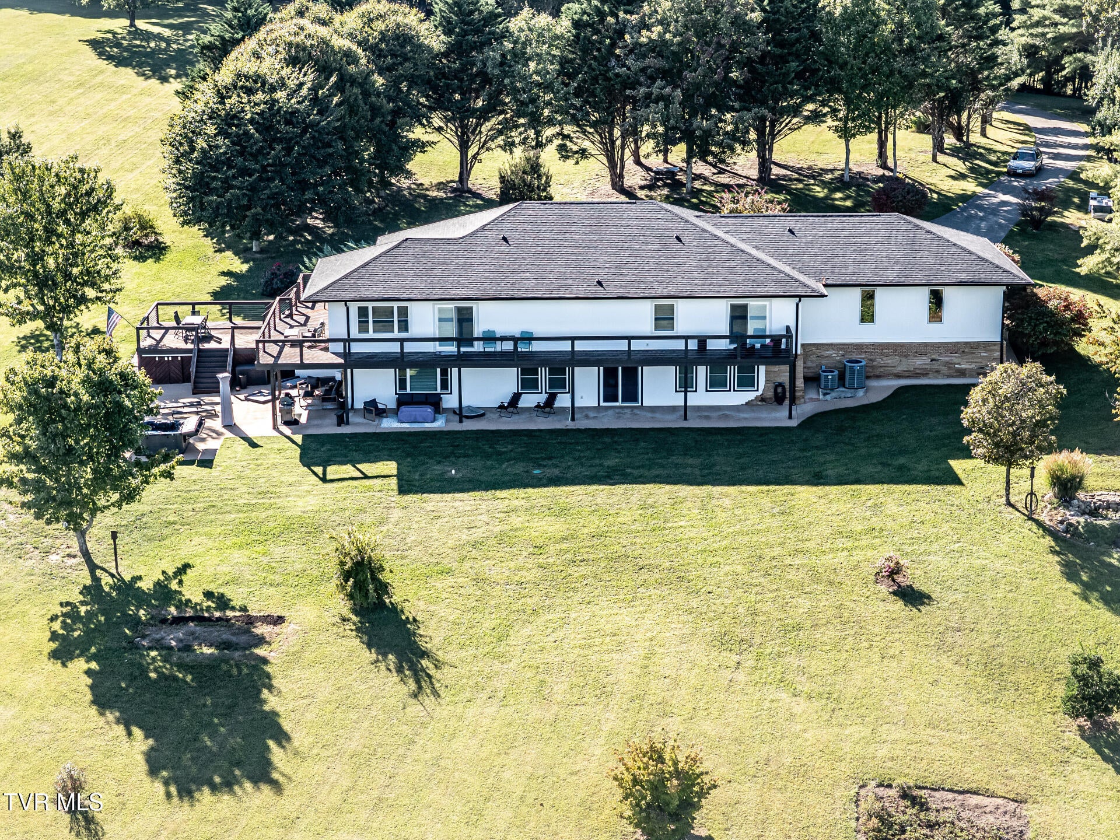
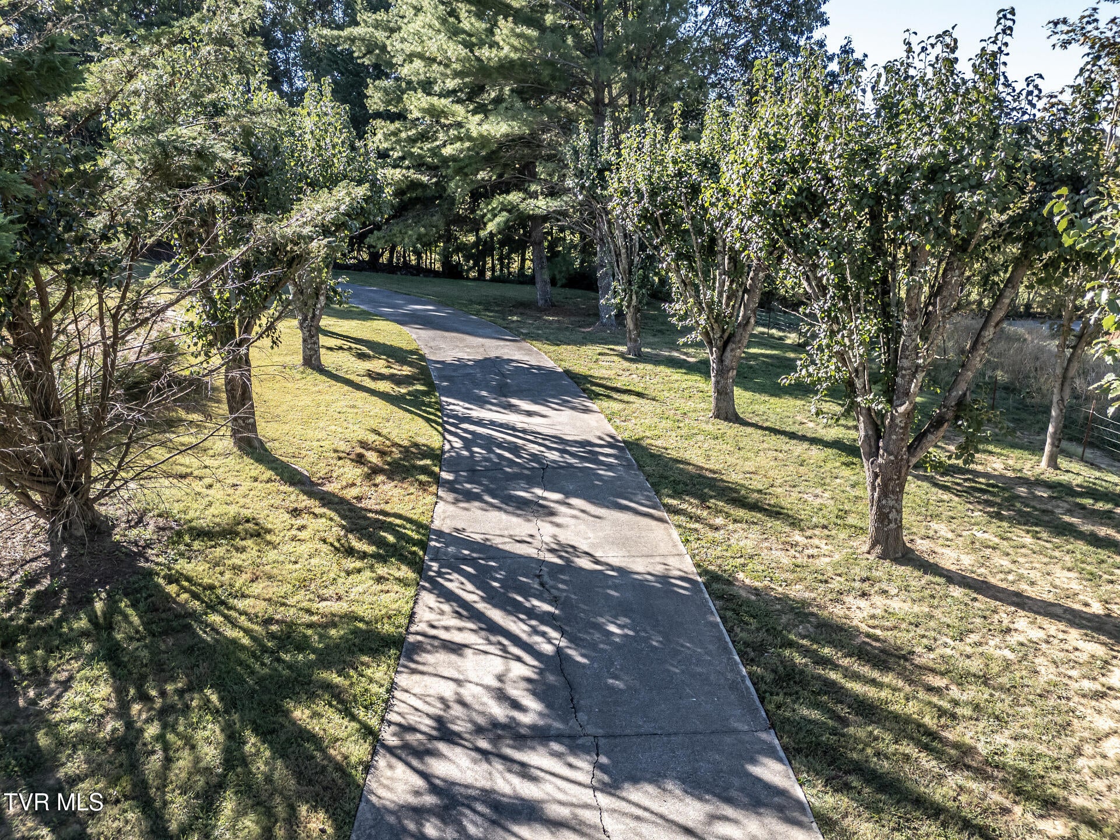
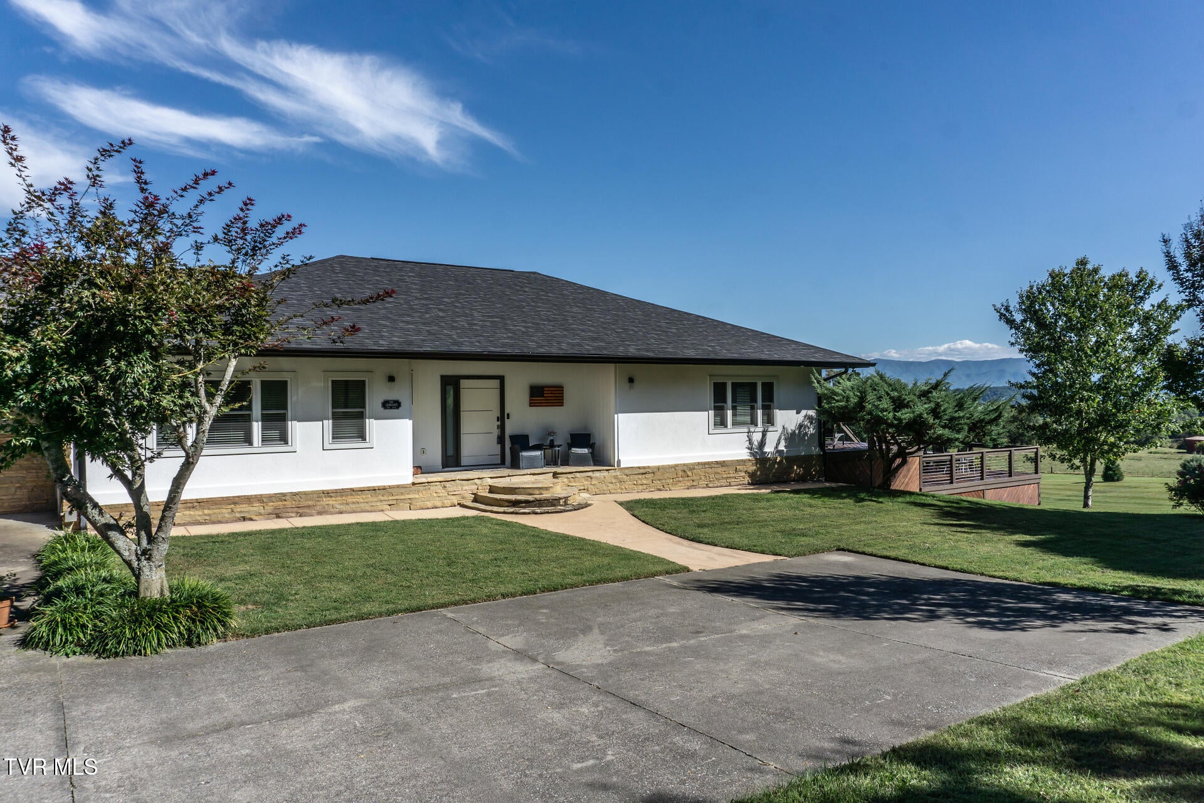
UNOBSTRUCTED MOUNTAIN VIEWS on 11.7 ACRES! This exceptional 3-bedroom, 3-bath home offers privacy, quality construction, energy efficiency, and abundant living space in a remarkable setting. Surrounded by well-maintained woods and open acreage, the property provides breathtaking views of the mountains and countryside. The main level features an inviting open floor plan with custom built-ins, a double-sided fireplace, and expansive glass doors showcasing the views. The kitchen offers a 5-burner gas range, induction cooktop, sleek cabinetry, and walk-in pantry, all appliances included. Two bedrooms and two full bathrooms are located on the main level, one BR with private baths and walk-in closets, a main level primary in addition to the main primary bedroom downstairs. Laundry is available on both levels, and all washers and dryers convey. Quality features include double-insulated walls, newer windows, and a whole-home water filtration system, improved plumbing, electrical and high speed internet. The lower level provides a private additional living space with the Primary bedroom and third full bathroom. The spacious primary suite includes a sitting area, fireplace, luxurious bath with soaking tub, walk-in shower and dual vanities, plus a large walk-in closet with custom built-ins. A separate family room features a wet bar and third fireplace. Expansive glass doors open to the outdoor living area with hot tub, seating, and TV. The wraparound deck provides additional outdoor living space; enjoy the hot tub, or the outdoor living room complete with TV, all while taking full advantage of the spectacular mountain views. With 11.7 acres, exceptional views, quality construction, thoughtful upgrades, and flexible living spaces, this one-of-a-kind property offers a rare combination of privacy, comfort, and functionality.

Save
Ask
Tour
Hide
Share
Listing Snapshot
Price 
$1,299,000
Days On Site 
18 Days
Bedrooms 
3
Inside Area (SqFt) 
4,740 sqft
Total Baths 
3
Full Baths 
3
Partial Baths 
N/A
Lot Size 
11.7 Acres
Year Built 
1999
MLS Number 
10001598
Status 
Active
Property Tax 
N/A
HOA/Condo/Coop Fees 
N/A
Sq Ft Source 
N/A
Friends & Family
Recent Activity
3 weeks agoListing first seen on site
3 weeks agoListing updated with changes from the MLS
General Features
Acres 
11.7
Attached Garage 
Yes
Garage 
Yes
Garage Spaces 
2
Parking 
AsphaltAttachedConcreteGarage Door Opener
Property Sub Type 
Single Family Residence
Sewer 
Septic Tank
SqFt Below 
2324
SqFt Total 
4740
Style 
Traditional
Water Source 
PrivateWell
Zoning 
A-1
Interior Features
Appliances 
Built-In Electric OvenConvection OvenCooktopDishwasherDryerGas RangeMicrowaveRefrigeratorWasherWater Softener Owned
Basement 
FinishedWalk-Out Access
Cooling 
Ceiling Fan(s)Heat Pump
Fireplace 
Yes
Fireplace Features 
Master BedroomBasementDenGas LogGreat RoomKitchenLiving Room
Fireplaces 
3
Flooring 
Ceramic TileHardwoodLaminate
Heating 
Fireplace(s)Heat PumpPropane
Interior 
Entrance FoyerGranite CountersOpen FloorplanPantrySoaking TubWalk-In Closet(s)
Laundry Features 
Electric Dryer HookupWasher Hookup
Window Features 
Double Pane WindowsInsulated WindowsSkylight(s)
Bathroom 1 
Level - Basement
Bathroom 2 
Level - First
Bathroom 3 
Level - First
Bedroom 2 
Level - First
Bedroom 3 
Level - First
Den 
Level - Basement
Dining Room 
Level - First
Kitchen 
Level - First
Living Room 
Level - First
Master Bedroom 
Level - First
Save
Ask
Tour
Hide
Share
Exterior Features
Construction Details 
BrickStone VeneerSynthetic Stucco
Exterior 
BalconyGarden
Lot Features 
Pasture
Patio And Porch 
CoveredDeckWrap Around
Roof 
Shingle
View 
Mountain(s)
Waterview 
Mountain(s)
Windows/Doors 
Double Pane WindowsInsulated WindowsSkylight(s)
Community Features
Association Amenities 
LandscapingSpa/Hot Tub
MLS Area 
202 - Greene County
Financing Terms Available 
CashConventionalFHA
Schools
School District
Unknown
Elementary School
Chuckey
Middle School
Chuckey Doak
High School
Chuckey Doak
Listing courtesy of Ginia Johnston of Hometown Realty of Greeneville


Listing information is provided by Participants of the Tennessee Virginia Regional MLS. IDX information is provided exclusively for personal, non-commercial use, and may not be used for any purpose other than to identify prospective properties consumers may be interested in purchasing. Information is deemed reliable but not guaranteed. Copyright 2026, Tennessee Virginia Regional MLS.
Data last updated at: 2026-10-20 04:56 AM UTC

Neighborhood & Commute
Source: Walkscore
Disclosure: Community information and market data powered by Constellation Data Labs. Information is deemed reliable but not guaranteed.
Save
Ask
Tour
Hide
Share