

7806 Old Stage Road, Chuckey, TN, 37641
7806 Old Stage RoadChuckey, TN 37641
Mortgage Calculator
Monthly Payment (Est.)
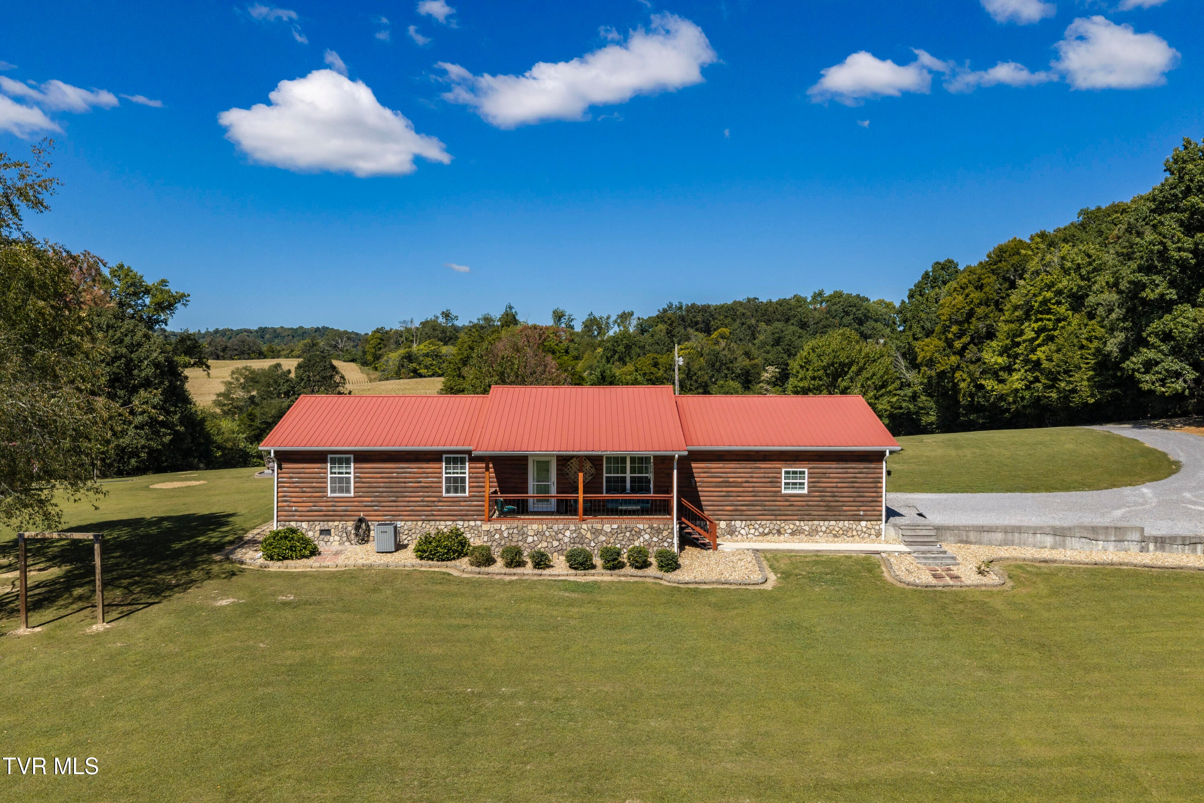
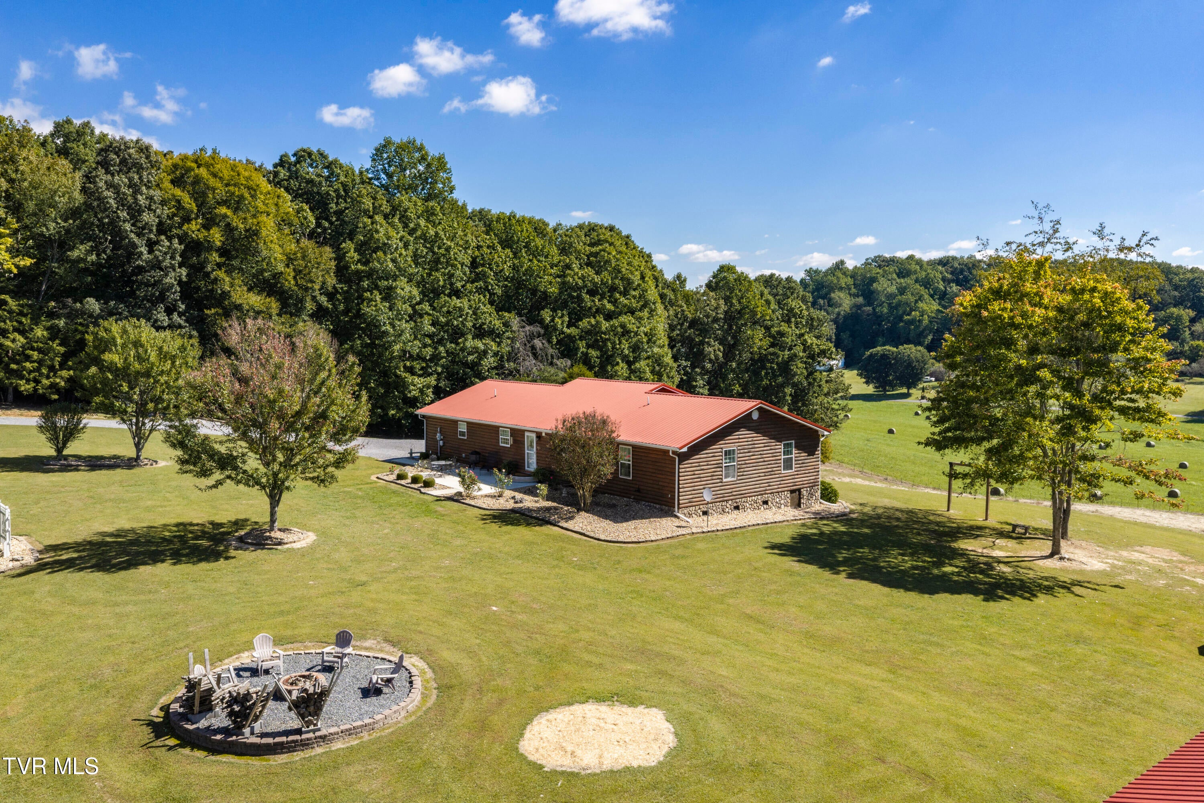
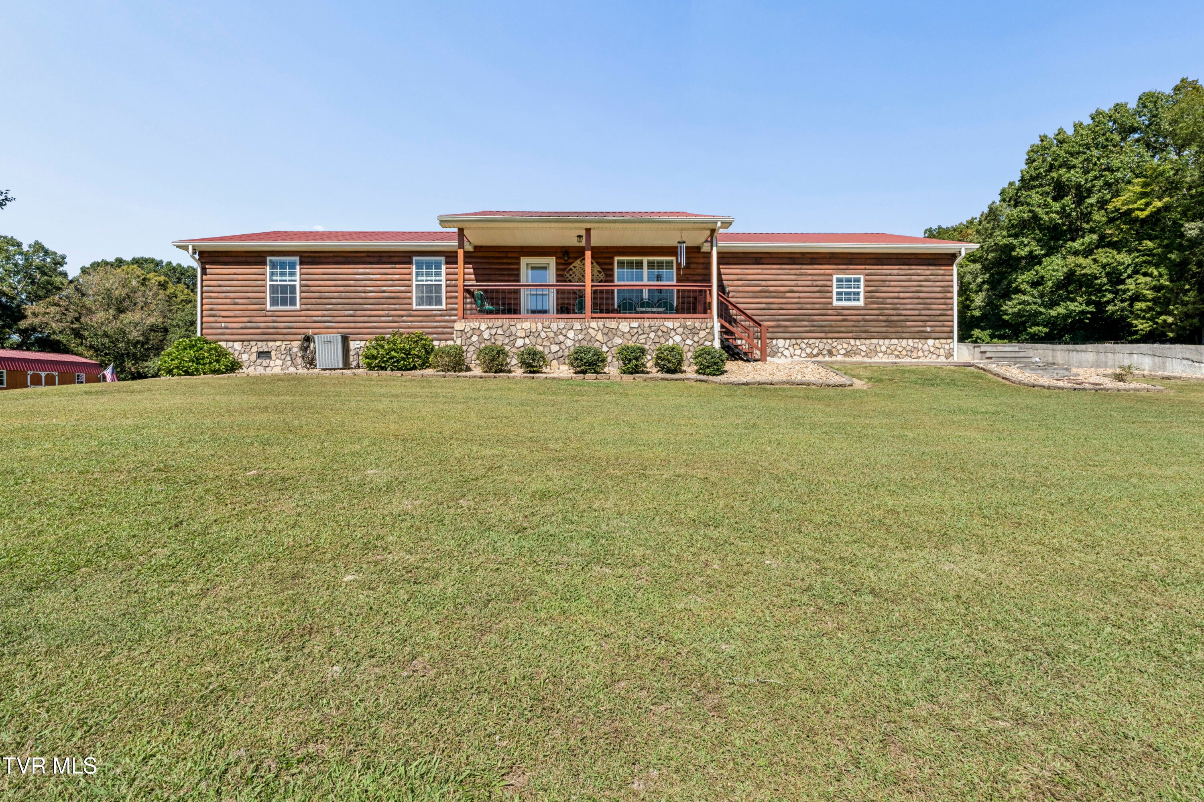
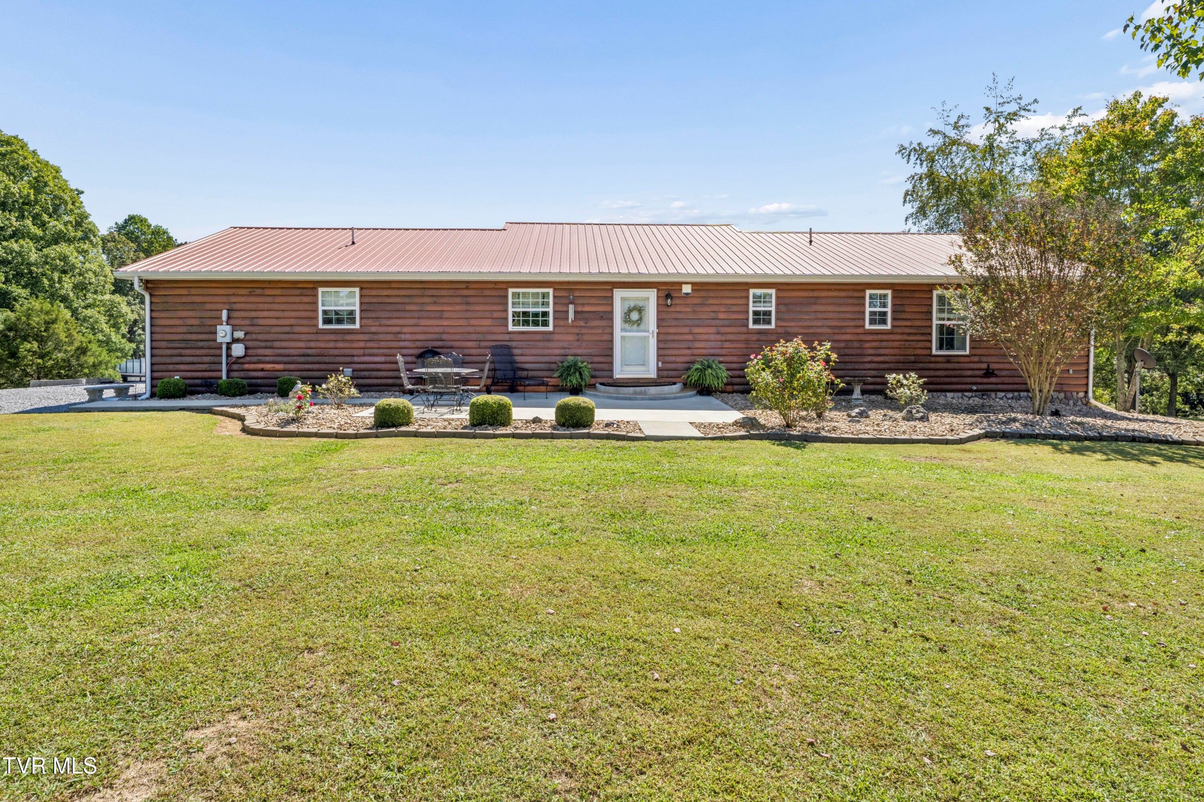
Enter an interest rate to see your estimated monthly payment.If you've been dreaming of a slower pace and the simple feel of country life...this place will steal your heart. Tucked away in a quiet country setting, this single level home sits among open fields that stretch toward soft mountain outlines. The warm log exterior and surrounding pasture create a sense of calm the moment you arrive. Inside you'll find a beautifully maintained home with a warm country kitchen that includes granite countertops and stone backsplash. . The separate dining area accommodates a large table, perfect if you enjoy hosting friends for lively meals and good times. A spacious living room welcomes family or friends with plenty of room to relax. This cozy 3 bedroom and two bath home offers the perfect mix of comfort and simplicity. Ready for quiet mornings with coffee in hand and evenings spent watching the light change over the hills? This home is your invitation to slow down and enjoy life. Outside is where the magic multiplies....A chicken coop awaits your flock of happy hens. Storage sheds keep your tools, toys and treasures neatly tucked away. Raised beds and a designated garden spot are just waiting for spring planting. Gather under the stars at the relaxing fire pit where you can roast marshmallows and listen to the soft hush of a country night. Visit this lovely property and all that it has to offer... you'll want to make it your own. Property is wheel chair accessible. Updates include hall bath, encapsulated crawl space with dehumidifier, rock on foundation, Polyurea concrete coating on garage floor which includes a transferable lifetime warranty, whole house attic fan with humidistat. Patio and sidewalk added in 2023. Other items that were updated in 2020 include main bath remodel, granite and backsplash tin the kitchen and luxury vinyl flooring. Owners have meticulously cleared the side and back fence lines of the property. The hard work has been done for you. Landscaping has river rock, no more buying bags of mulch every year. WE KNOW YOU'LL WANT TO SEE THE VIEW WHEN DRIVING BY...BUT PLEASE BE RESPECTFUL OF THE OWNERS PRIVACY AND PROPERTY. NO DRIVE UPS BEFORE 11 AM AND AFTER 5 PM. PLEASE DO NOT LEAVE YOUR CAR OR QUESTION THE OWNER ABOUT THE PROPERTY. DO NOT DRIVE THE PROPERTY, STAY ON THE GRAVEL. PLEASE CALL A REALTOR FOR ANY QUESTIONS THAT YOU MAY HAVE. A CLEAR VIEW OF THE PROPERTY CAN ALSO BE SEEN FROM N. HERITAGE ROAD. THANKS SO MUCH! All information has been gathered from third parties. Buyer and Buyers agent to verify all information.
| 4 days ago | Price changed to $549,900 | |
| 4 days ago | Listing updated with changes from the MLS | |
| 3 weeks ago | Listing first seen on site |
Listing information is provided by Participants of the Tennessee Virginia Regional MLS. IDX information is provided exclusively for personal, non-commercial use, and may not be used for any purpose other than to identify prospective properties consumers may be interested in purchasing. Information is deemed reliable but not guaranteed. Copyright 2026, Tennessee Virginia Regional MLS.
Data last updated at: 2026-10-20 04:09 AM UTC
Did you know? You can invite friends and family to your search. They can join your search, rate and discuss listings with you.