

137 Westover Drive, Bristol, TN, 37620
137 Westover DriveBristol, TN 37620
Mortgage Calculator
Monthly Payment (Est.)
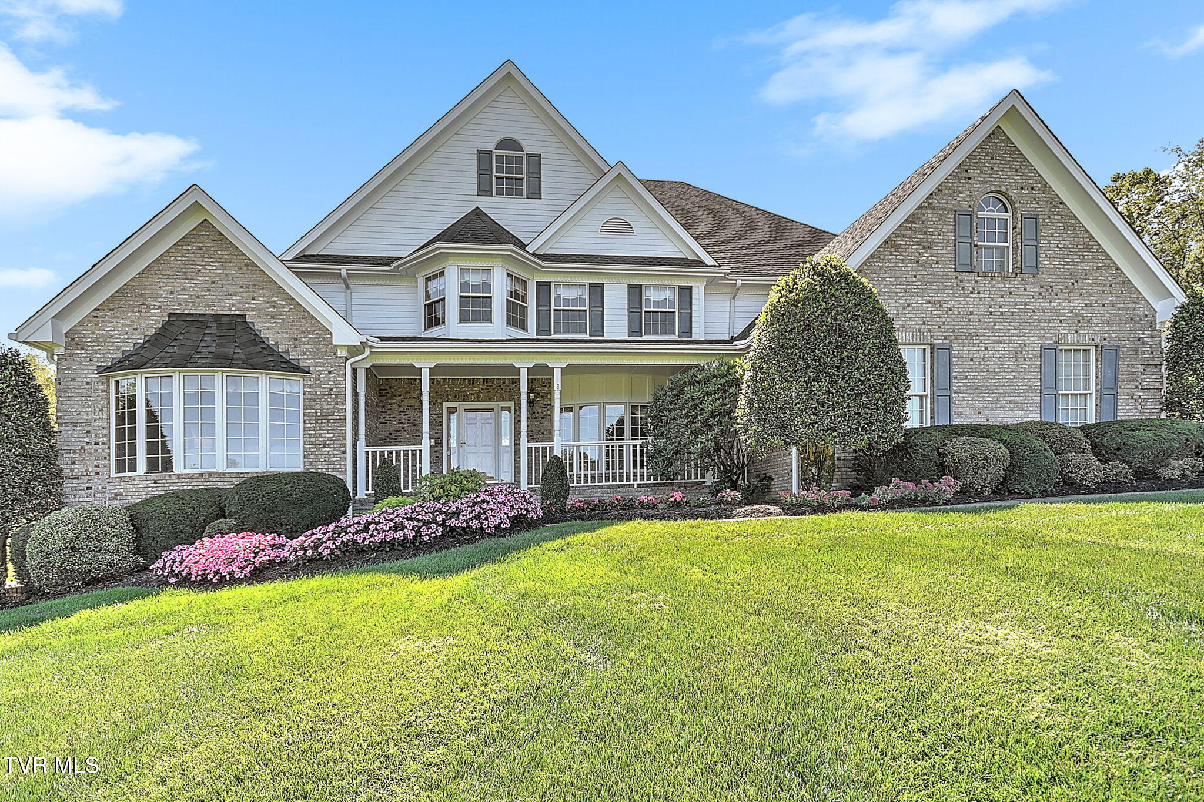
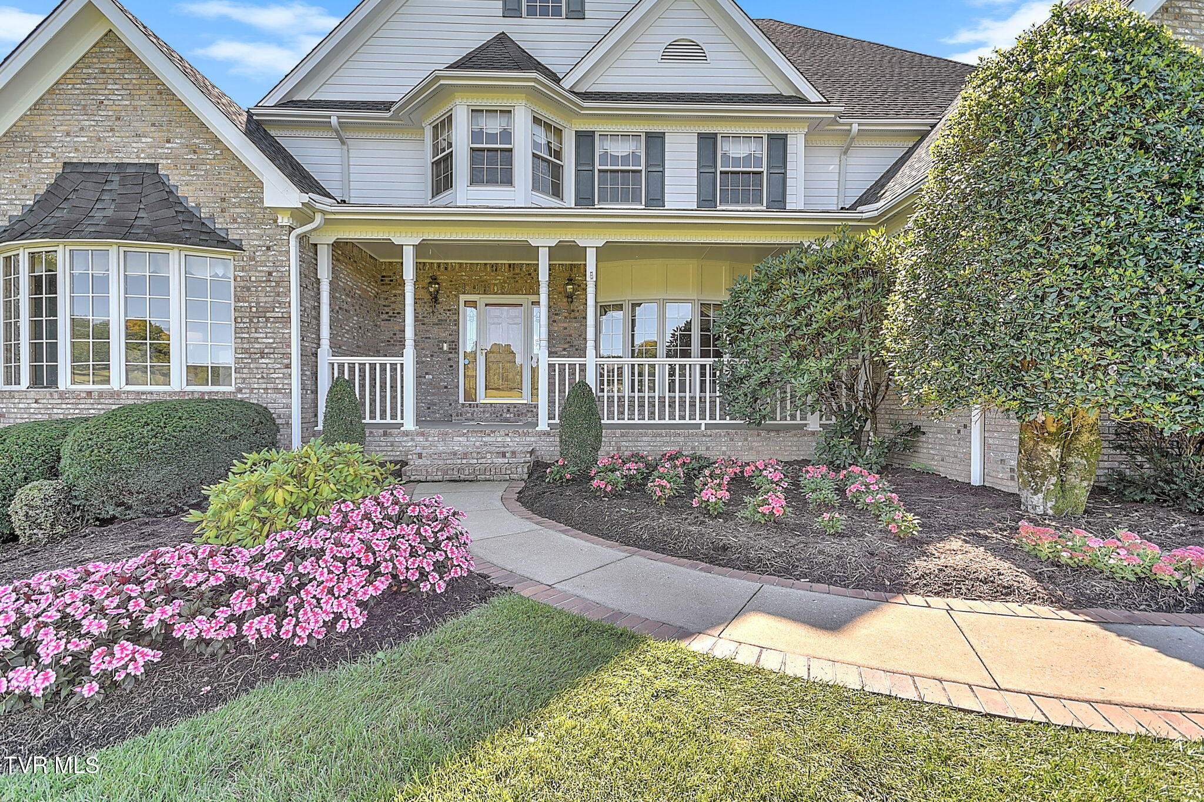
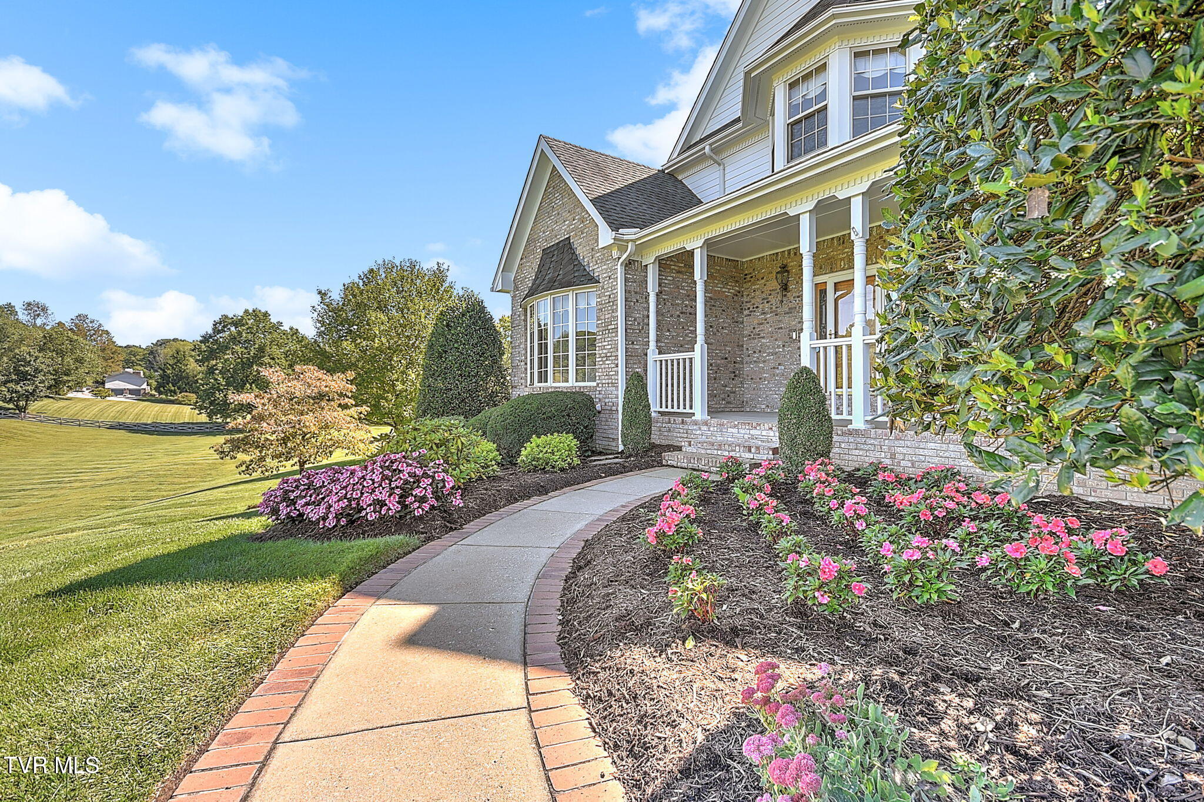
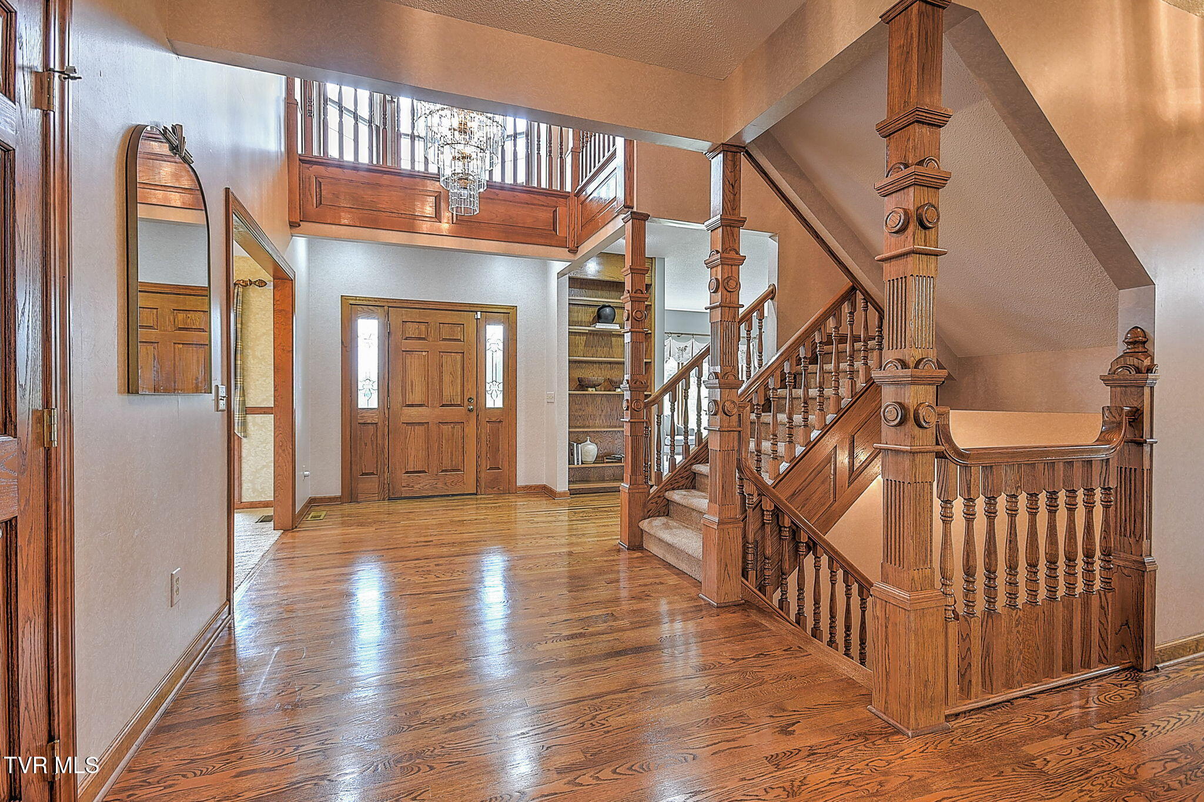
Enter an interest rate to see your estimated monthly payment.Some homes are defined by their size and features. Others are defined by the lives lived within them-the gatherings around the table, the summers spent by the pool, and the memories that become part of the home itself. Once owned and lovingly cared for by our family, this exceptional residence sits on 8.6 beautiful park like acres with a tree lined driveway, offering privacy and tranquility. It is a home of warmth and substance, thoughtfully designed for generations to gather while still providing everyone with a private retreat of their own. Inside, a beautiful oak staircase and banisters overlook the impressive two-story family room, where a soaring fireplace creates a dramatic yet inviting centerpiece. The gourmet kitchen is equally warm and welcoming, featuring a professional grade Wolf range and its own fireplace-an exceptional setting for prepping meals, entertaining guests, and gathering with those who matter most. Together, the two fireplaces on the main level add character and warmth throughout the living spaces. The home offers four generously sized bedrooms, each with its own en-suite bathroom and walk in closet. With five full bathrooms and two half bathrooms in total, the layout is ideally suited for family, guests, and gracious entertaining. The primary suite and laundry are both located on the main level, providing the ease and convenience of one level living. Downstairs, the full basement offers a large finished family room with a full bath-perfect for recreation, movie nights, extended family, or guest accommodations. The unfinished portion provides an extraordinary amount of storage complete with shelving and garage door access. The basement offers two fireplaces as well. The outdoor living spaces are every bit as special as the home itself. A spacious patio, custom stone gas fireplace, and pergola create an intimate outdoor gathering place. The 20'x40' Grecian style salt water pool, complete with new liner in July, offers a private resort like setting for summer days. An irrigation system supplied by a private well helps maintain the expansive grounds, while two completely new HVAC systems (installed in January 2026) provide peace of mind for years to come. This is more than a grand home on beautiful acreage. It is a place where family was welcomed, memories were made, a business was built, and a meaningful life unfolded. Every fireplace, gathering space, and quiet corner speaks to the care invested here. Now, this treasured property is ready for its next owners- to fill its rooms with new laughter, continue its story, and make it the backdrop for generations of memories yet to come. Information deemed reliable but collected from third party sources and subject to buyer and buyers agent verification. Square footage taken from CRS and previous appraisal. Proof of funds or preapproval required before showings will be approved. List agent is immediate relative to seller.
| 3 days ago | Price changed to $2,298,998 | |
| 3 days ago | Listing updated with changes from the MLS | |
| 3 weeks ago | Listing first seen on site |
Listing information is provided by Participants of the Tennessee Virginia Regional MLS. IDX information is provided exclusively for personal, non-commercial use, and may not be used for any purpose other than to identify prospective properties consumers may be interested in purchasing. Information is deemed reliable but not guaranteed. Copyright 2026, Tennessee Virginia Regional MLS.
Data last updated at: 2026-10-20 04:20 AM UTC
Did you know? You can invite friends and family to your search. They can join your search, rate and discuss listings with you.