
Skip to content

200 Trammell Road, Bristol, TN, 37620

Save
Ask
Tour
Hide
Share
$1,799,000
17 Days On Site

200 Trammell Road
Bristol, TN 37620

For Sale|Single Family Residence|Active
4
Beds
5
Total Baths
4
Full Baths
1
Partial Bath
5,357
SqFt
$336
/SqFt
1997
Built
Subdivision:
Not In Subdivision
County:
Sullivan
Listing courtesy of Phyllis Harrison of Berkshire HHS, Jones Property Group
Call Now: (423)-470-1640
Is this the listing for you? We can help make it yours.
(423)-470-1640
200 Trammell Road200 Trammell Road200 Trammell Road200 Trammell Road
Save
Ask
Tour
Hide
Share

Mortgage Calculator

Monthly Payment (Est.)

Enter an interest rate to see your estimated monthly payment.
Calculator powered by Showcase IDX, a Constellation1 Company. Copyright ©2026 Information is deemed reliable but not guaranteed.

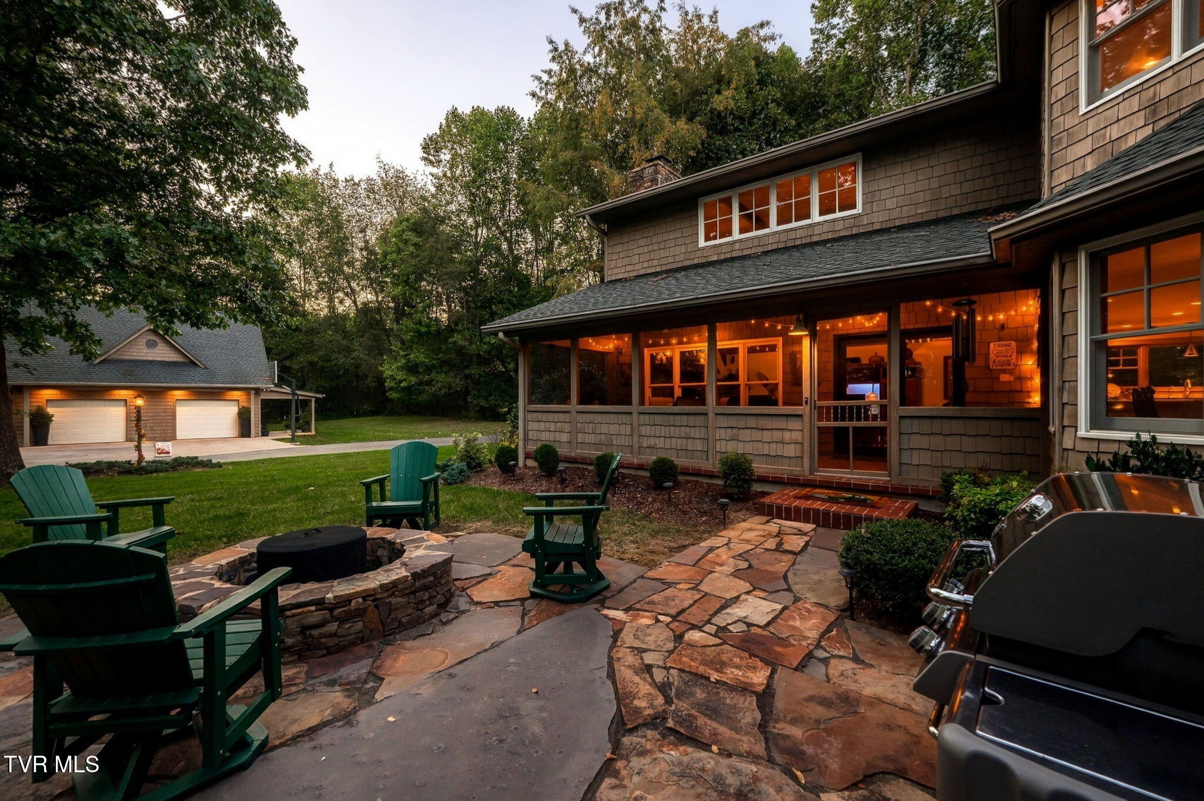
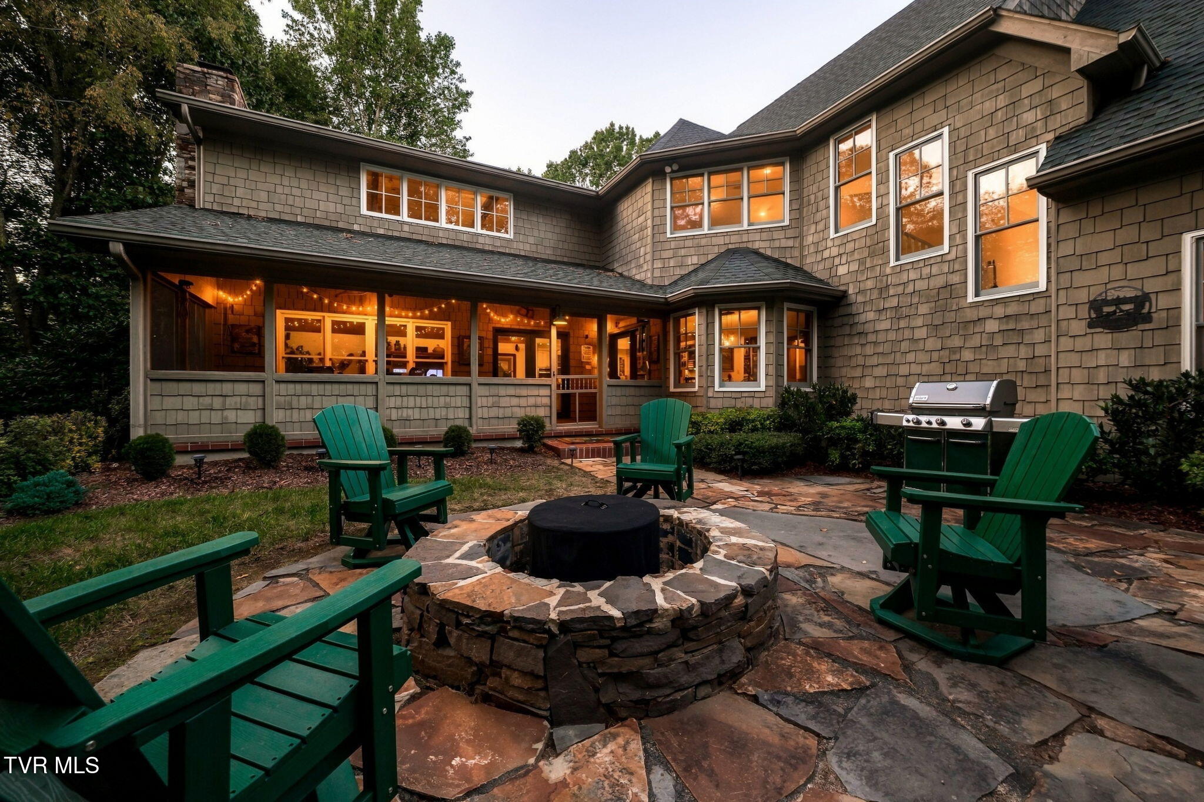
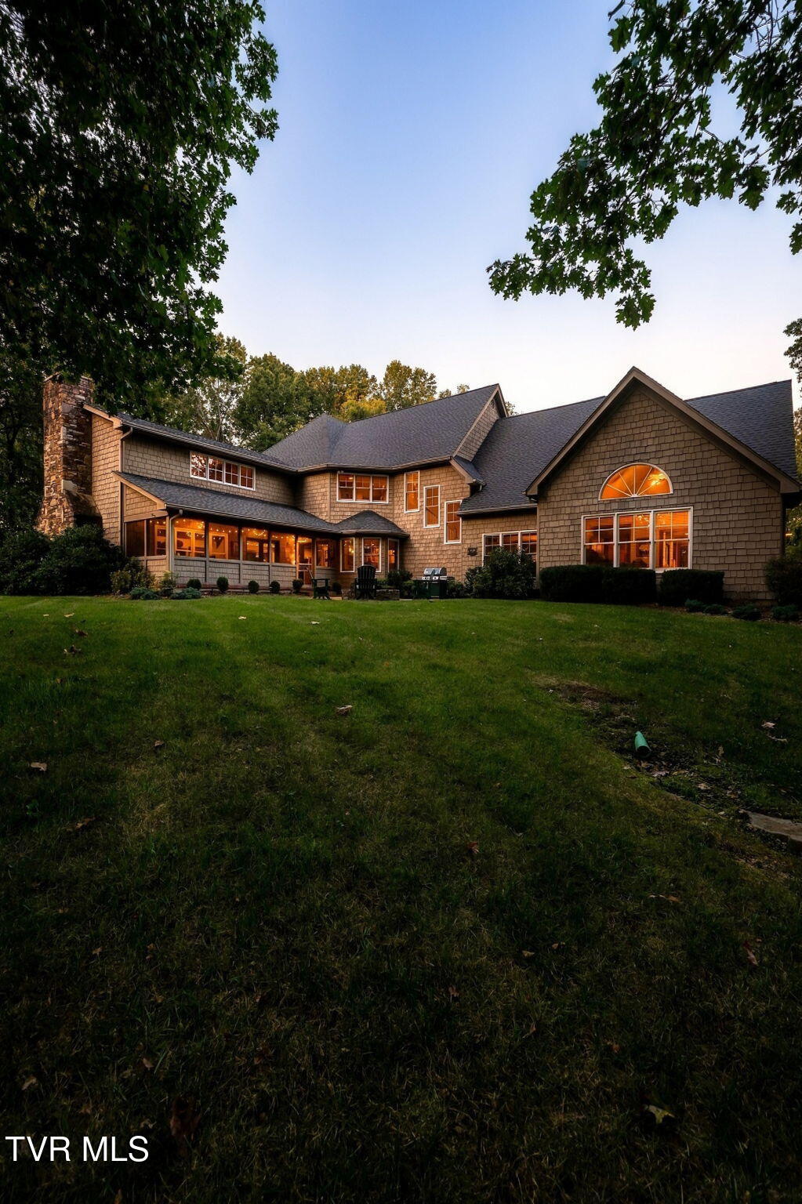
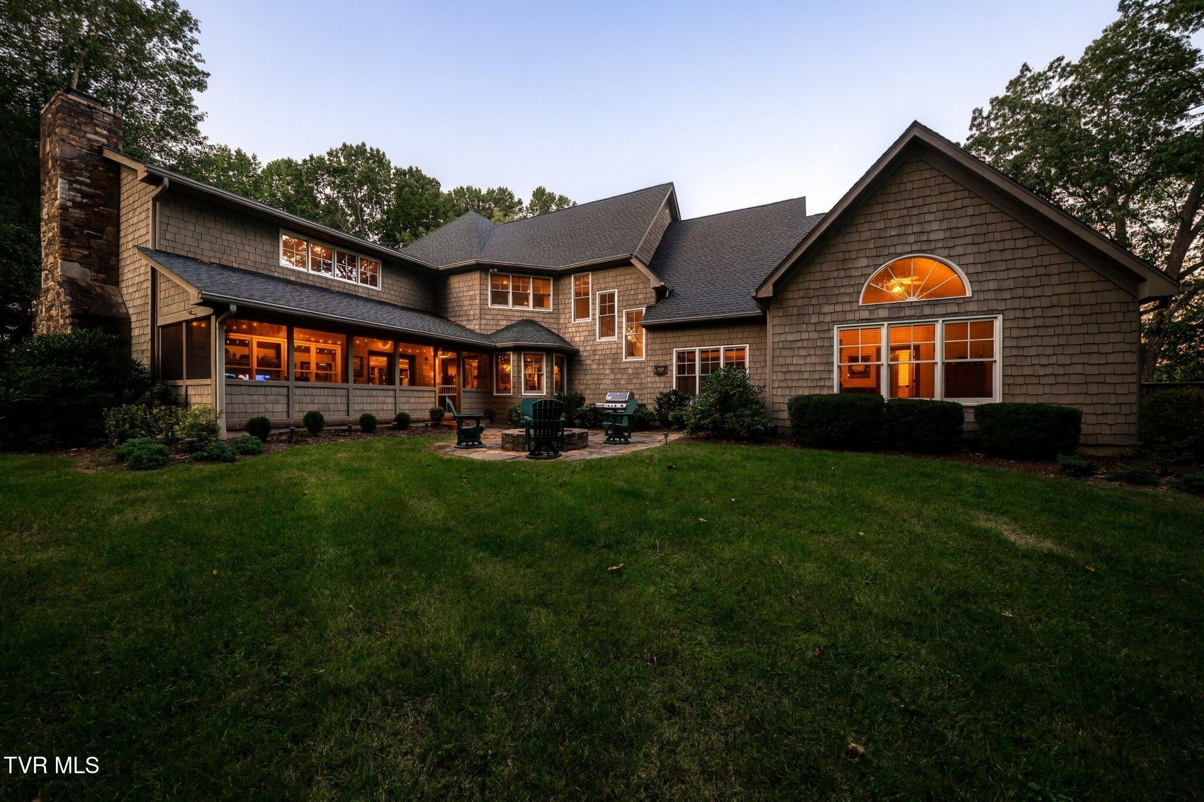
Discover a rare opportunity to own a private East Tennessee estate in one of Bristol's most desirable locations. Sited on 19.79 acres, this exceptional 4-bedroom, 4.5 bath home offers the perfect blend of luxury, seclusion, and convenience. The property feels worlds away while remaining just minutes from Bristol's premier destinations. Inside, the home features expansive living spaces, a main level primary suite with ensuite bath featuring a soaking tub, tiled walk-in shower and his and her walk-in closets. The home office offers shelving for your books and large windows to enjoy the outdoors. The kitchen is sure to impress with large island, granite countertops, new appliances, abundant cabinetry and an open concept design flowing seamlessly into the spacious family room. A dramatic floor-to-ceiling stone fireplace creates a warm and welcoming focal point making this space perfect for gatherings of any size. Upstairs, you'll find 3 generously sized bedrooms, each with its own bath, offering comfort and privacy for family or guests. A large bonus room provides endless possibilities as a media room, playroom, or fitness space. Car enthusiasts and those needing extra storage will appreciate the attached 3-car garage as well as the 2-car detached garage and a utility garage providing ample room for vehicles, equipment, and recreational toys. Gutter guards are in place to protect the home from falling leaves. Space, Privacy, and timeless elegance await at this one-of-a-kind property. 24 HR notice to show.

Save
Ask
Tour
Hide
Share
Listing Snapshot
Price 
$1,799,000
Days On Site 
17 Days
Bedrooms 
4
Inside Area (SqFt) 
5,357 sqft
Total Baths 
5
Full Baths 
4
Partial Baths 
1
Lot Size 
19.79 Acres
Year Built 
1997
MLS Number 
10001654
Status 
Active
Property Tax 
N/A
HOA/Condo/Coop Fees 
N/A
Sq Ft Source 
N/A
Friends & Family
Recent Activity
3 weeks agoListing first seen on site
3 weeks agoListing updated with changes from the MLS
General Features
Acres 
19.79
Foundation 
Block
Garage 
Yes
Garage Spaces 
5
Levels 
Two
Parking 
RV Access/ParkingAsphaltCircular DrivewayConcreteGarage Door Opener
Property Sub Type 
Single Family Residence
Security 
Carbon Monoxide Detector(s)Fire AlarmSecurity LightsSecurity System OwnedSmoke Detector(s)
Sewer 
Septic Tank
SqFt Below 
446
SqFt Total 
5869
Style 
Traditional
Utilities 
Cable AvailableNatural Gas AvailableElectricity ConnectedNatural Gas ConnectedWater ConnectedCable Connected
Water Source 
Public
Zoning 
R 1A
Interior Features
Appliances 
DishwasherDisposalGas RangeMicrowaveRefrigeratorTrash CompactorWater Softener Owned
Basement 
Crawl SpacePartially Finished
Cooling 
Ceiling Fan(s)Central AirHeat Pump
Fireplace 
Yes
Fireplace Features 
DenGas LogOther
Fireplaces 
2
Flooring 
CarpetCeramic TileHardwood
Heating 
Fireplace(s)Natural Gas
Interior 
Central VacuumBuilt-in FeaturesGranite CountersKitchen IslandOpen FloorplanPantrySoaking TubWalk-In Closet(s)
Laundry Features 
Electric Dryer HookupWasher Hookup
Window Features 
Double Pane Windows
Bedroom 2 
Level - Second
Bedroom 3 
Level - Second
Bedroom 4 
Level - Second
Dining Room 
Level - First
Family Room 
Level - First
Kitchen 
Level - First
Laundry 
Level - First
Living Room 
Level - First
Master Bedroom 
Level - First
Office 
Level - First
Save
Ask
Tour
Hide
Share
Exterior Features
Construction Details 
Wood SidingSee Remarks
Lot Features 
Pasture
Other Structures 
Barn(s)Garage(s)Shed(s)
Patio And Porch 
DeckFront PorchScreened
Roof 
CompositionShingle
Windows/Doors 
Double Pane Windows
Community Features
Association Amenities 
Landscaping
MLS Area 
103 - Bristol TN (City)
Financing Terms Available 
CashConventional
Schools
School District
Unknown
Elementary School
Holston View
Middle School
Tennessee Middle
High School
Tennessee
Listing courtesy of Phyllis Harrison of Berkshire HHS, Jones Property Group


Listing information is provided by Participants of the Tennessee Virginia Regional MLS. IDX information is provided exclusively for personal, non-commercial use, and may not be used for any purpose other than to identify prospective properties consumers may be interested in purchasing. Information is deemed reliable but not guaranteed. Copyright 2026, Tennessee Virginia Regional MLS.
Data last updated at: 2026-10-20 04:14 AM UTC

Neighborhood & Commute
Source: Walkscore
Disclosure: Community information and market data powered by Constellation Data Labs. Information is deemed reliable but not guaranteed.
Save
Ask
Tour
Hide
Share