

585,587 Sugar Hollow Road, Telford, TN, 37690
585,587 Sugar Hollow RoadTelford, TN 37690
Mortgage Calculator
Monthly Payment (Est.)
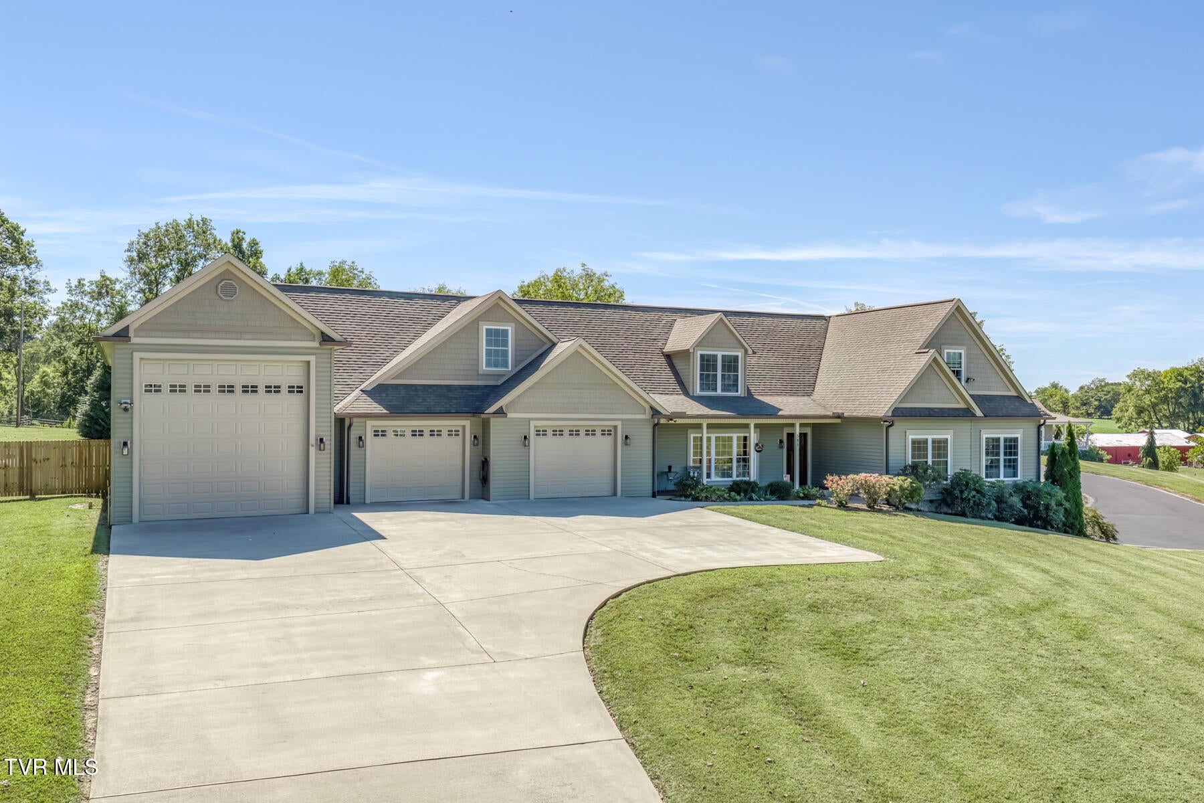
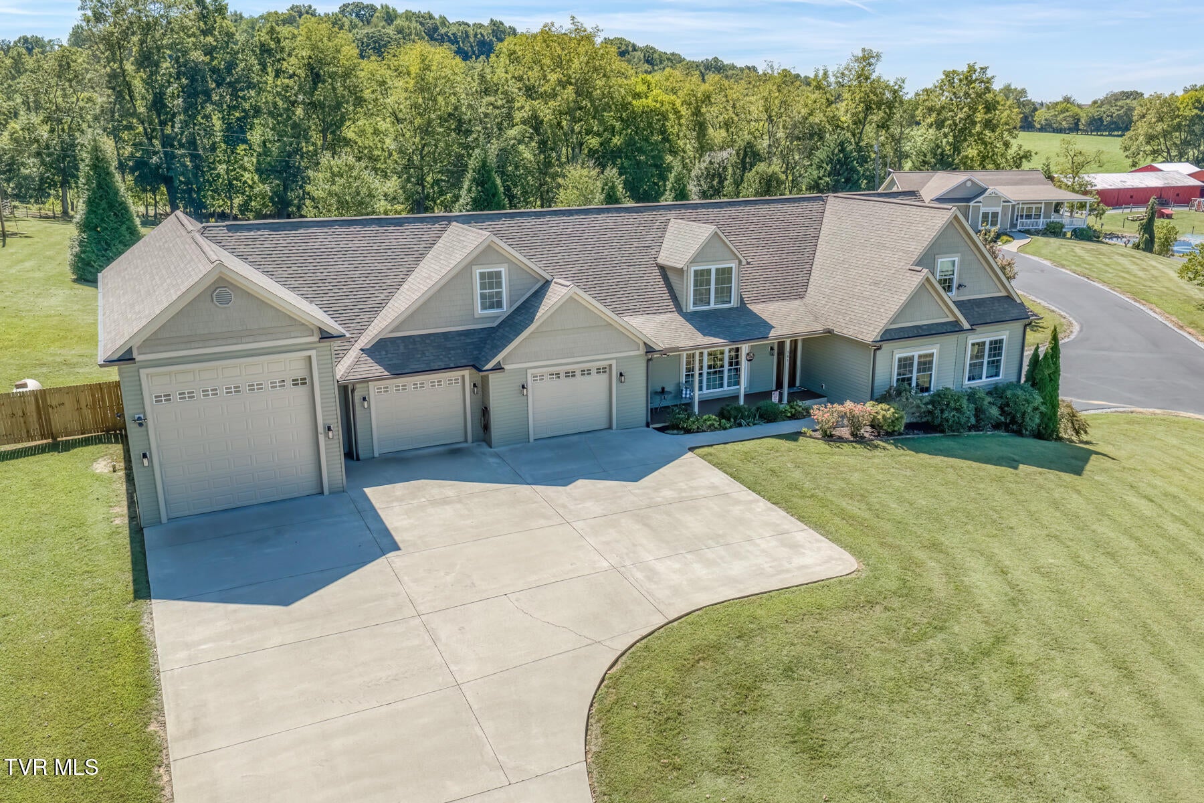
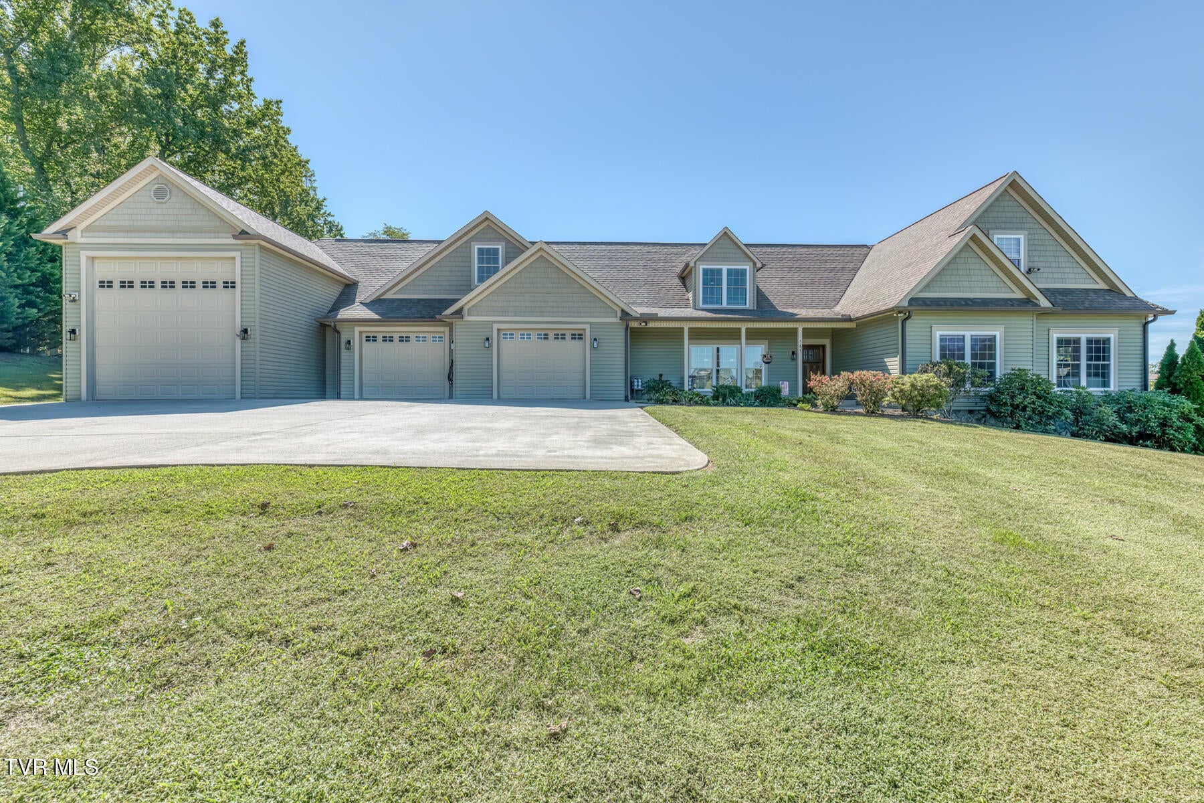
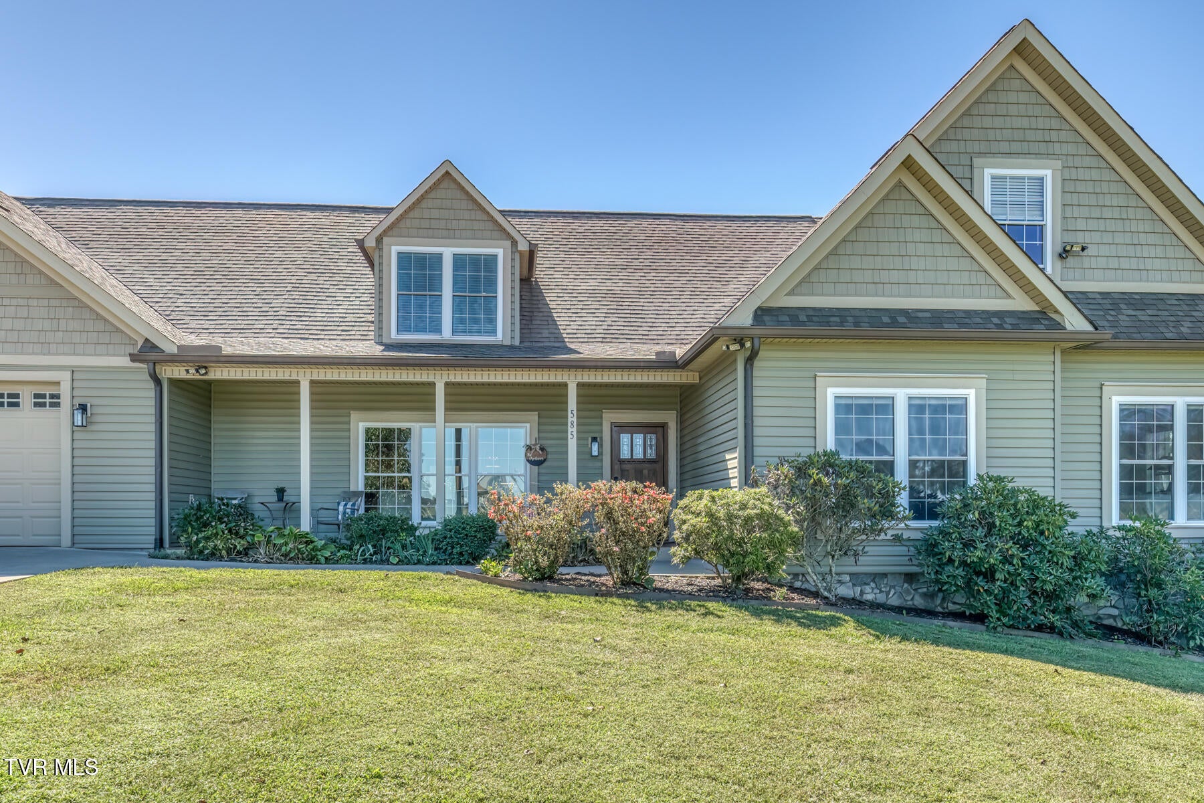
Enter an interest rate to see your estimated monthly payment.Welcome to an estate where the possibilities are nearly as expansive as the land itself. 585 & 587 Sugar Hollow Road offer a remarkable East Tennessee estate featuring two separate residences, approximately 6,925 +/- square feet of combined finished living space, 25 +/- usable acres, extensive garage and workshop capacity, multiple barns, agricultural improvements, and the flexibility to accommodate multi-generational living, horses, livestock, hobbies, or simply a lifestyle with room to breathe. At the heart of the property is 585 Sugar Hollow Road, an extensively updated main residence offering approximately 4,163 +/-finished square feet, including 3,389 +/- square feet above grade and 774 +/- finished square feet in the basement. Since its previous sale, the home has undergone substantial improvements, including a completely remodeled kitchen, renovated primary bathroom, updated secondary bathrooms, beautifully redone sunroom, and newly finished second floor. The kitchen serves as the heart of the home, while generous living spaces provide room for everyday comfort and entertaining. The redesigned sunroom offers a peaceful connection to the surrounding countryside, and the updated primary suite creates a welcoming private retreat. The newly finished second floor adds approximately 1,068 +/- square feet of versatile living space, ideal for additional accommodations, recreation, a home office, or whatever best suits the next owner's needs. The finished basement provides another 774 +/- square feet, along with substantial garage and storage capacity. Just beyond the main residence, 587 Sugar Hollow Road offers something increasingly difficult to find, a substantial second home on the same property. With approximately 2,762 +/- finished square feet, including 1,918 +/- square feet above grade and 844 +/- finished square feet in the basement, this is far more than a traditional in-law suite. The second residence has also received numerous updates and features its own kitchen, living areas, bedrooms, bathrooms, outdoor living spaces, finished lower-level recreation space, and garage. It provides an exceptional arrangement for extended family, guests, or multi-generational living while maintaining the independence and privacy of separate residences. Together, the two homes offer approximately 6,925 +/- finished square feet, creating a property capable of accommodating multiple generations while giving everyone a place of their own. And the improvements extend well beyond the homes. The property now features a new shop, extensive barn renovations including electrical and plumbing improvements, and all-new asphalt, representing significant investment in both the appearance and functionality of the estate. Multiple garages, workshops, barns, storage areas, and equipment spaces provide exceptional flexibility for agricultural operations, equestrian interests, car enthusiasts, contractors, or anyone needing substantial workspace. Established farm infrastructure includes pastureland, fencing and cross-fencing, livestock facilities, ponds, and additional outbuildings. Long drives, open pasture, mature trees, wooded areas, and multiple structures create the feeling of a private country estate, while the new asphalt provides convenient access throughout the property. This isn't simply a home with acreage. It's an opportunity for an entirely different way of living, two residences, nearly 7,000 +/- finished square feet, multi-generational flexibility, extensive garage and workshop capacity, established agricultural infrastructure, and substantial recent improvements. Whether your vision includes a family compound, working farm, equestrian property, or private East Tennessee retreat, Sugar Hollow Road offers a combination of space, versatility, and infrastructure that would be incredibly difficult to recreate. Buyer and buyer's agent to verify all information.
| 13 hours ago | Listing updated with changes from the MLS | |
| 13 hours ago | Status changed to Active | |
| 2 weeks ago | Listing first seen on site |
Listing information is provided by Participants of the Tennessee Virginia Regional MLS. IDX information is provided exclusively for personal, non-commercial use, and may not be used for any purpose other than to identify prospective properties consumers may be interested in purchasing. Information is deemed reliable but not guaranteed. Copyright 2026, Tennessee Virginia Regional MLS.
Data last updated at: 2026-10-20 04:14 AM UTC
Did you know? You can invite friends and family to your search. They can join your search, rate and discuss listings with you.