

406 Oriole Drive, Greeneville, TN, 37743
406 Oriole DriveGreeneville, TN 37743
Mortgage Calculator
Monthly Payment (Est.)
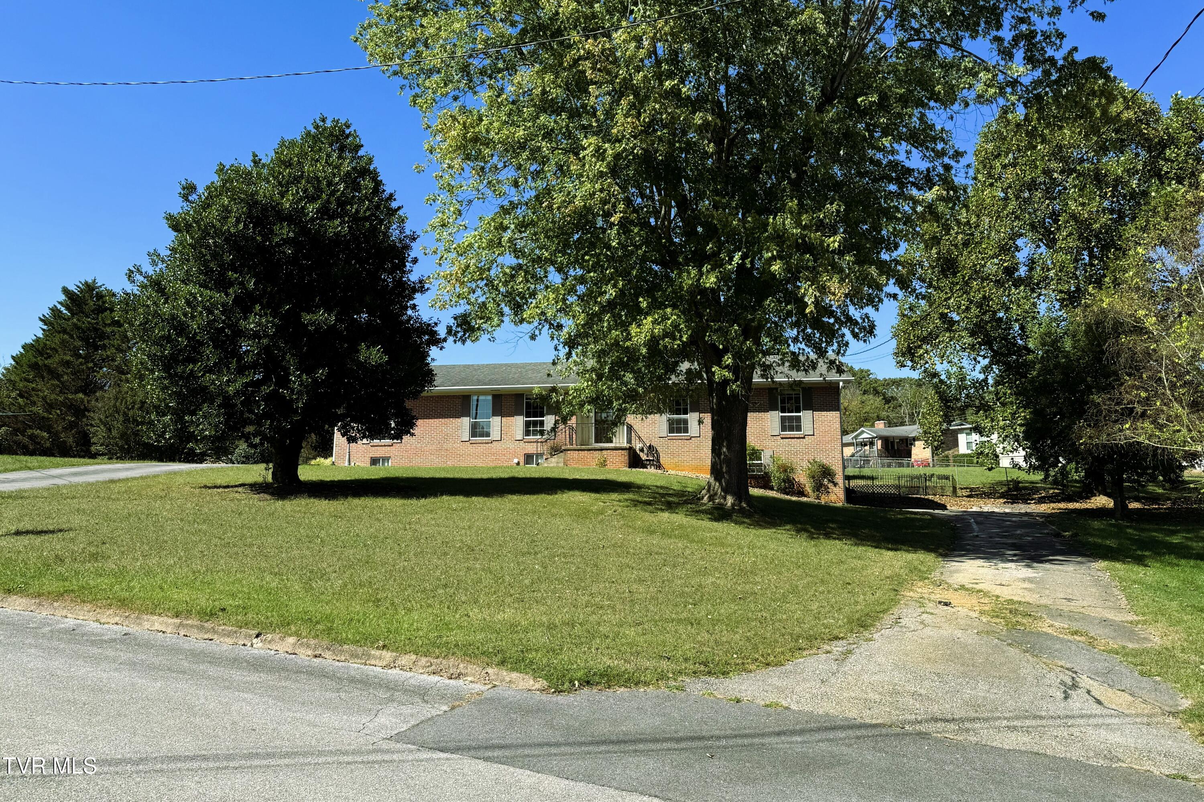
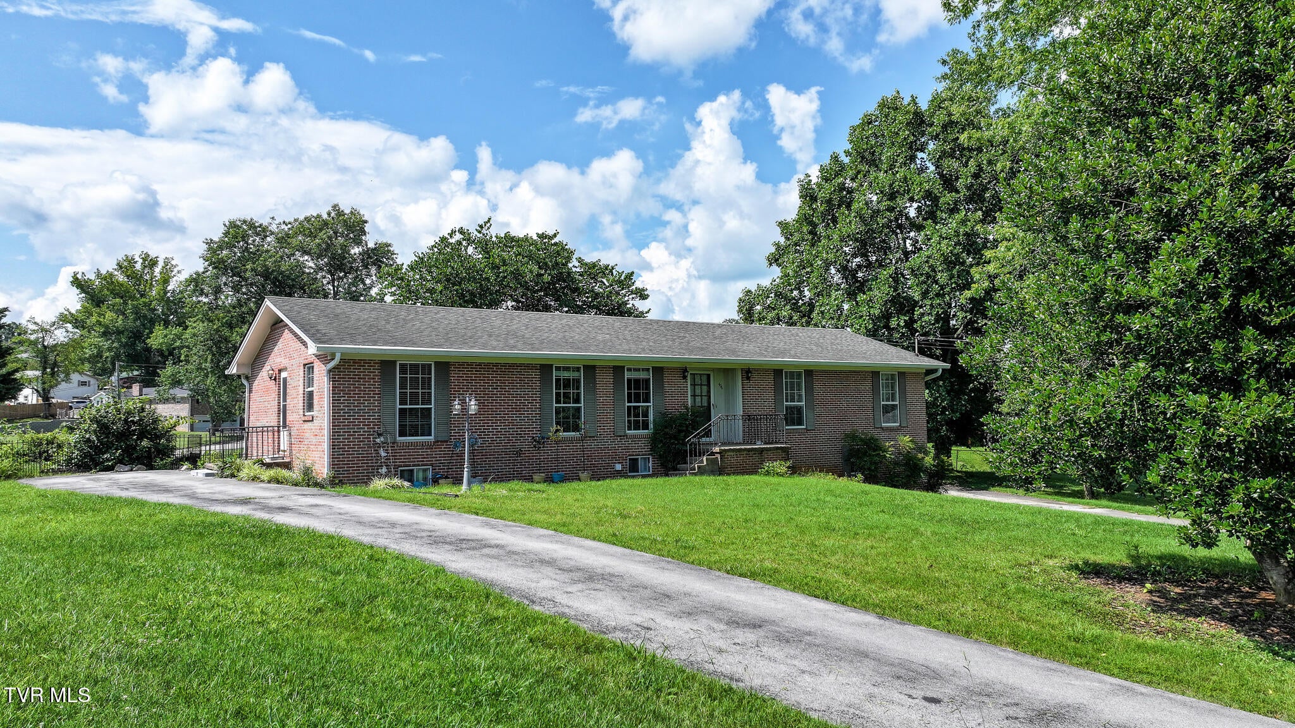
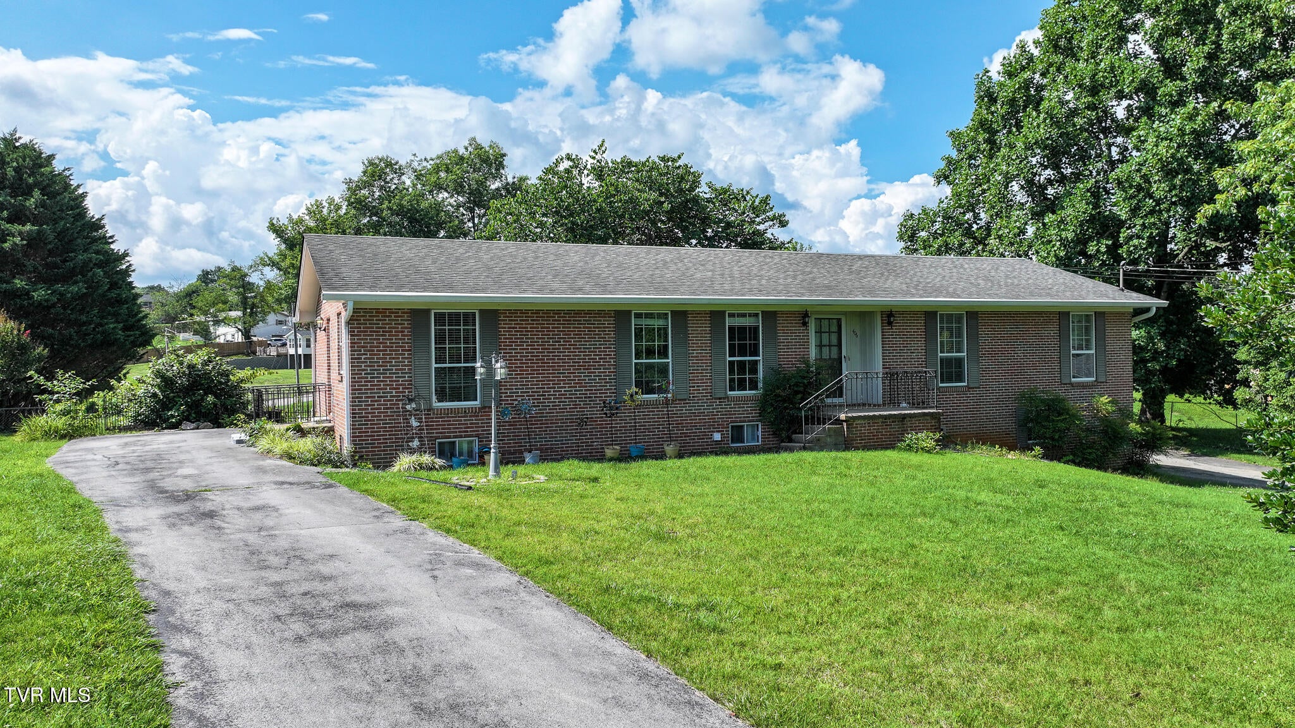
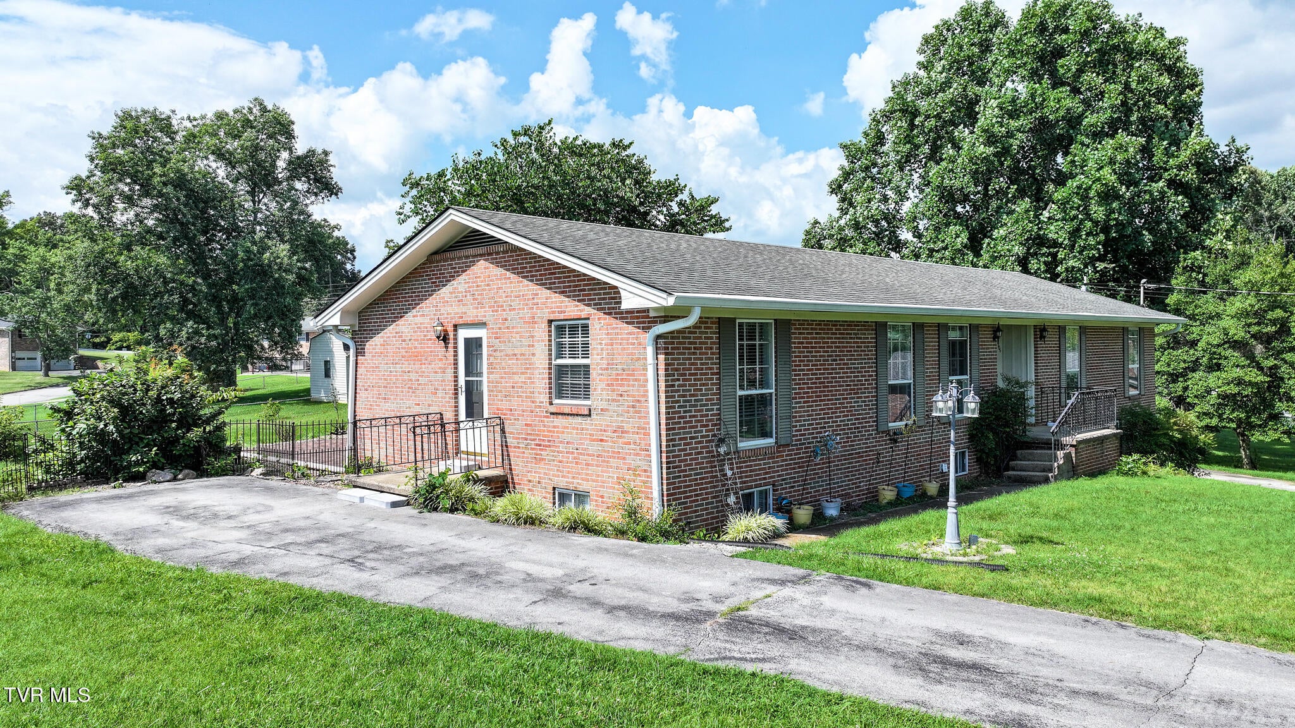
Enter an interest rate to see your estimated monthly payment.There's much more to this brick ranch than meets the eye! If you're looking for a solid brick home with all bedrooms on the main level, multiple living areas, a finished basement, great storage and plenty of room to make your own, this may be the one! Offering a total of 2,588 finished square feet, 3 bedrooms, 3 full baths, a finished basement and an oversized 2-car garage, this home provides an impressive amount of living and storage space in a convenient Greeneville location. The 1678 square foot main level features beautiful hardwood floors and a floor plan with plenty of room to gather or spread out. The kitchen offers abundant cabinetry and counter space and opens to the den, where built-ins, a fireplace with gas logs and sliding doors to the rear patio create a comfortable everyday living area. A separate living room and formal dining room provide even more flexibility for entertaining. All three bedrooms and two full baths are conveniently located on the main level. The primary bedroom features built-in cabinetry for additional storage and a private bath with an updated tiled walk-in shower. Downstairs, the finished basement adds approximately 910 square feet and a whole new level of possibilities. The large open recreation area features a wood-burning fireplace, built-ins and recently updated epoxy flooring ideal for a game or media room, home office, exercise area, hobbies or additional living space. A third full bath and laundry area add even more function. Neither fireplace has been used by the current owner. And don't overlook the garage! At approximately 780 square feet, the 2-car basement garage offers plenty of room for vehicles with additional space for storage, lawn equipment or a workshop. The home has two driveways for additional parking. Outside, the level 0.4-acre lot offers a fenced backyard, mature trees and landscaping, and a rear patio perfect for grilling, entertaining or relaxing outdoors. Several improvements have already been completed, including replacement of the exterior sewer line and new interior plumbing. Buyer and/or buyer's agent to verify all information.
| 2 weeks ago | Listing first seen on site | |
| 2 weeks ago | Listing updated with changes from the MLS |
Listing information is provided by Participants of the Tennessee Virginia Regional MLS. IDX information is provided exclusively for personal, non-commercial use, and may not be used for any purpose other than to identify prospective properties consumers may be interested in purchasing. Information is deemed reliable but not guaranteed. Copyright 2026, Tennessee Virginia Regional MLS.
Data last updated at: 2026-10-23 04:55 AM UTC