

611 Franklin Street, Greeneville, TN, 37745
611 Franklin StreetGreeneville, TN 37745
Mortgage Calculator
Monthly Payment (Est.)
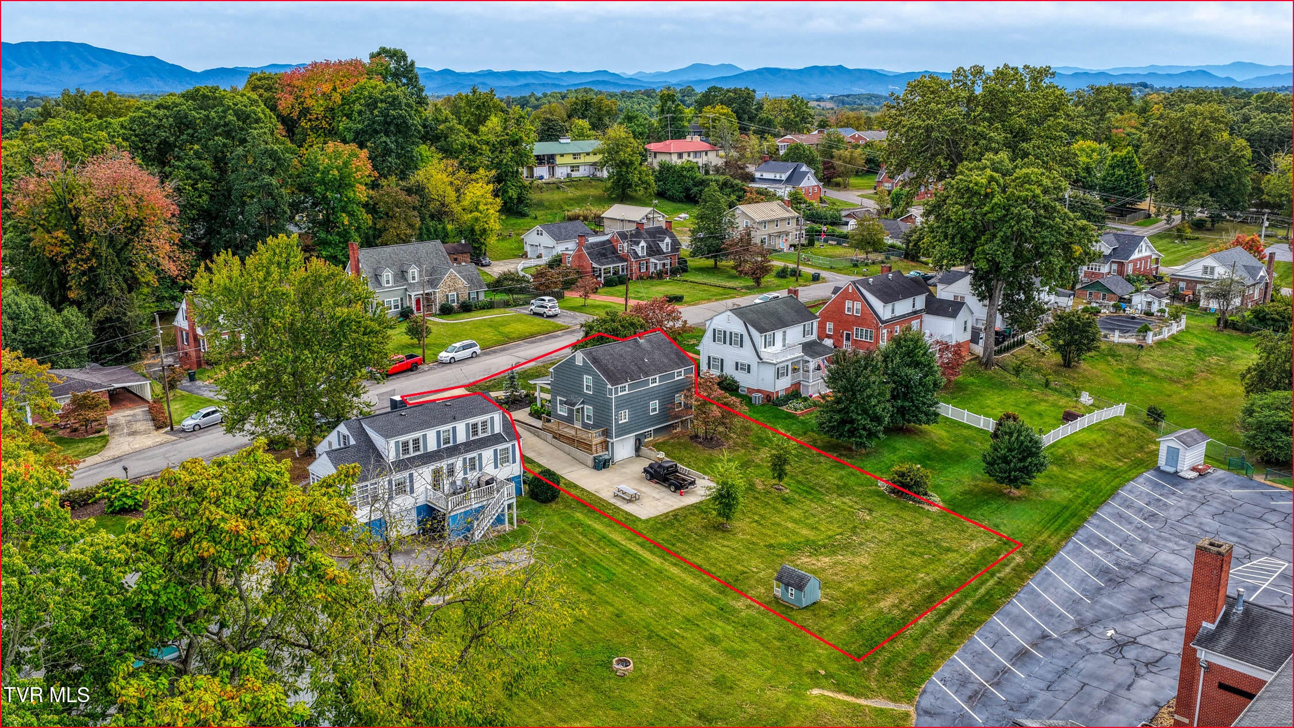
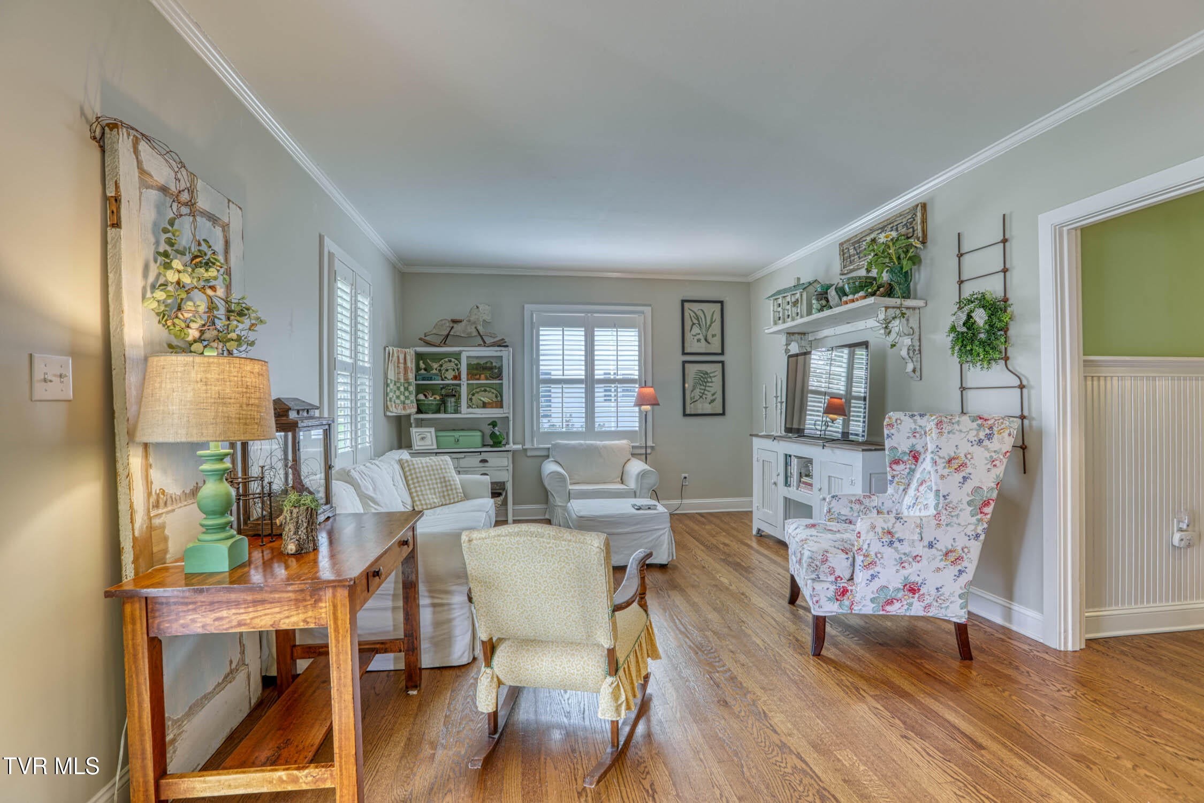
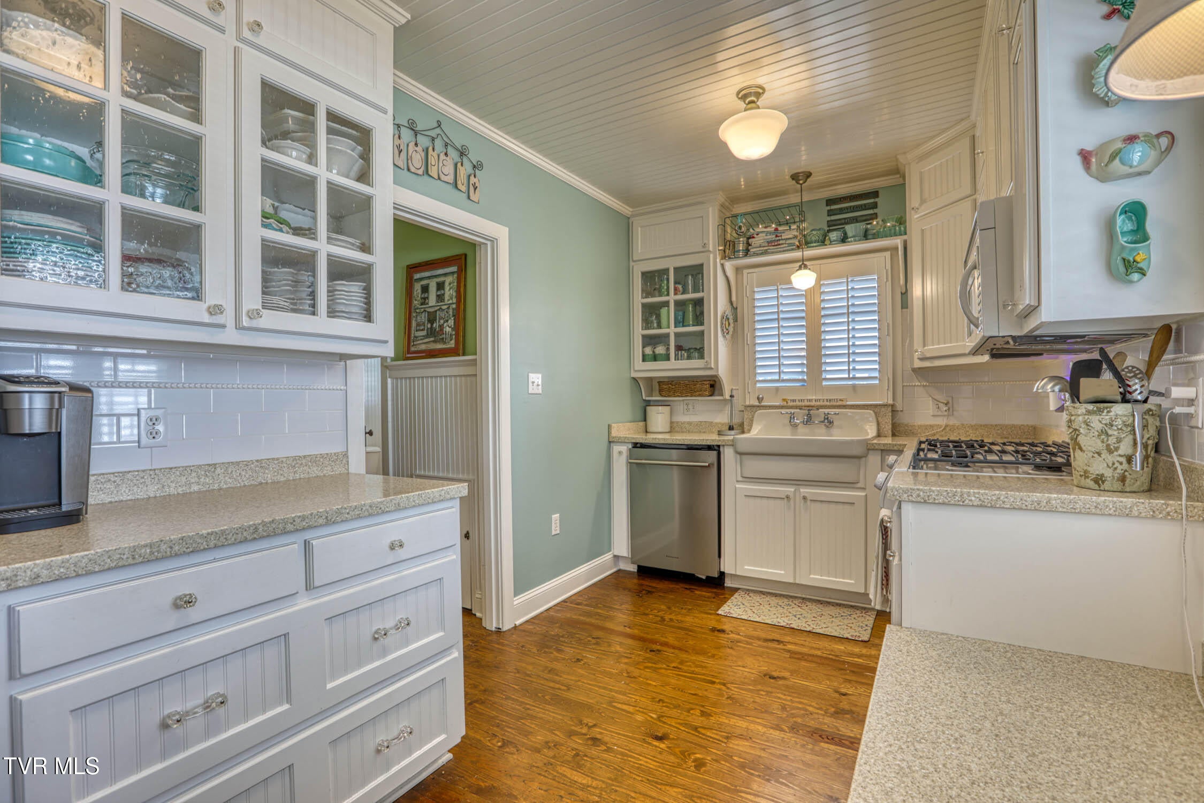
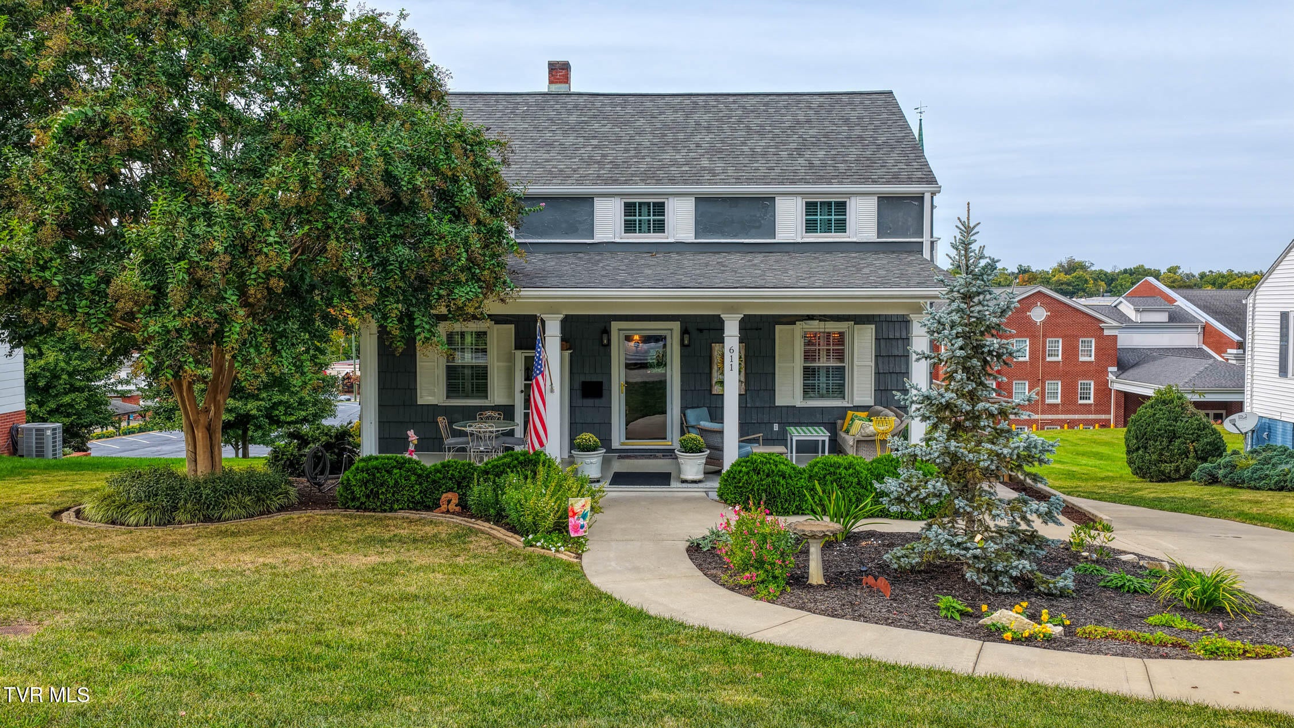
Enter an interest rate to see your estimated monthly payment.MID-CENTURY COLONIAL REVIVAL with American Foursquare influences, offers this 1,724± sq-ft home with four bedrooms and two full baths, in-town living with easy access to schools, entertainment, churches, restaurants and other amenities, in historic Greeneville, Tennessee. Modern Updates: The home has been updated with WHITE OAK WOOD SHINGLE SHIDING, painted dark gray and white trim (2023); plantation shutters windows throughout; architectural asphalt shingles; contemporary porch lighting; updated landscaping with curved planting beds; a specimen blue spruce and modern replacement windows; Corian counter tops. Beadboard paneling grace accent walls in several rooms and halls. Hardwood floors were refinished in 2010. New HVAC (2021.08) is a three ton, 80,000 BTU unit with natural gas furnace. Main level has a cozy living room, dining room, a bedroom for hobbies or office, kitchen and full bath, while the up stairs offers three bedrooms, including the master, with a full bath. Enjoy your morning coffee on the front porch with this low-traffic neighborhood street. Kitchen appliances convey with the house. Three MANTEL SHELVES in the living and dining room are personal property wall decor to be removed. The BASEMENT, accesses from interior or outside, is heated and cooled and allows for washer and dryer. Wide steps descend to well lighted, spacious storage or workshop, with painted walls and floors. This property is just blocks from Greeneville High School, Niswonger Performing Arts Center, and historic downtown Greeneville; located to the north of the southern Appalachian mountains, rivers and creeks, and the Appalachian Trail. Greeneville is a 45 minute drive from Johnson City, ETSU, the VA hospital, and Tri-Cities Regional Airport. All measurements are from tax records. Some details are from tax records and square-footage is from Cubicasa floor plan program. Room dimensions are approximate. Buyers and buyer's agents are responsible for measurements including square-footage. Proof of funds or pre-qualification letter with offer is preferred. ### unbranded.listingsong.com/js722f89p617y6ph5m5hk1bkk58g06yz?t=ddcf1c3cda8cf46a5ab2ae2183a1ece09f2c6dc351851a0b
| a week ago | Listing first seen on site | |
| a week ago | Listing updated with changes from the MLS |
Listing information is provided by Participants of the Tennessee Virginia Regional MLS. IDX information is provided exclusively for personal, non-commercial use, and may not be used for any purpose other than to identify prospective properties consumers may be interested in purchasing. Information is deemed reliable but not guaranteed. Copyright 2026, Tennessee Virginia Regional MLS.
Data last updated at: 2026-10-20 05:01 AM UTC
Did you know? You can invite friends and family to your search. They can join your search, rate and discuss listings with you.