
Skip to content

1260 Lemongrass Drive, Jonesborough, TN, 37659

Save
Ask
Tour
Hide
Share
$419,000
6 Days On Site

1260 Lemongrass Drive
Jonesborough, TN 37659

For Sale|Single Family Residence|Active
3
Beds
2
Total Baths
2
Full Baths
1,723
SqFt
$243
/SqFt
2020
Built
Subdivision:
The Meadows
County:
Washington
Listing courtesy of Joana Glovier of Momentum Group
Call Now: (423)-470-1640
Is this the listing for you? We can help make it yours.
(423)-470-1640
1260 Lemongrass Drive1260 Lemongrass Drive1260 Lemongrass Drive1260 Lemongrass Drive
Save
Ask
Tour
Hide
Share

Mortgage Calculator

Monthly Payment (Est.)

Enter an interest rate to see your estimated monthly payment.
Calculator powered by Showcase IDX, a Constellation1 Company. Copyright ©2026 Information is deemed reliable but not guaranteed.

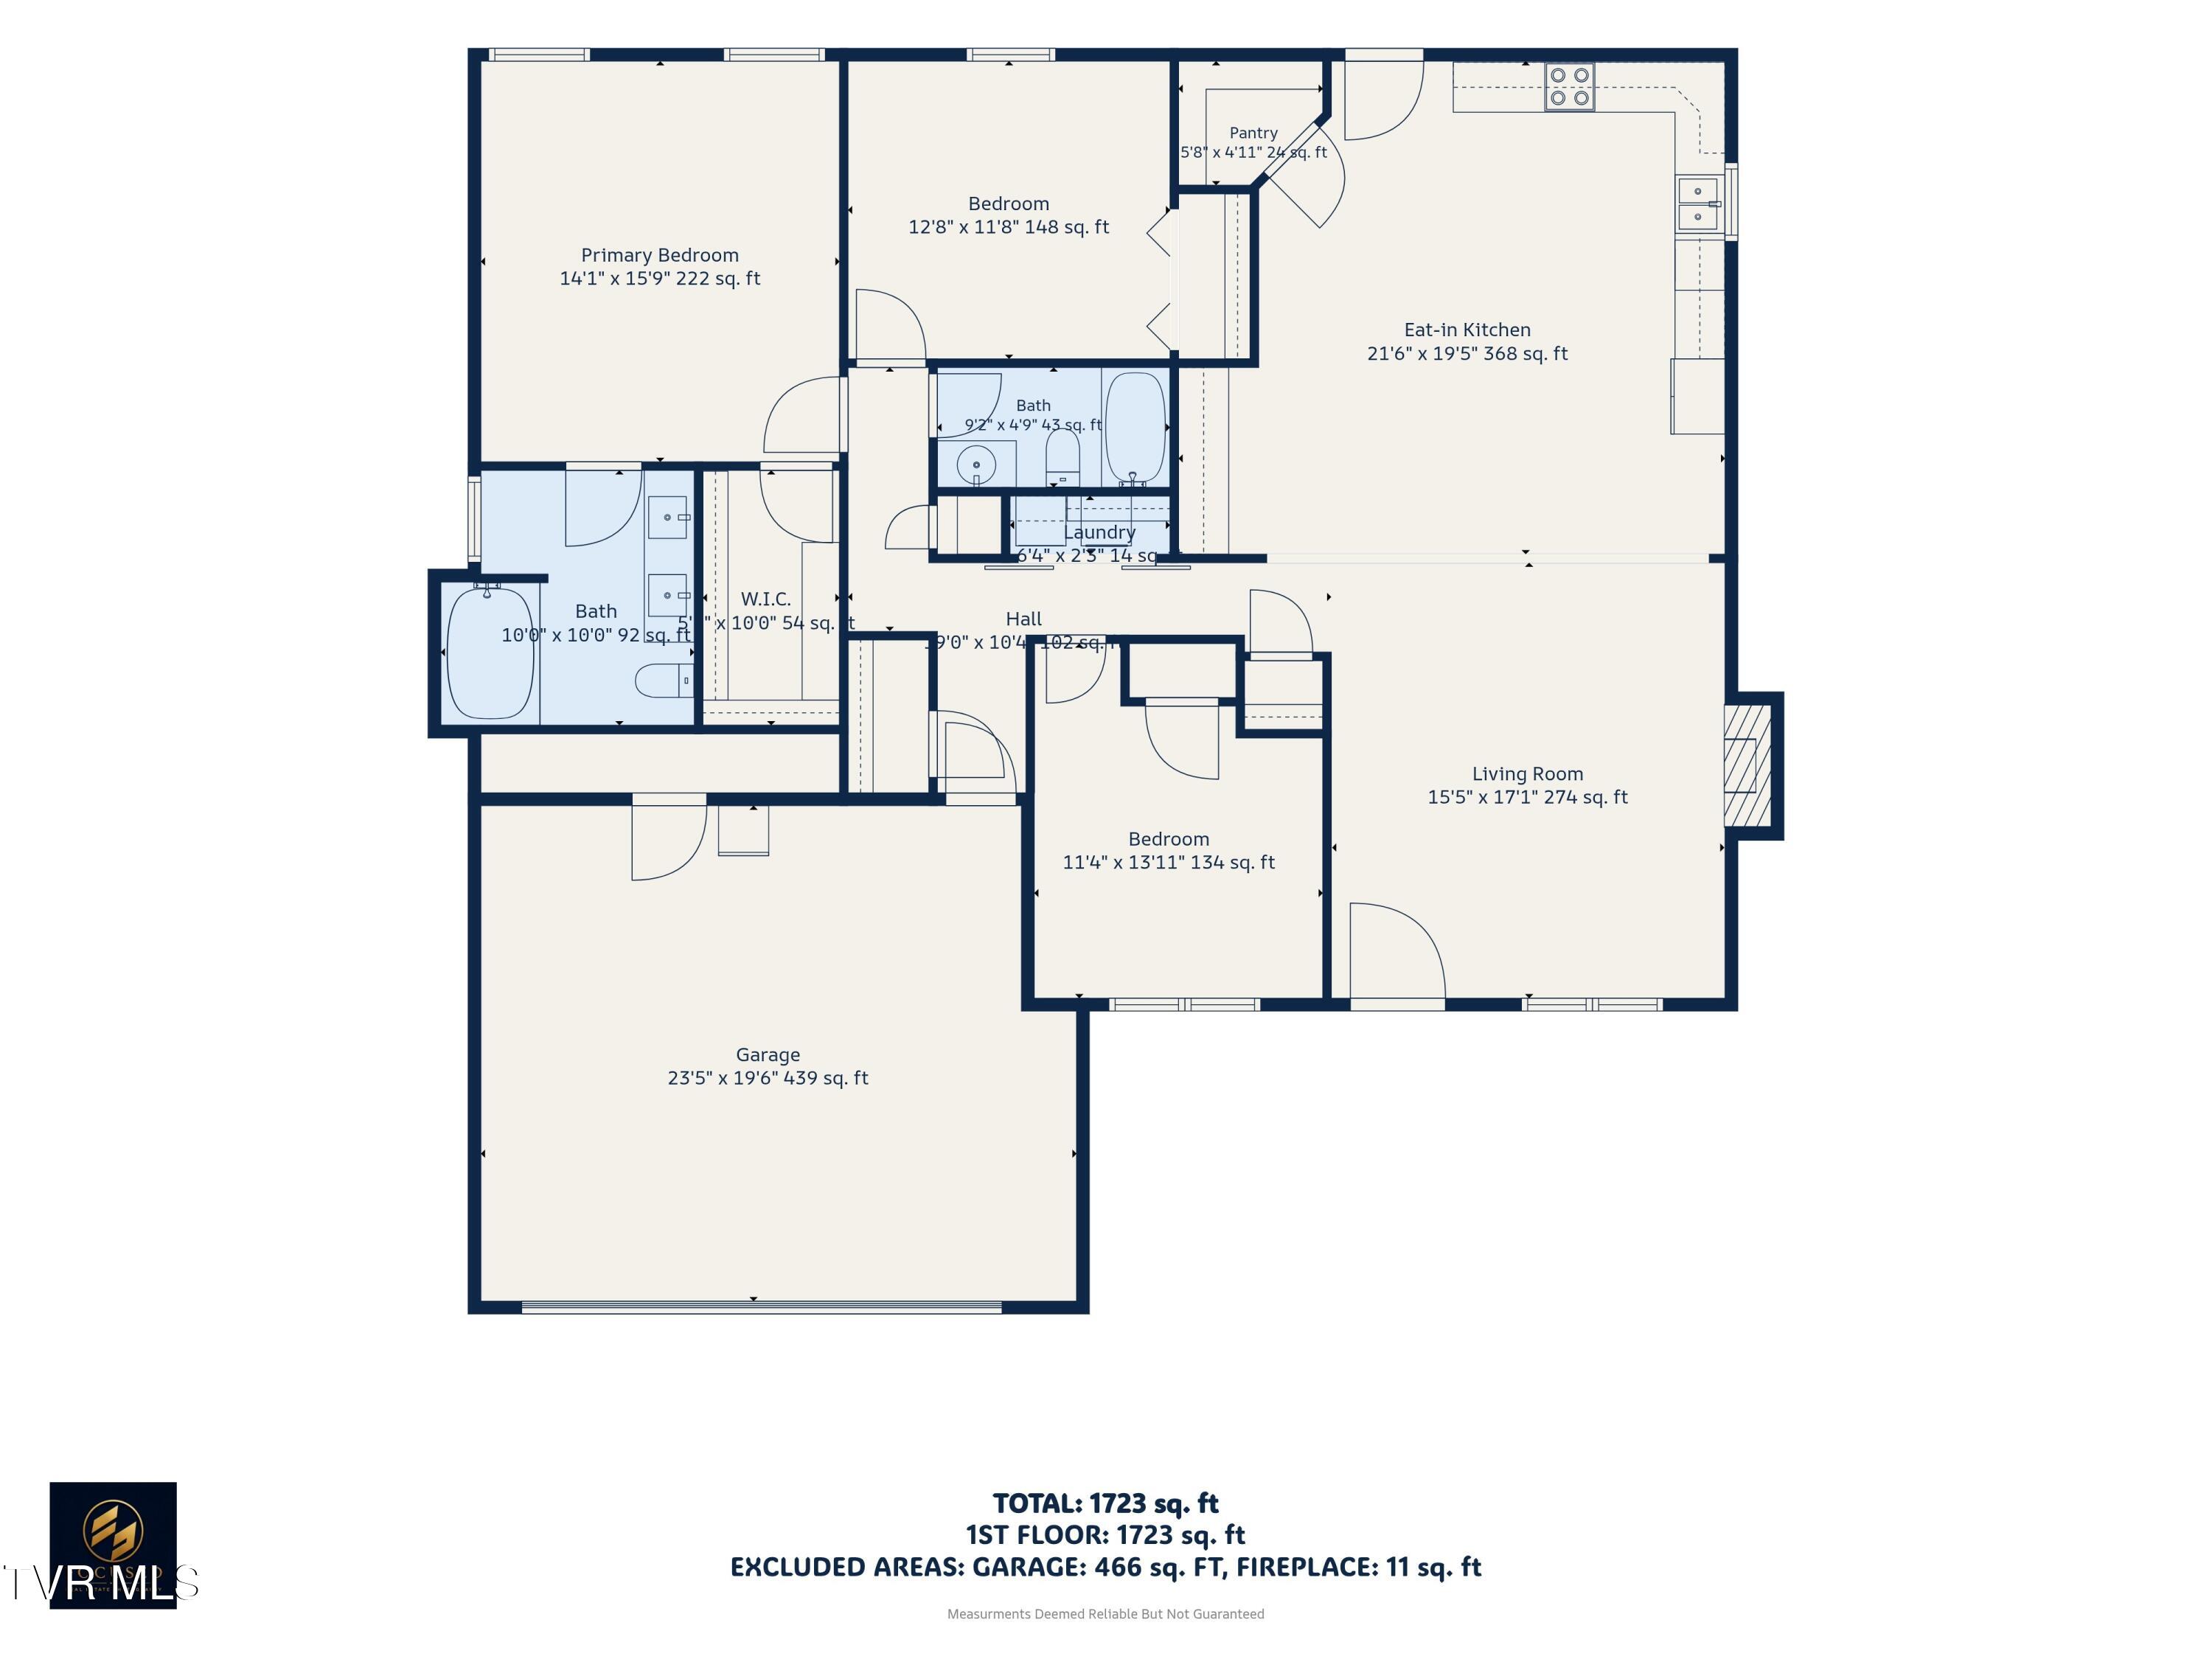
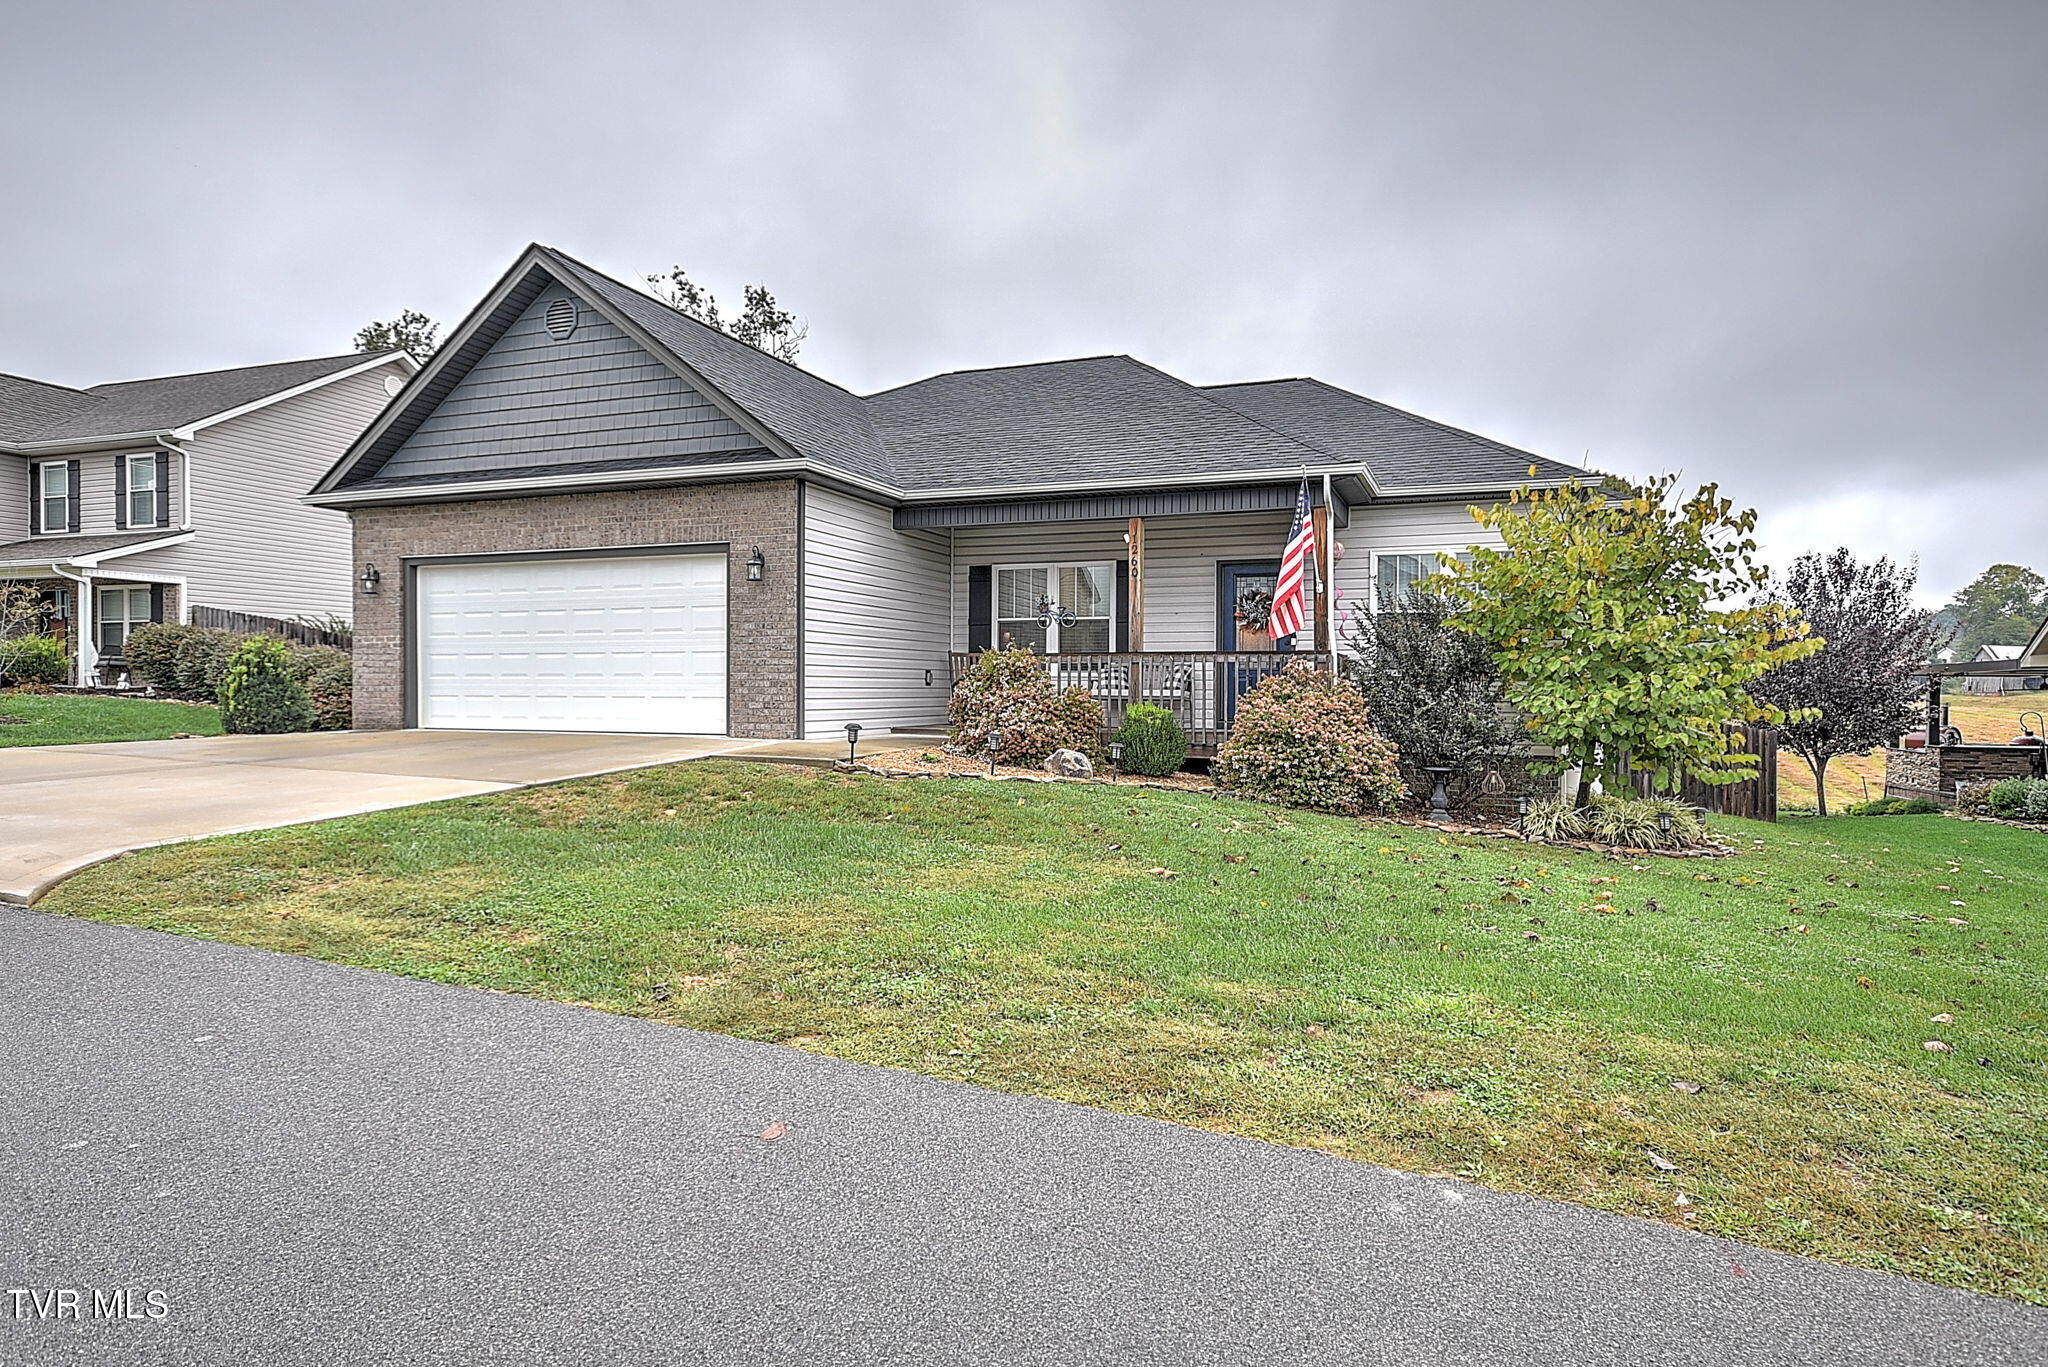
Immaculate one-level home in an established neighborhood featuring 3 bedrooms and 2 bathrooms. You will feel right at home as soon as you step through the door into a very open floor plan. The inviting living room highlights a gas fireplace and opens directly to the spacious eat-in kitchen. The kitchen is equipped with granite countertops, beautiful white cabinetry, a pantry, a dining area, an office space, and a center island with a bar. Step outside to the screened-in back porch, offering an exceptional space for entertaining or relaxing with a cool breeze from the ceiling fan. Professionally planted Steeplechase Arborvitaes line the fenced-in backyard along the right side and facing the field for optimal privacy. Back inside, the primary suite features a walk-in closet and an ensuite bathroom with a double vanity. Two additional bedrooms and a second full bathroom complete the main living space. Additional highlights include a two-car garage with plenty of storage and closet space, lavish landscaping, and a quiet setting that backs up to a farm. Built by Orth Construction and exceptionally well-maintained.

Save
Ask
Tour
Hide
Share
Listing Snapshot
Price 
$419,000
Days On Site 
6 Days
Bedrooms 
3
Inside Area (SqFt) 
1,723 sqft
Total Baths 
2
Full Baths 
2
Partial Baths 
N/A
Lot Size 
0.18 Acres
Year Built 
2020
MLS Number 
10002061
Status 
Active
Property Tax 
N/A
HOA/Condo/Coop Fees 
N/A
Sq Ft Source 
N/A
Friends & Family
Recent Activity
7 days agoListing first seen on site
7 days agoListing updated with changes from the MLS
General Features
Acres 
0.18
Attached Garage 
Yes
Foundation 
Block
Garage 
Yes
Garage Spaces 
2
Levels 
One
Parking 
DrivewayAttachedGarage Door Opener
Property Sub Type 
Single Family Residence
Security 
Security SystemSmoke Detector(s)
Sewer 
Public Sewer
SqFt Total 
1723
Style 
Craftsman
Water Source 
Public
Zoning 
Residential
Interior Features
Appliances 
DishwasherDisposalElectric RangeMicrowaveRefrigerator
Cooling 
Heat Pump
Fireplace 
Yes
Fireplace Features 
Living Room
Fireplaces 
1
Flooring 
CarpetTile
Heating 
Fireplace(s)Heat Pump
Interior 
Open Floorplan
Laundry Features 
Electric Dryer HookupWasher Hookup
Window Features 
Double Pane Windows
Save
Ask
Tour
Hide
Share
Exterior Features
Construction Details 
BrickVinyl Siding
Fencing 
Back Yard
Patio And Porch 
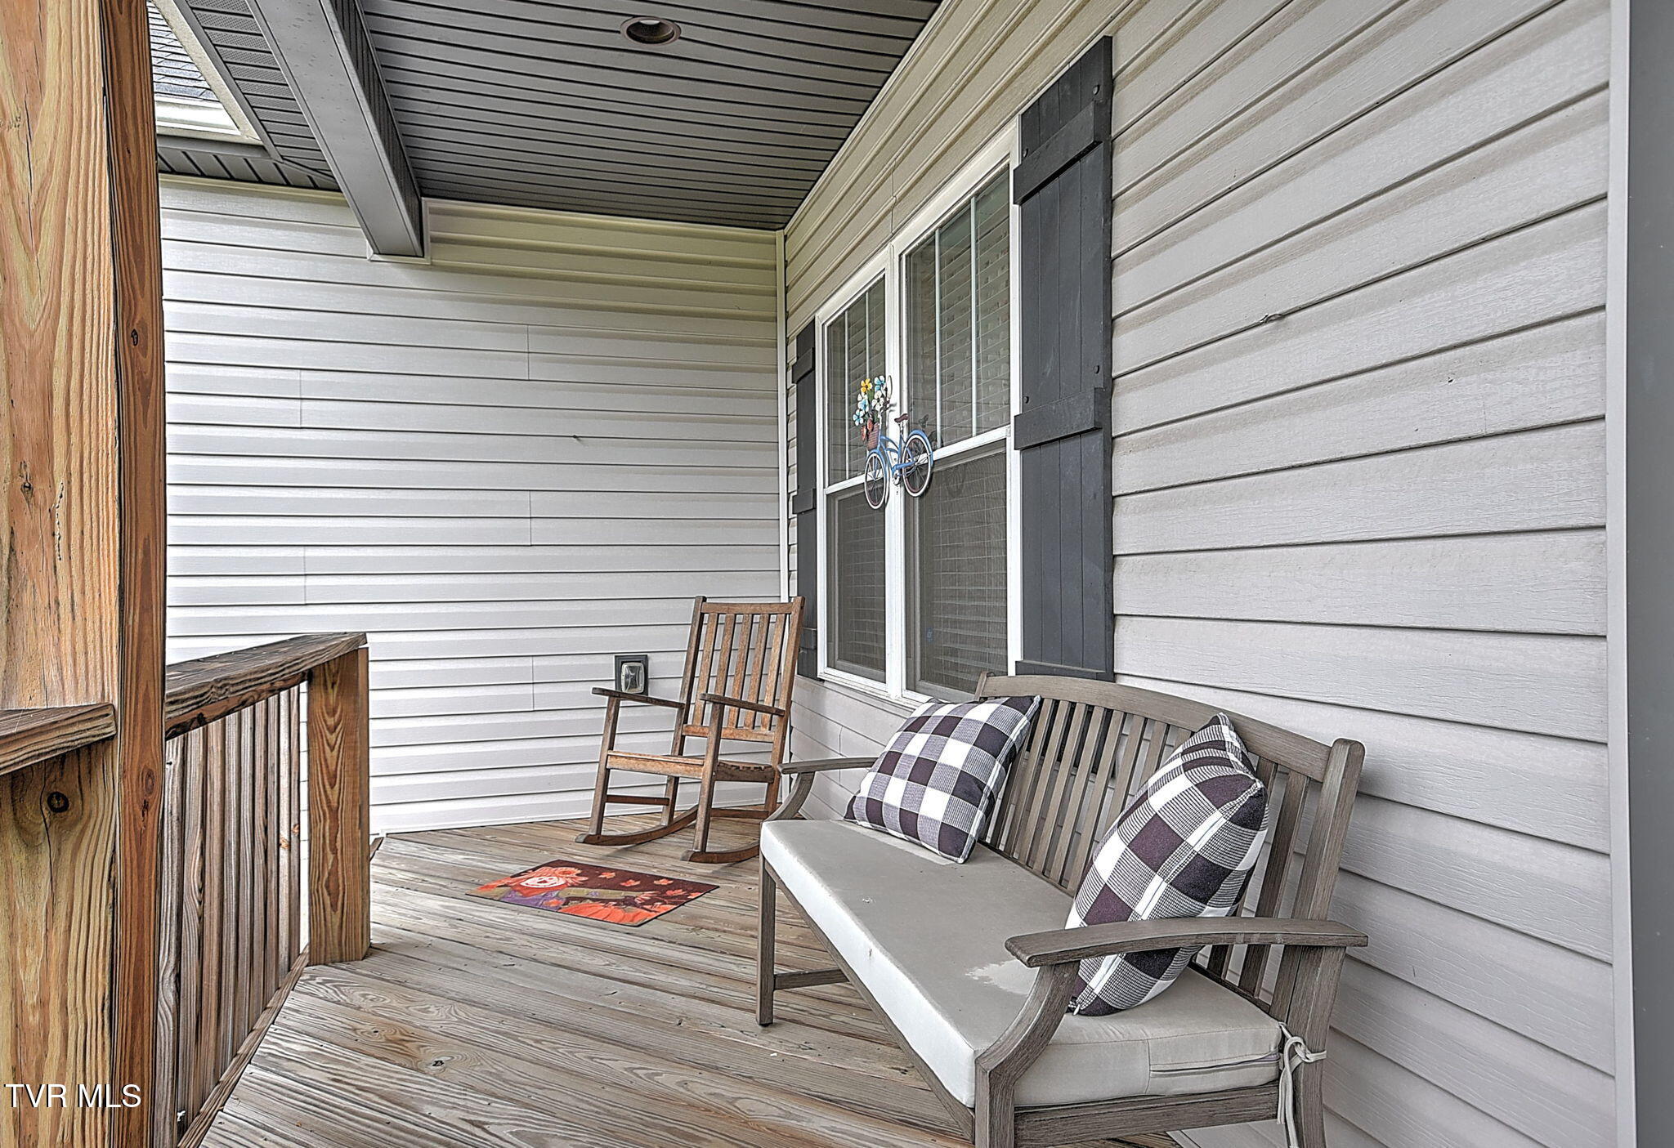
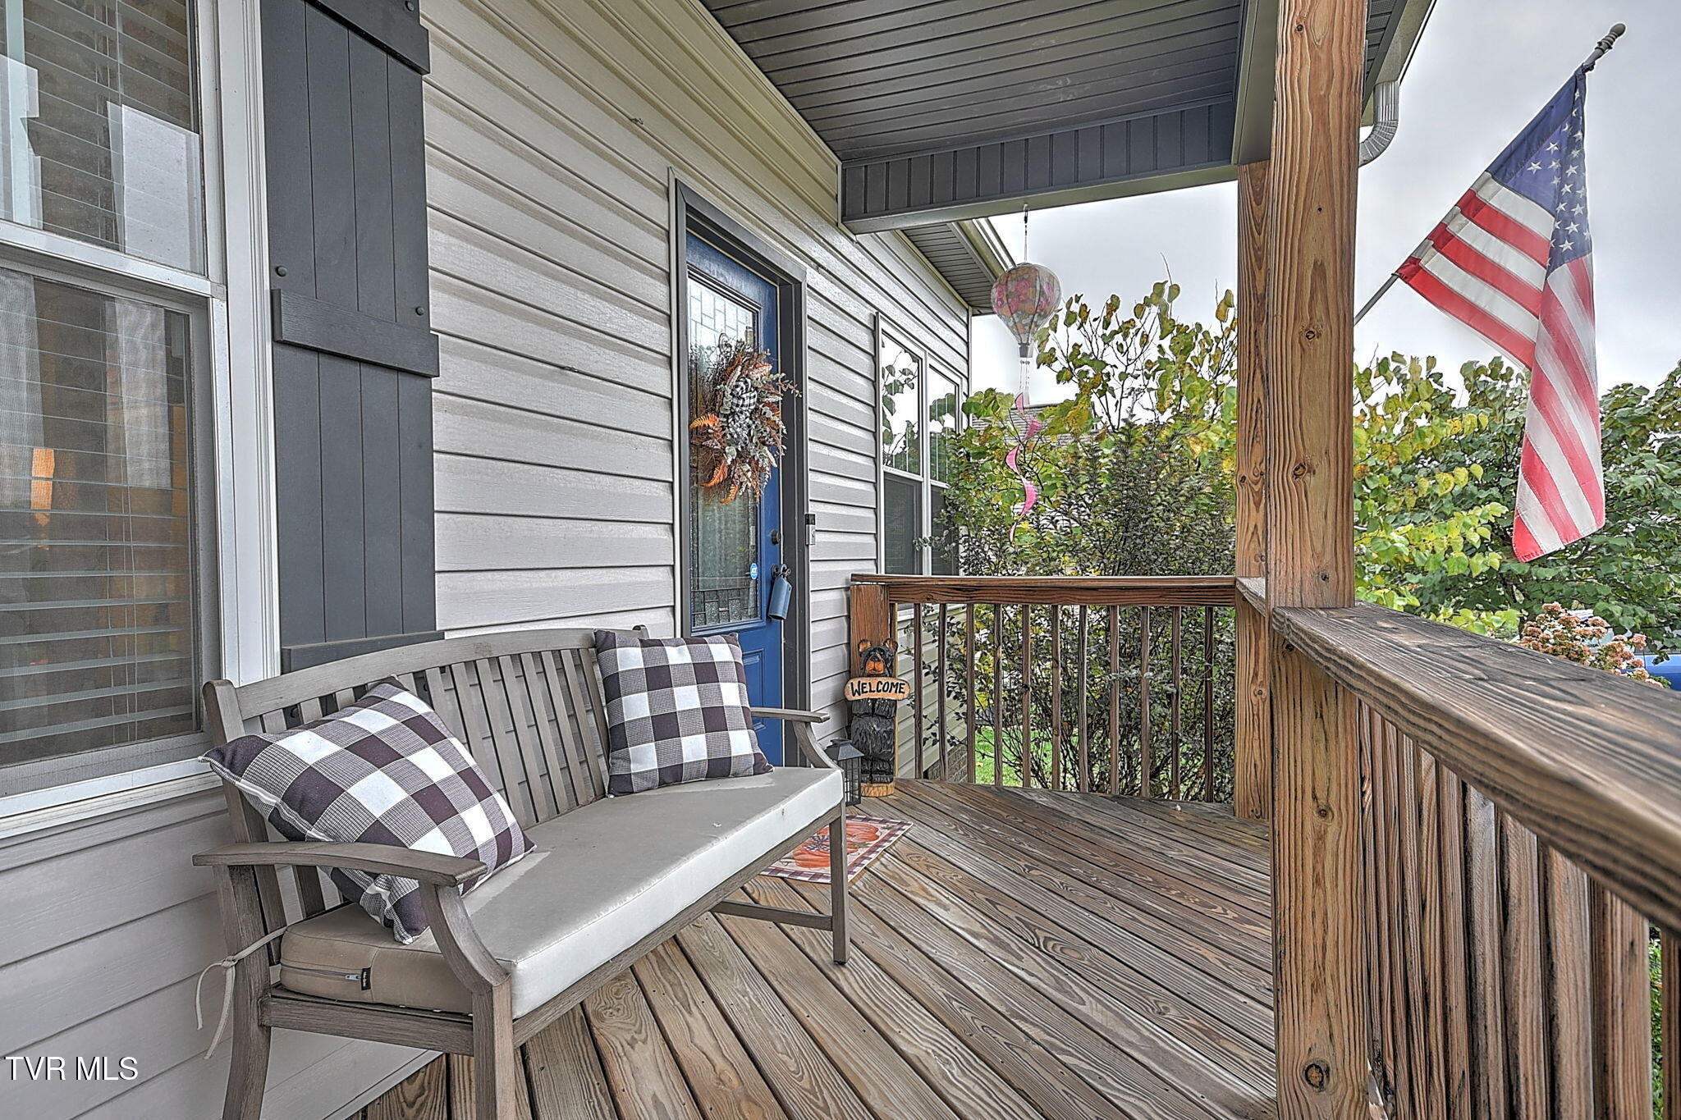
Front Porch
Roof 
Composition
View 
Mountain(s)
Waterview 
Mountain(s)
Windows/Doors 
Double Pane Windows
Community Features
Association Amenities 
Landscaping
MLS Area 
309 - Jonesborough/The Ridges Subdiv
Financing Terms Available 
CashConventionalFHAVA Loan
Schools
School District
Unknown
Elementary School
Jonesborough
Middle School
Jonesborough
High School
David Crockett
Listing courtesy of Joana Glovier of Momentum Group


Listing information is provided by Participants of the Tennessee Virginia Regional MLS. IDX information is provided exclusively for personal, non-commercial use, and may not be used for any purpose other than to identify prospective properties consumers may be interested in purchasing. Information is deemed reliable but not guaranteed. Copyright 2026, Tennessee Virginia Regional MLS.
Data last updated at: 2026-10-20 04:14 AM UTC

Neighborhood & Commute
Source: Walkscore
Disclosure: Community information and market data powered by Constellation Data Labs. Information is deemed reliable but not guaranteed.
Save
Ask
Tour
Hide
Share