

135 Bob Ford Road, Jonesborough, TN, 37659
135 Bob Ford RoadJonesborough, TN 37659
Mortgage Calculator
Monthly Payment (Est.)
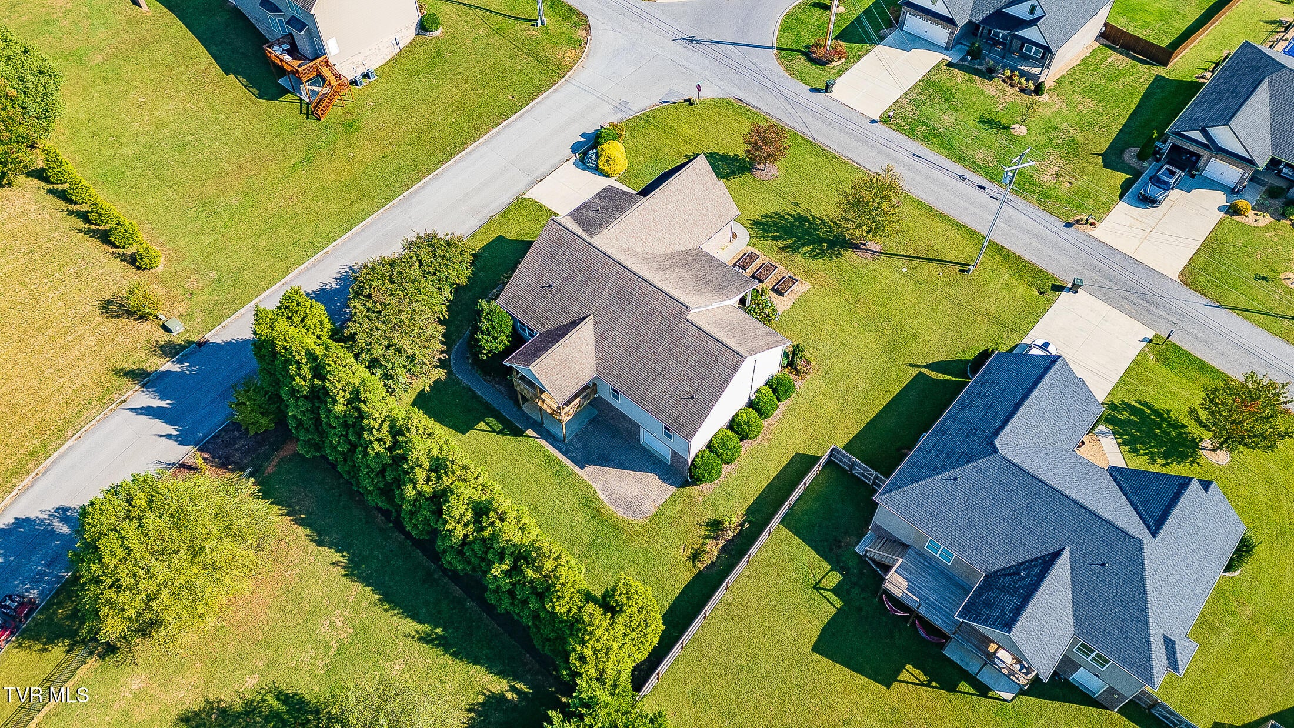
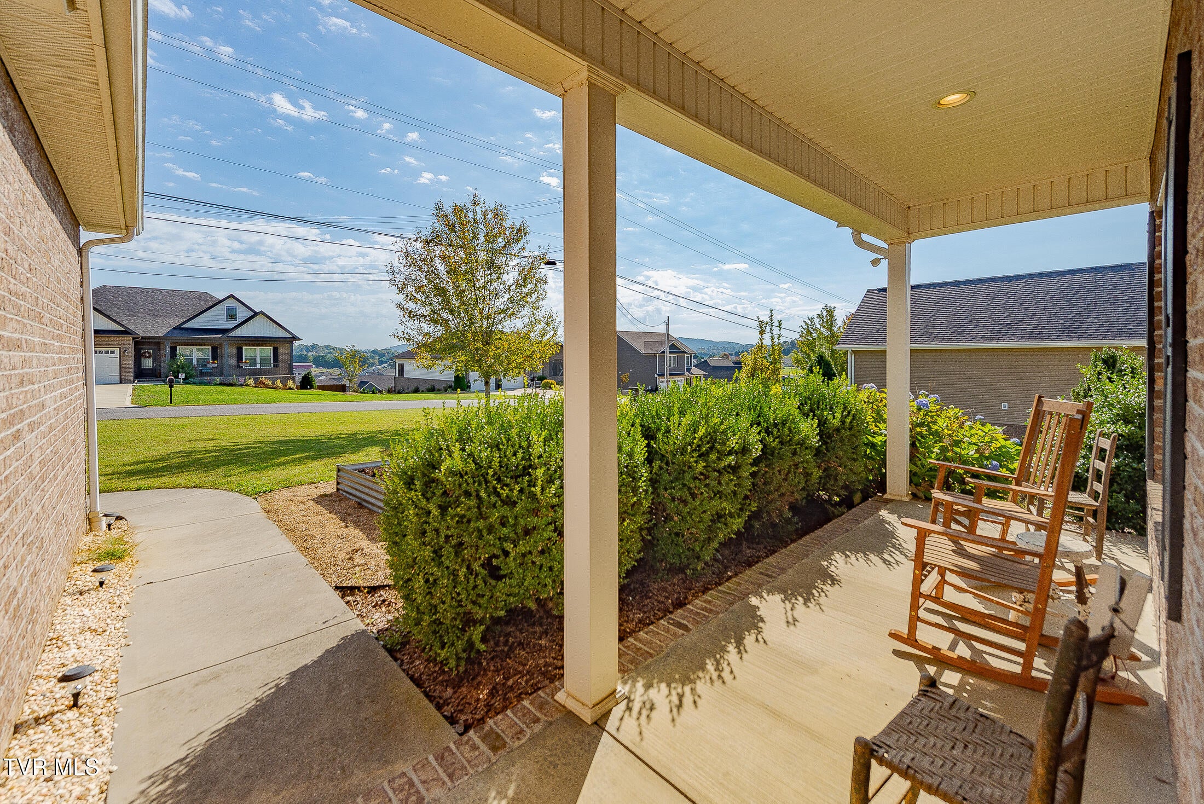
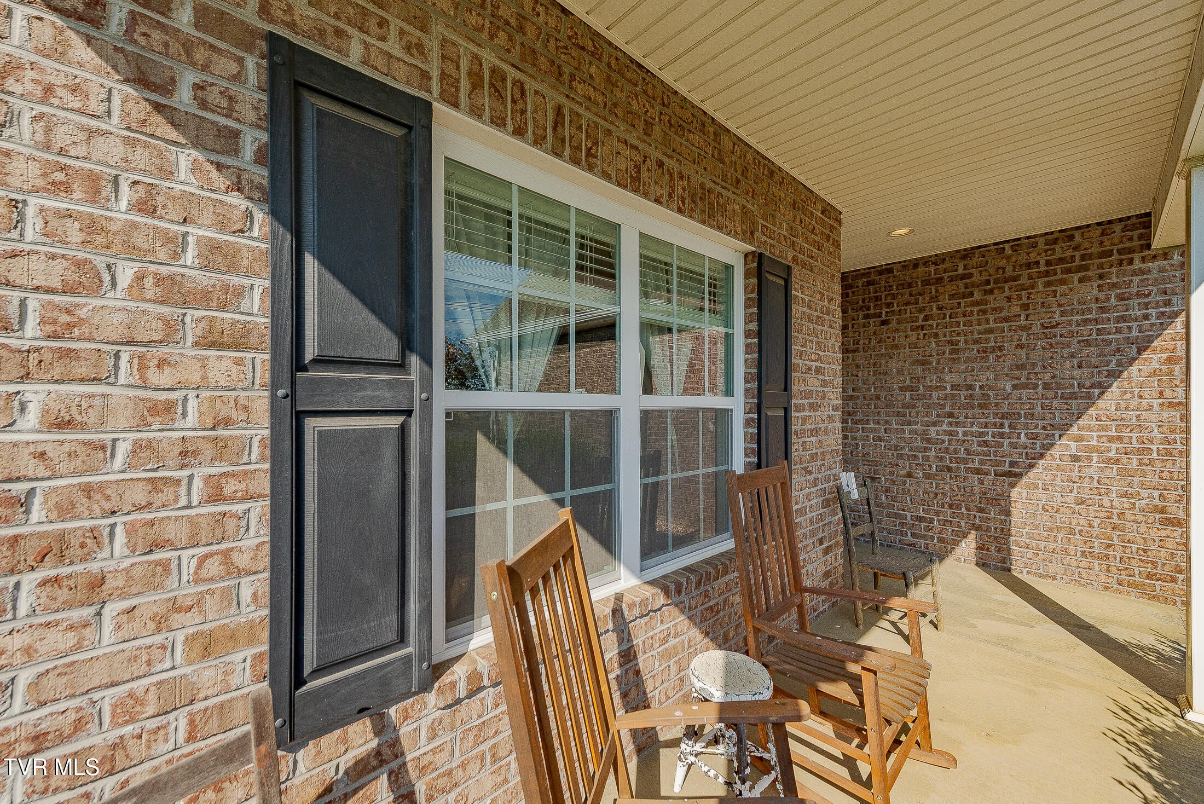
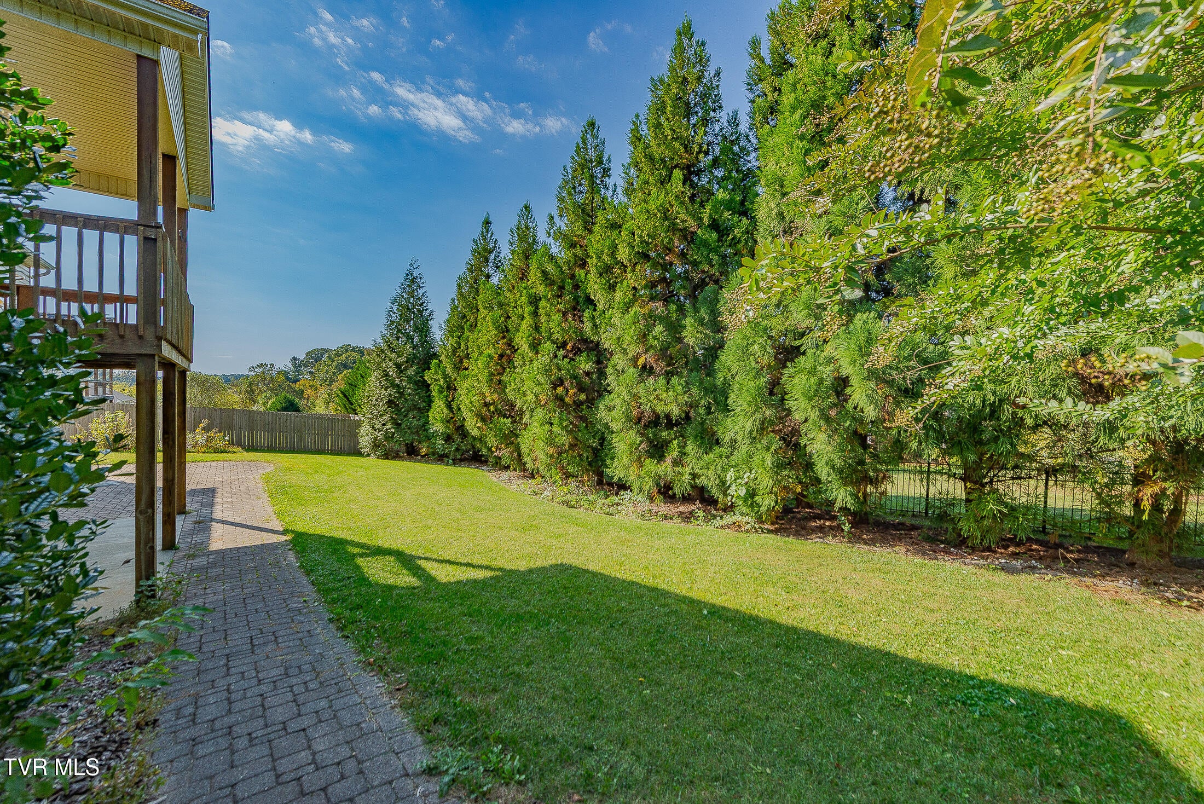
Enter an interest rate to see your estimated monthly payment.You have plentiful room here at 135 Bob Ford Road in beautiful Jonesborough, TN. Curb appeal meets you at the door and carries you throughout this beauty. With 4 bedrooms and 3.5 bathrooms, this home offers a thoughtful layout where space, style, and everyday convenience come together. The open kitchen and spacious living room provide a comfortable setting for gathering and entertaining, while the gleaming hardwood floors and a cozy fireplace add warmth and character. Tall ceilings and granite countertops elevate the room. Beautiful cabinetry and a double oven range make this heart of the home functional and practical. Also, there's a nearby breakfast area and a formal dining room. The rear covered deck can be accessed through this area. A main level primary suite and separate laundry room create one level living with space to spread out and unwind. This floorplan allows for privacy with the primary tucked away in the rear of the home. Oversized with ornate ceilings, this room is a standout! The primary ensuite has an oversized walk-in closet, whirlpool tub, and large vanity area. Two additional bedrooms and a full bathroom on the other side of the home complete this floorplan with ease and flowing spaces. An oversized bonus room will be a favorite with an abundance of space. Make this area an additional bedroom or home theater. The full bath on this level brings functionality and extra appeal. Ample closet spaces throughout home with a FULL basement that is sure to please. You'll be hard pressed to find a home with this kind of storage. Each level of the home was built with intentional spaces for storage. This lower level space is perfect for your vision- full gym, workshop, hobby, mancave, or whatever you have in mind. This 2200+ sq ft unfinished basement area is perfect for additional living spaces. A third garage is in the basement area. Truly a blank canvas ready for your touch. The backyard is level and private. Two areas for sitting and taking in the mountain views- one deck off from the main level and a lower patio area with ornate pavers. Corner lot in the desirable Crestview Ridge subdivision just minutes to Gray, TN and I-81 and I-26. Buyer to verify all info herein. Square footage taken from CRS and public records. Make your appointment to tour this beauty today.
| 3 days ago | Listing updated with changes from the MLS | |
| 3 days ago | Status changed to Active Under Contract | |
| 6 days ago | Listing first seen on site |
Listing information is provided by Participants of the Tennessee Virginia Regional MLS. IDX information is provided exclusively for personal, non-commercial use, and may not be used for any purpose other than to identify prospective properties consumers may be interested in purchasing. Information is deemed reliable but not guaranteed. Copyright 2026, Tennessee Virginia Regional MLS.
Data last updated at: 2026-10-20 05:01 AM UTC
Did you know? You can invite friends and family to your search. They can join your search, rate and discuss listings with you.