

1576 Corby Bridge Road, Chuckey, TN, 37641
1576 Corby Bridge RoadChuckey, TN 37641
Mortgage Calculator
Monthly Payment (Est.)
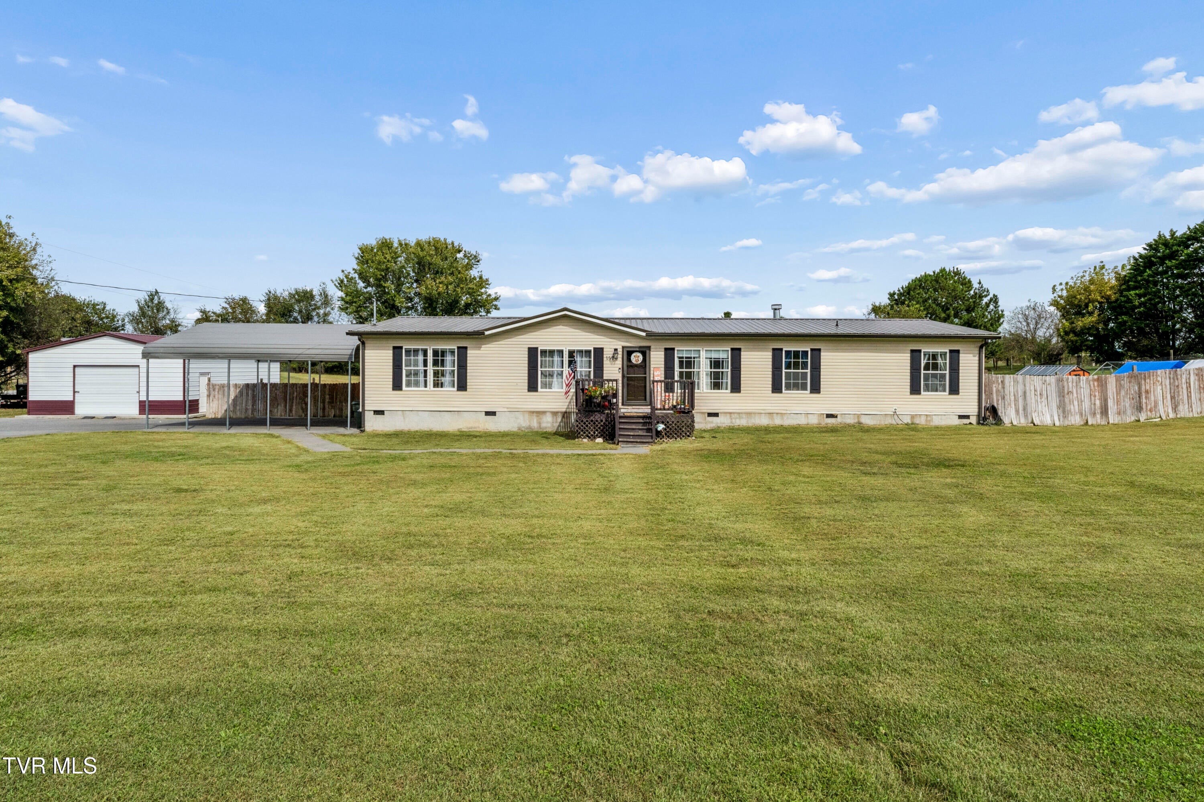
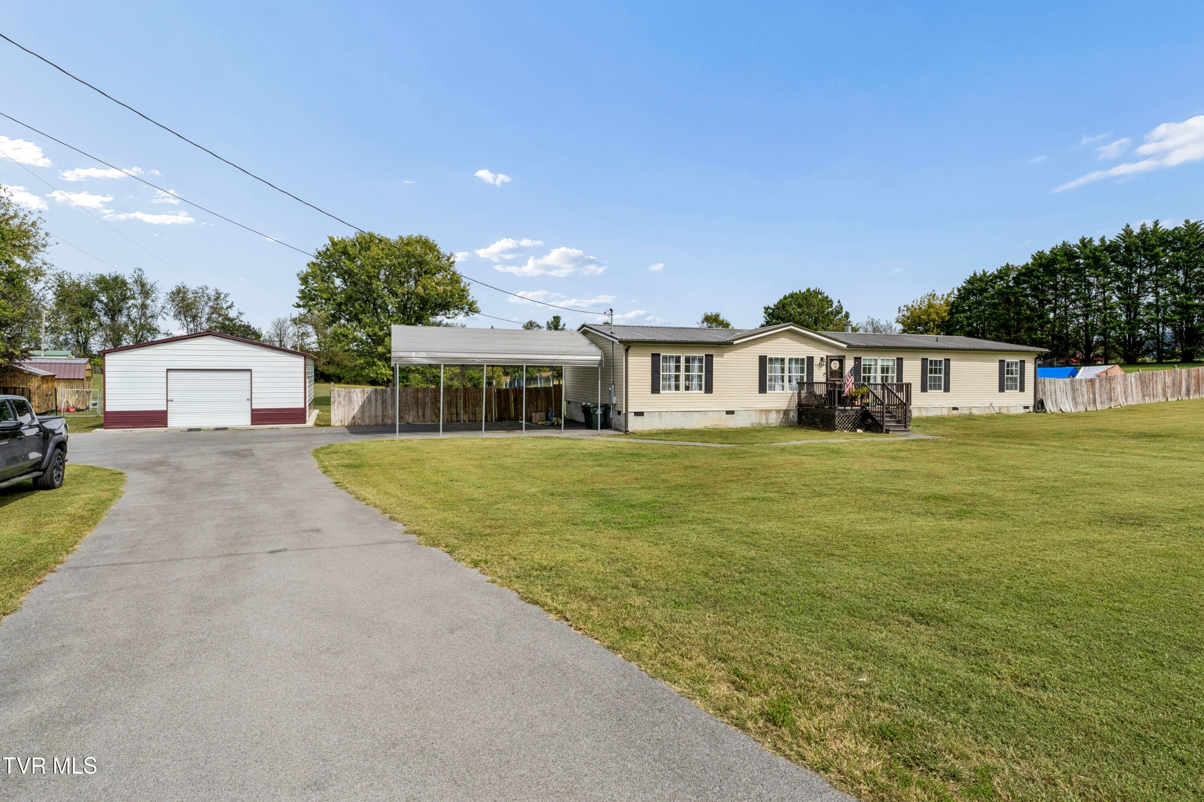
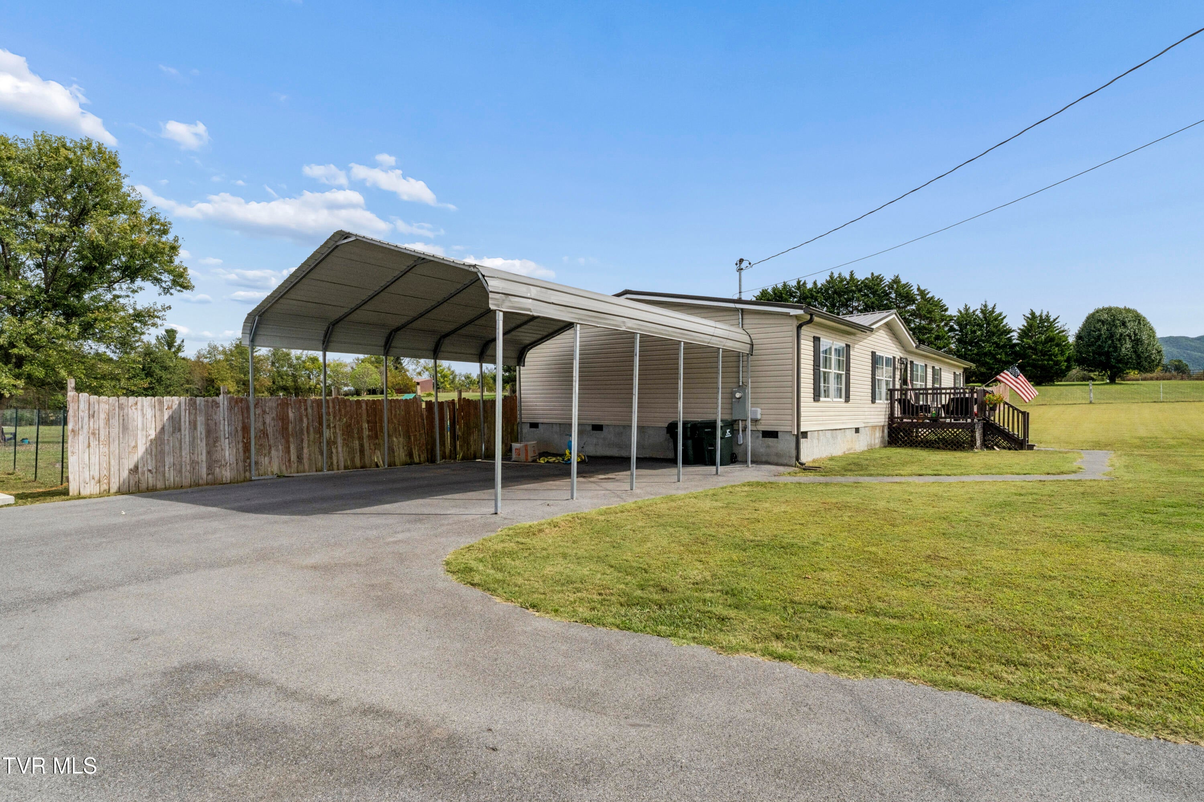
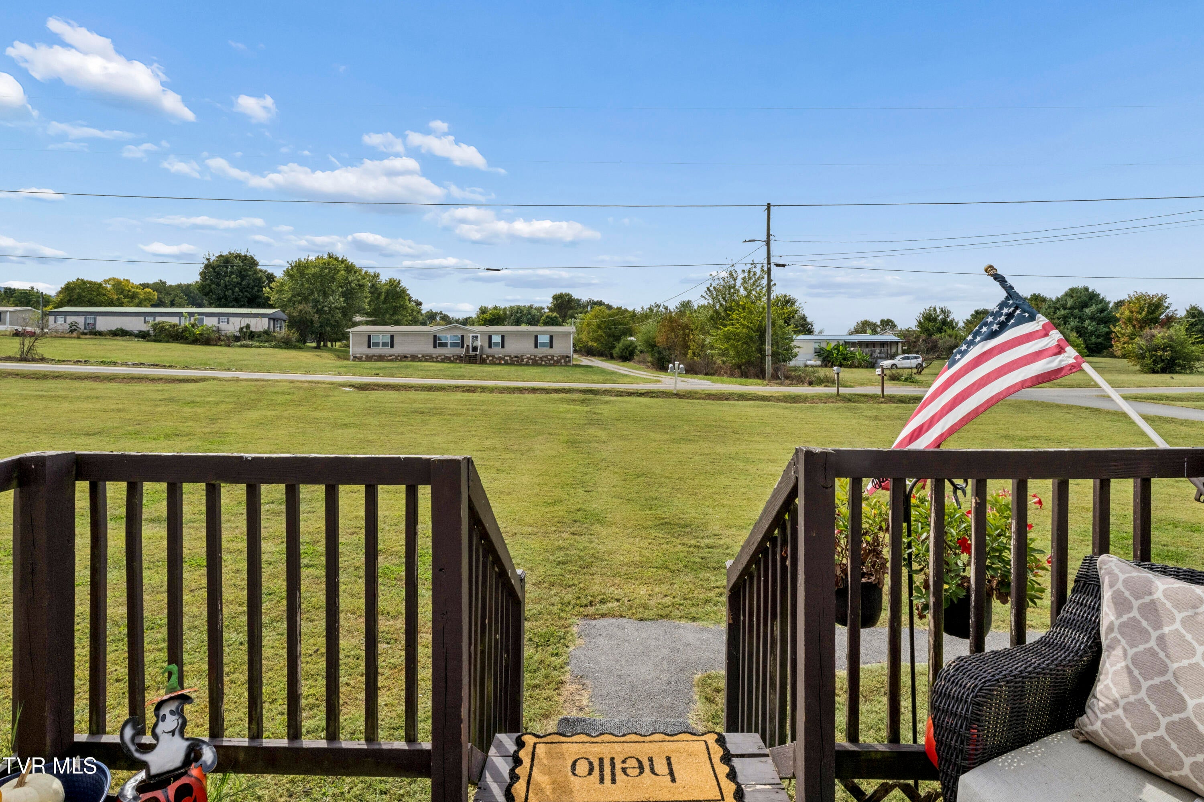
Enter an interest rate to see your estimated monthly payment.Mountain Views, Modern Updates, and Room to Enjoy Country Living! Welcome to 1576 Corby Bridge Road in beautiful Chuckey, Tennessee, where peaceful surroundings, wide-open spaces, and thoughtful updates come together to create a place you'll love calling home! Situated on just over 2 acres of mostly level, fully fenced land, this property offers plenty of room to enjoy the outdoors. Whether you're dreaming of a garden, space for pets to roam, outdoor entertaining, or simply relaxing while taking in the beautiful East Tennessee mountain views, there's so much to love about this setting. Step inside and discover a spacious, inviting interior that has been refreshed with updated flooring throughout, freshly painted walls in warm, natural tones, and a beautifully updated bathrooms. The generous living spaces create a comfortable atmosphere with plenty of room to gather, relax, and make yourself at home. The primary suite offers a private retreat with its own spacious bathroom, while an additional bonus room provides flexibility for a home office, hobby room, guest space, or whatever best fits your needs. And let's talk about outdoor living! Start your mornings with coffee on the front deck while enjoying the mountain scenery, or spend your evenings unwinding on the large covered back deck. With a fully fenced back yard and room to spread out, you'll have plenty of opportunities to enjoy the peaceful country setting. Need extra storage or parking? You've got it! The property features a level driveway, carport, additional parking pad, and two storage buildings to help keep your tools, equipment, and outdoor essentials organized. Here's another feature worth exploring: the property also includes an additional septic tank and power pole, offering potential for a second homesite, subject to applicable approvals and verification. If you've been searching for a home with acreage, beautiful views, fresh updates, and plenty of possibilities, 1576 Corby Bridge Road deserves a spot on your must-see list! Come experience the space, scenery, and possibilities for yourself! Buyer/Buyer's Agent to verify all information, including square footage, septic systems, and potential for additional homesite. Information deemed reliable but not guaranteed.
| 5 days ago | Listing updated with changes from the MLS | |
| 5 days ago | Listing first seen on site |
Listing information is provided by Participants of the Tennessee Virginia Regional MLS. IDX information is provided exclusively for personal, non-commercial use, and may not be used for any purpose other than to identify prospective properties consumers may be interested in purchasing. Information is deemed reliable but not guaranteed. Copyright 2026, Tennessee Virginia Regional MLS.
Data last updated at: 2026-10-20 05:01 AM UTC
Did you know? You can invite friends and family to your search. They can join your search, rate and discuss listings with you.