
Skip to content

10 Walnut Grove Court, Jonesborough, TN, 37659

Save
Ask
Tour
Hide
Share
$699,900
4 Days On Site

10 Walnut Grove Court
Jonesborough, TN 37659

For Sale|Single Family Residence|Active
4
Beds
3
Total Baths
3
Full Baths
2,744
SqFt
$255
/SqFt
2023
Built
Subdivision:
Walnut Grove
County:
Washington
Listing courtesy of Allison Williams of KW Johnson City
Call Now: (423)-470-1640
Is this the listing for you? We can help make it yours.
(423)-470-1640
10 Walnut Grove Court10 Walnut Grove Court10 Walnut Grove Court10 Walnut Grove Court
Save
Ask
Tour
Hide
Share

Mortgage Calculator

Monthly Payment (Est.)

Enter an interest rate to see your estimated monthly payment.
Calculator powered by Showcase IDX, a Constellation1 Company. Copyright ©2026 Information is deemed reliable but not guaranteed.

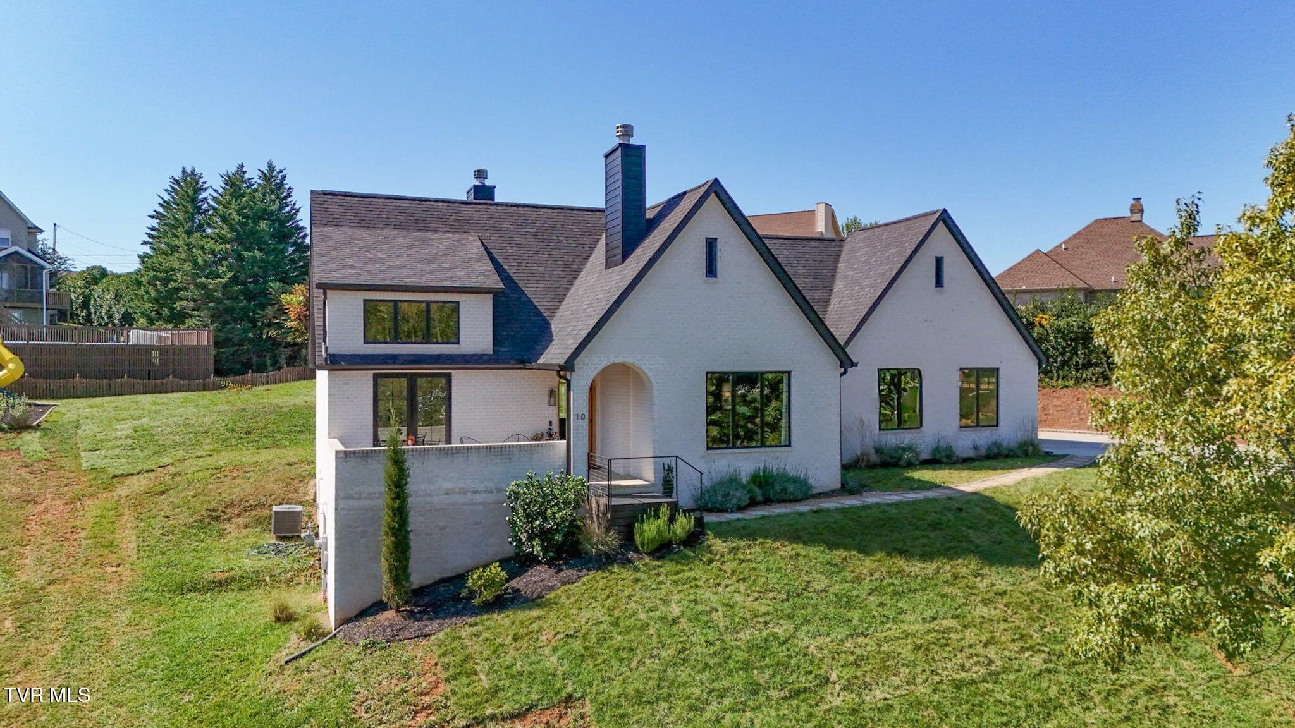
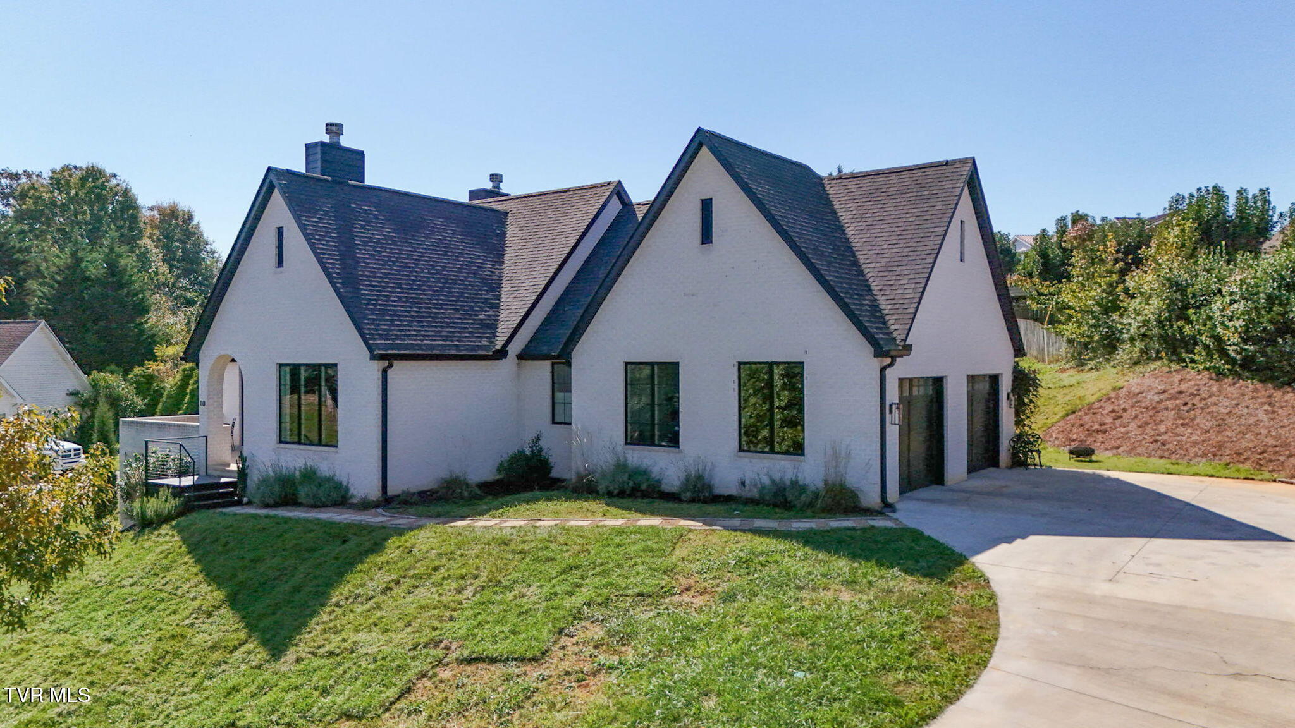
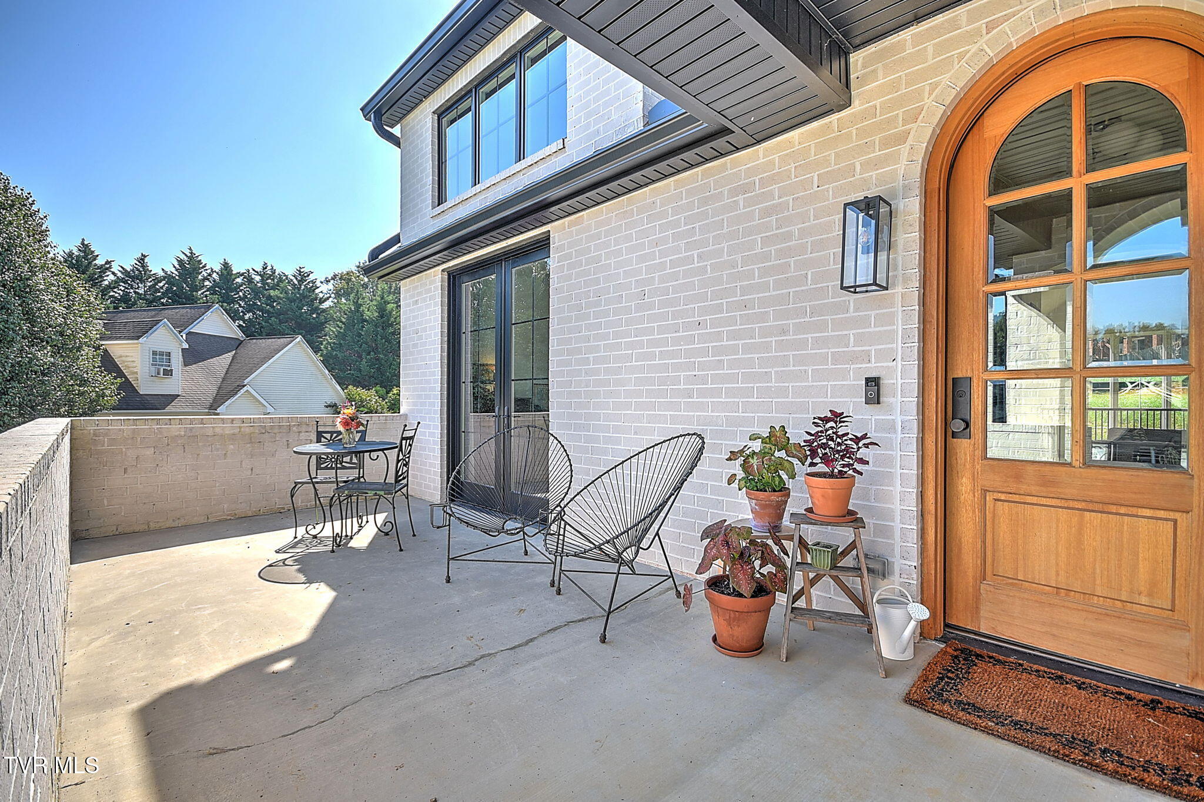
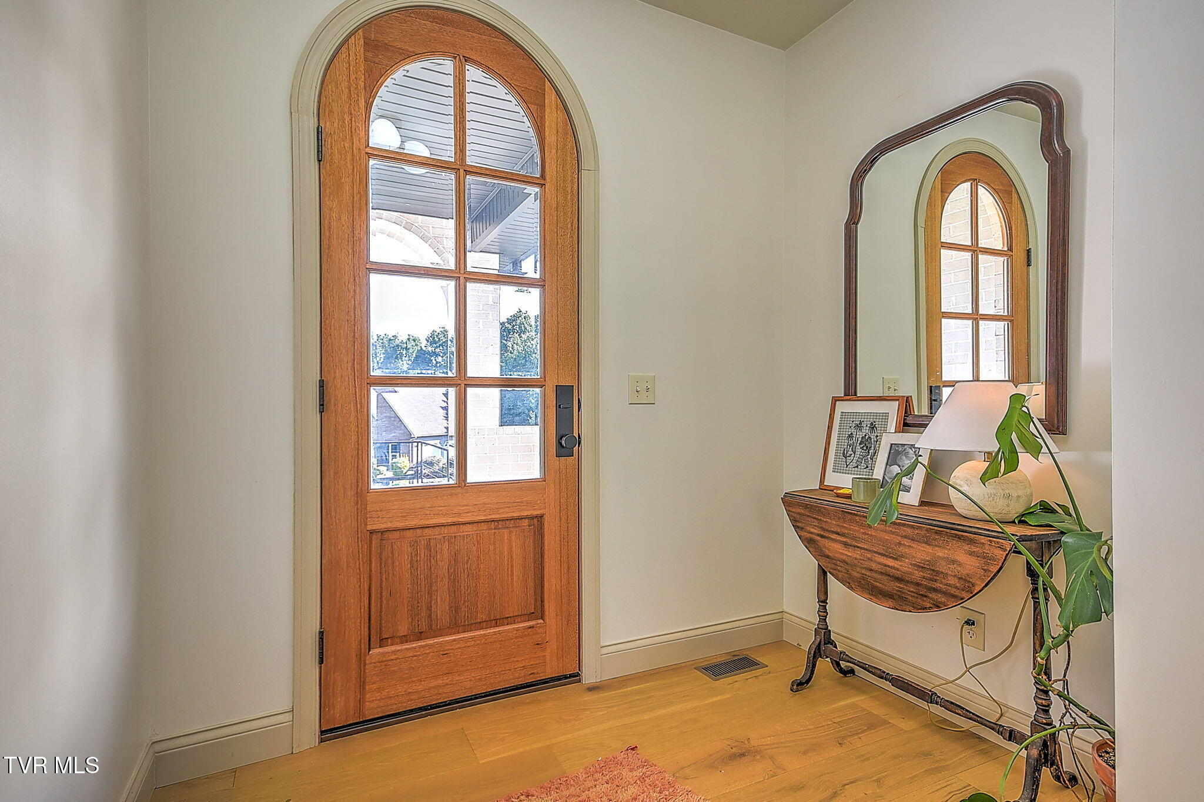
First time on the market! Discover the European cottage charm in this custom-built brick home, situated on a spacious hilltop in a quiet Jonesborough cul-de-sac.This thoughtfully designed home blends timeless character with the comfort and convenience of new construction! Tall ceilings and expansive windows fill every room with natural light. Two wood burning fireplaces add warmth, while antique European doors bring character to the walk-in pantry. Enjoy the inviting front patio, back porch, and a spacious, level backyard perfect for relaxing or entertaining. With rising costs for land, materials, and labor, recreating a home of this quality and character today would come at a significant premium. Here is your opportunity to skip the building process and move right into a beautifully finished, one of a kind home!

Save
Ask
Tour
Hide
Share
Listing Snapshot
Price 
$699,900
Days On Site 
4 Days
Bedrooms 
4
Inside Area (SqFt) 
2,744 sqft
Total Baths 
3
Full Baths 
3
Partial Baths 
N/A
Lot Size 
N/A
Year Built 
2023
MLS Number 
10002137
Status 
Active
Property Tax 
N/A
HOA/Condo/Coop Fees 
N/A
Sq Ft Source 
N/A
Friends & Family
Recent Activity
5 days agoListing first seen on site
5 days agoListing updated with changes from the MLS
General Features
Attached Garage 
Yes
Foundation 
Slab
Garage 
Yes
Garage Spaces 
2
Levels 
Two
Parking 
DrivewayAttachedConcreteGarage Door Opener
Property Sub Type 
Single Family Residence
Security 
Smoke Detector(s)
Sewer 
Public Sewer
SqFt Below 
1048
SqFt Total 
3382
Style 
Cottage
Utilities 
Cable AvailableNatural Gas AvailableElectricity ConnectedWater Connected
Water Source 
Public
Zoning 
RS
Interior Features
Appliances 
DishwasherDisposalGas RangeRefrigerator
Basement 
ConcreteExterior EntryFinishedInterior EntryWalk-Out Access
Cooling 
Central Air
Fireplace 
Yes
Fireplace Features 
Master BedroomLiving RoomOther
Fireplaces 
2
Flooring 
Ceramic TileHardwood
Heating 
CentralNatural Gas
Interior 
Entrance FoyerKitchen IslandOpen FloorplanPantrySoaking TubWalk-In Closet(s)
Laundry Features 
Electric Dryer HookupWasher Hookup
Window Features 
Double Pane Windows
Save
Ask
Tour
Hide
Share
Exterior Features
Construction Details 
Brick
Patio And Porch 
Covered
Roof 
Shingle
Windows/Doors 
Double Pane Windows
Community Features
MLS Area 
309 - Jonesborough/The Ridges Subdiv
Financing Terms Available 
CashConventionalFHA
Schools
School District
Unknown
Elementary School
Jonesborough
Middle School
Jonesborough
High School
David Crockett
Listing courtesy of Allison Williams of KW Johnson City


Listing information is provided by Participants of the Tennessee Virginia Regional MLS. IDX information is provided exclusively for personal, non-commercial use, and may not be used for any purpose other than to identify prospective properties consumers may be interested in purchasing. Information is deemed reliable but not guaranteed. Copyright 2026, Tennessee Virginia Regional MLS.
Data last updated at: 2026-10-20 05:01 AM UTC

Neighborhood & Commute
Source: Walkscore
Disclosure: Community information and market data powered by Constellation Data Labs. Information is deemed reliable but not guaranteed.
Save
Ask
Tour
Hide
Share