

1711 Brentwood Drive, Greeneville, TN, 37743
1711 Brentwood DriveGreeneville, TN 37743
Mortgage Calculator
Monthly Payment (Est.)
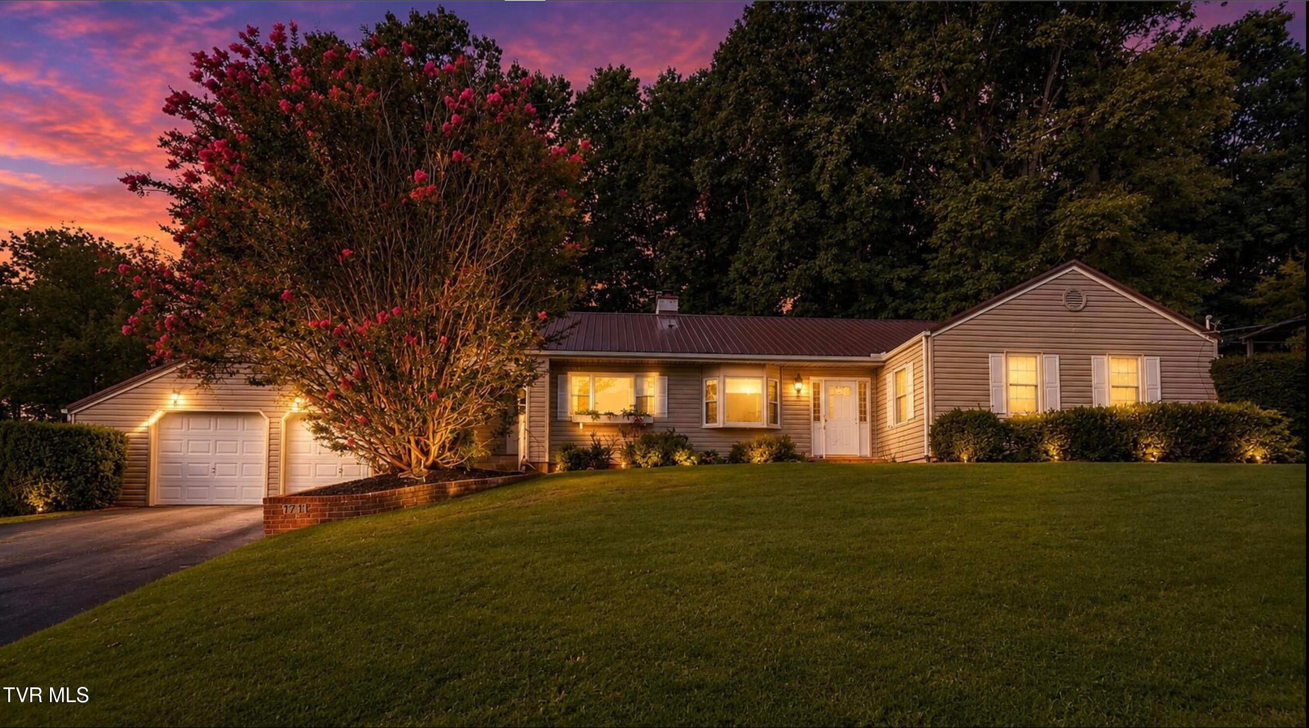
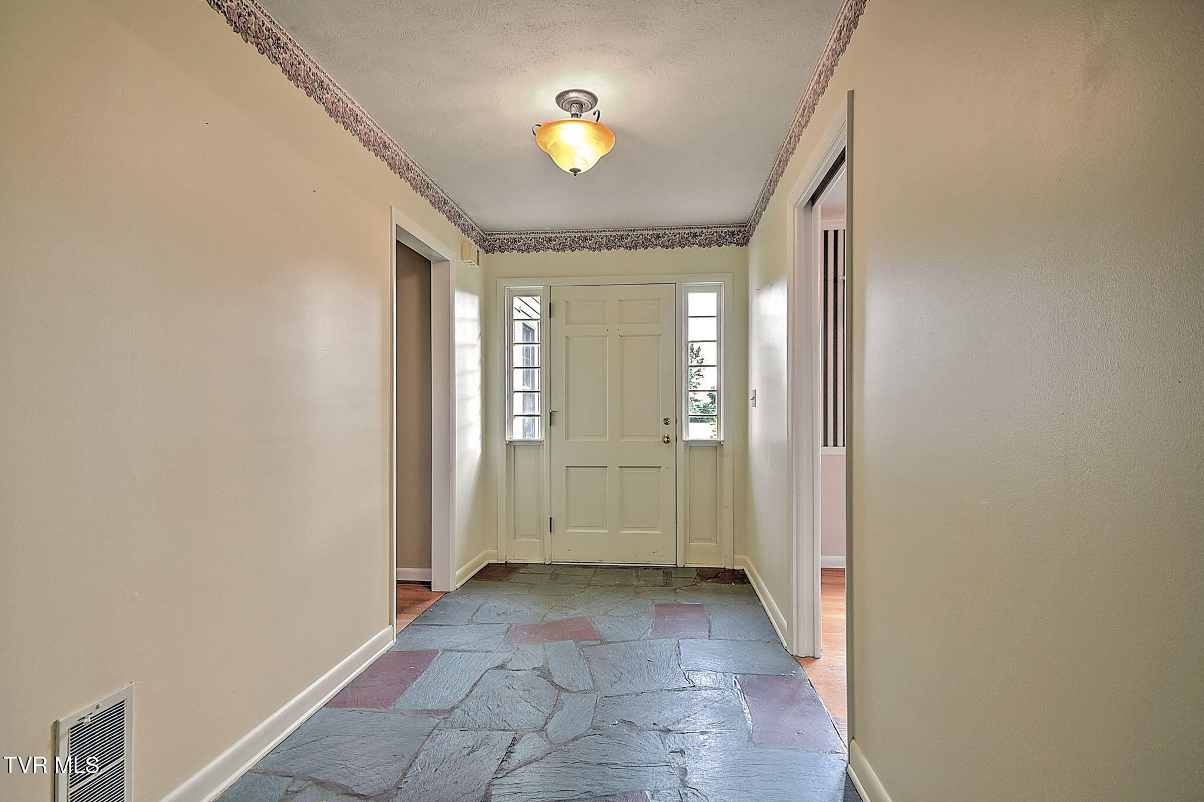
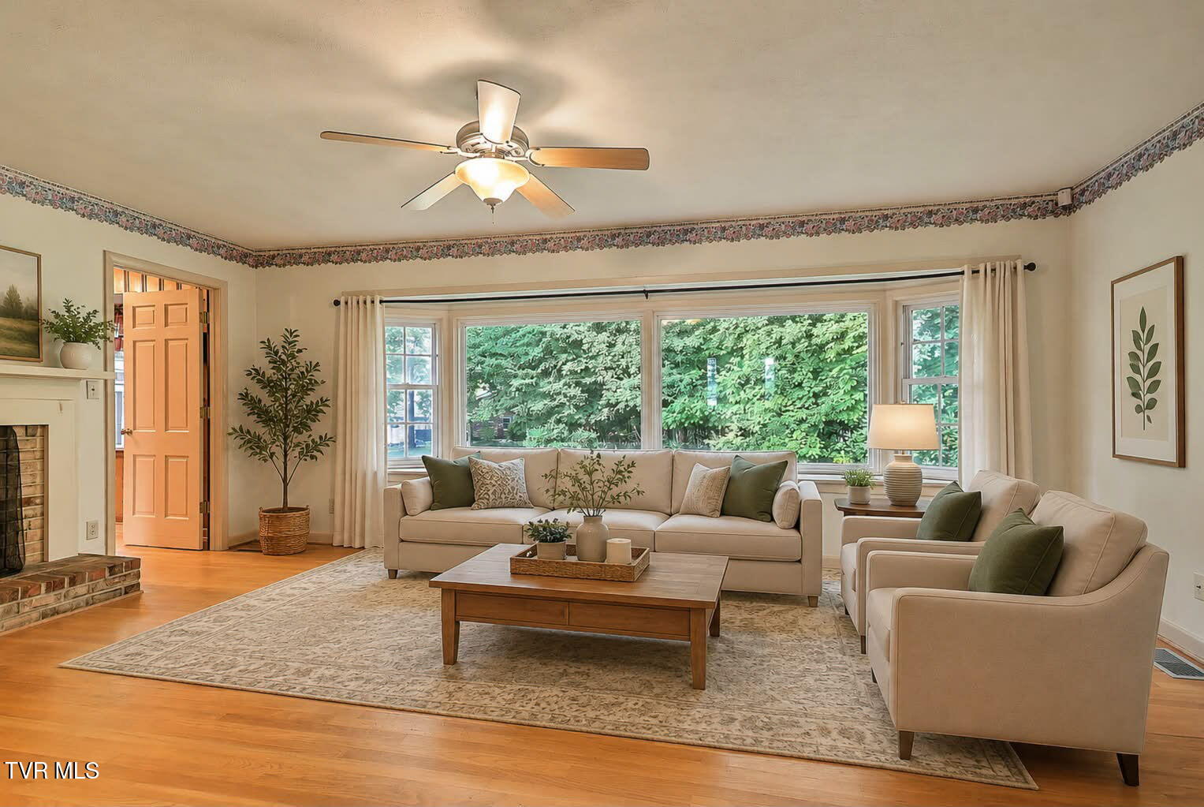
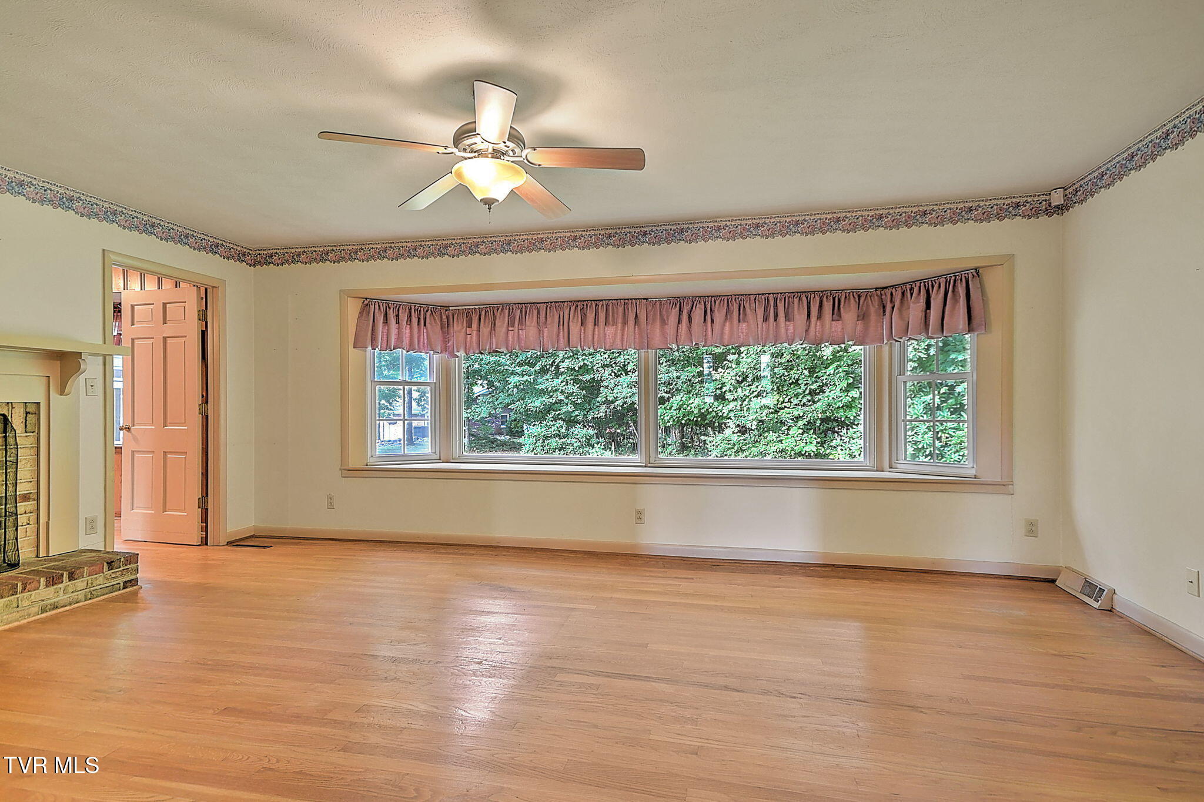
Enter an interest rate to see your estimated monthly payment.***SELLERS NOW OFFERING UP TO $5,000 in closing cost concessions towards buyers' closing expenses with an acceptable offer. - Step into timeless charm and exceptional craftsmanship with this beautifully custom-built home, inspired by a design featured in Better Homes & Gardens. From its distinctive four bay windows that fill the home with natural light to its thoughtfully designed interior, every detail reflects quality, warmth, and enduring style. The spacious eat-in kitchen is truly the heart of the home, featuring gorgeous knotty pine walls, a cozy brick (inactive) gas fireplace, and a built-in JennAir grill--creating the perfect space for everyday living, family gatherings, or entertaining guests. Throughout the home, you'll appreciate the inviting character, generous room sizes, abundant closet space, and plentiful storage designed for comfortable, organized living. Step outside to your own private retreat on the expansive two-level screened porch, where you can enjoy peaceful mornings, relaxing evenings, and the beauty of the tree-lined backyard that offers both privacy and a tranquil setting featuring views of the mountains of the Cherokee National Forest in the Fall and Winter. Designed for convenient one-level living, this exceptional home is located in a well-established neighborhood known for its mature landscaping and welcoming atmosphere. A 10' x 14' storage shed provides additional space for lawn equipment, hobbies, or seasonal items. If you're looking for a home that blends classic design, custom craftsmanship, and everyday comfort, this may be just the one! PLEASE NOTE: Drawn in lines are approximate. Some interior and exterior images in this listing have been digitally enhanced, virtually staged, or modified using AI technologies to illustrate the property's potential. These images are for conceptual and illustrative purposes only. Rooms noted have been virtually staged for decorating ideas only, not to scale or representative of any product. Original, unedited photos are posted next to them, and buyers are encouraged to verify all physical conditions, dimensions, and features in person.
| yesterday | Price changed to $349,000 | |
| yesterday | Listing updated with changes from the MLS | |
| 4 days ago | Listing first seen on site |
Listing information is provided by Participants of the Tennessee Virginia Regional MLS. IDX information is provided exclusively for personal, non-commercial use, and may not be used for any purpose other than to identify prospective properties consumers may be interested in purchasing. Information is deemed reliable but not guaranteed. Copyright 2026, Tennessee Virginia Regional MLS.
Data last updated at: 2026-10-20 05:01 AM UTC
Did you know? You can invite friends and family to your search. They can join your search, rate and discuss listings with you.