
Skip to content

325 Goldenrod Drive, Jonesborough, TN, 37659

Save
Ask
Tour
Hide
Share
$570,000
4 Days On Site

325 Goldenrod Drive
Jonesborough, TN 37659

For Sale|Single Family Residence|Active
4
Beds
3
Total Baths
2
Full Baths
1
Partial Bath
3,273
SqFt
$174
/SqFt
2009
Built
Subdivision:
The Meadows
County:
Washington
Listing courtesy of William Anderson of Weichert Realtors Saxon Clark KPT
Call Now: (423)-470-1640
Is this the listing for you? We can help make it yours.
(423)-470-1640
325 Goldenrod Drive325 Goldenrod Drive325 Goldenrod Drive325 Goldenrod Drive
Save
Ask
Tour
Hide
Share

Mortgage Calculator

Monthly Payment (Est.)

Enter an interest rate to see your estimated monthly payment.
Calculator powered by Showcase IDX, a Constellation1 Company. Copyright ©2026 Information is deemed reliable but not guaranteed.

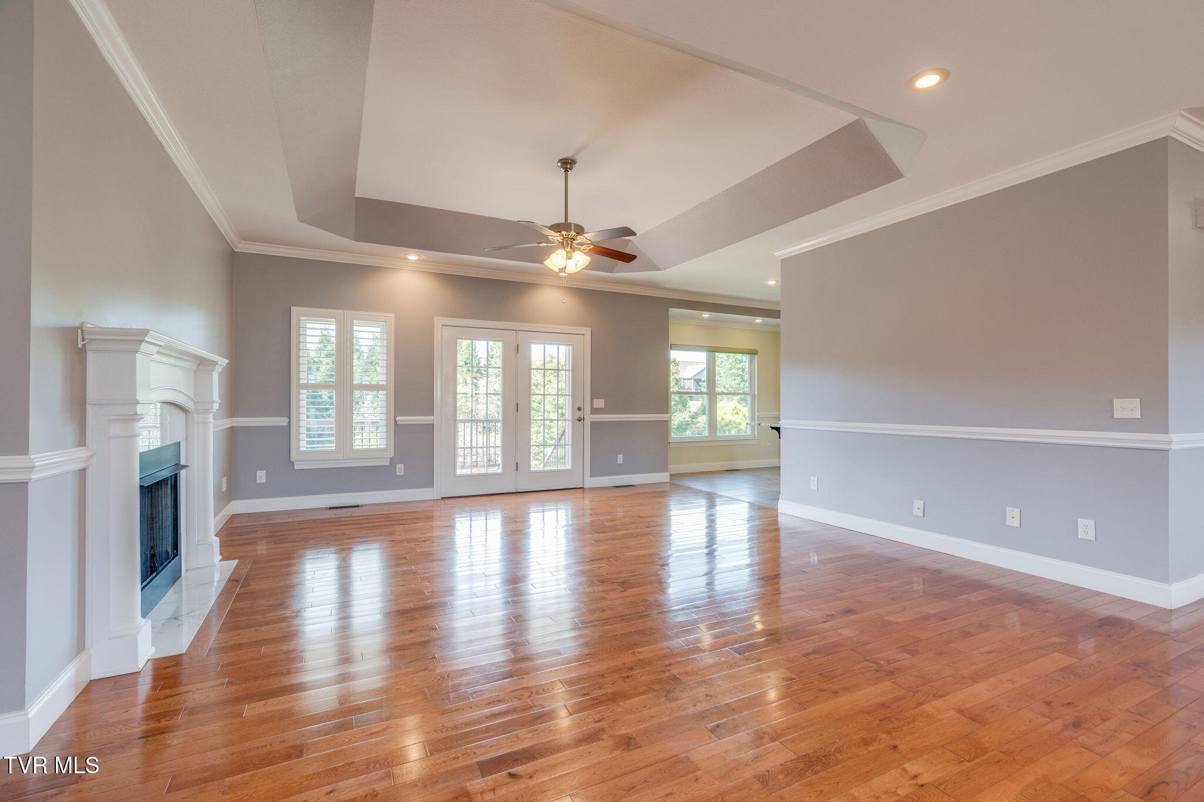
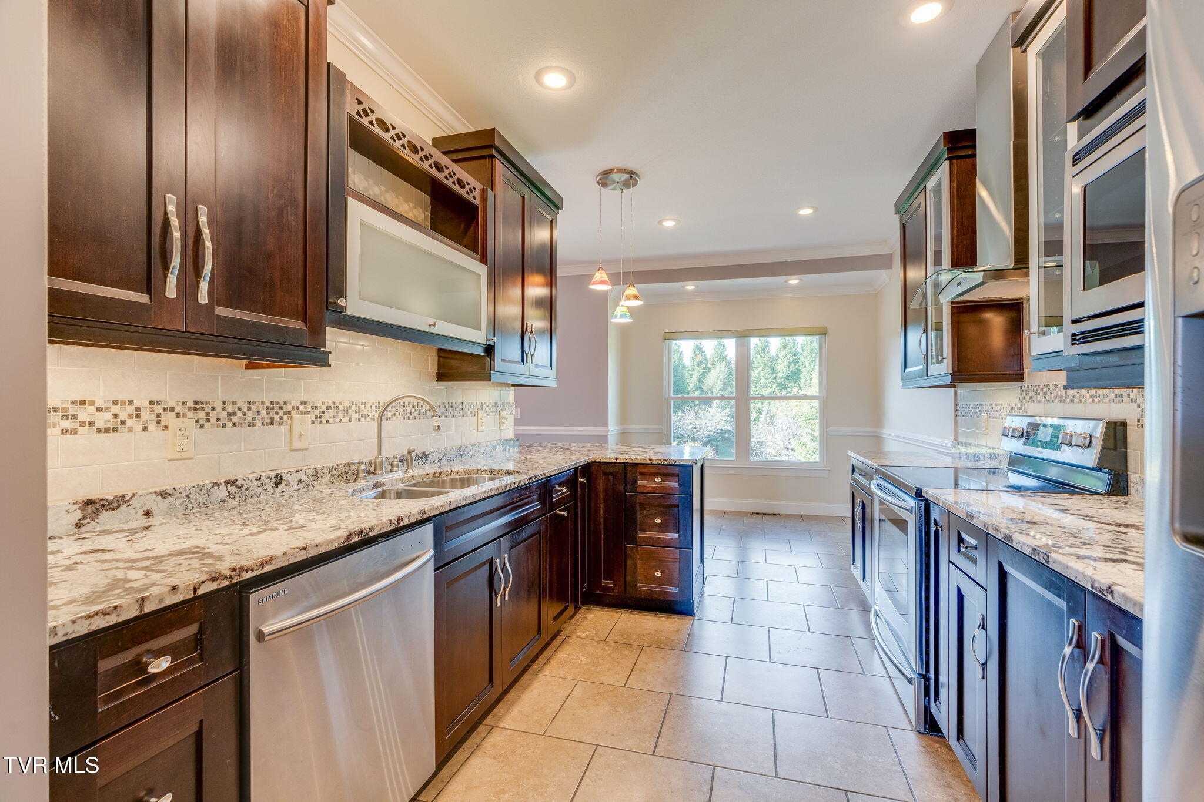
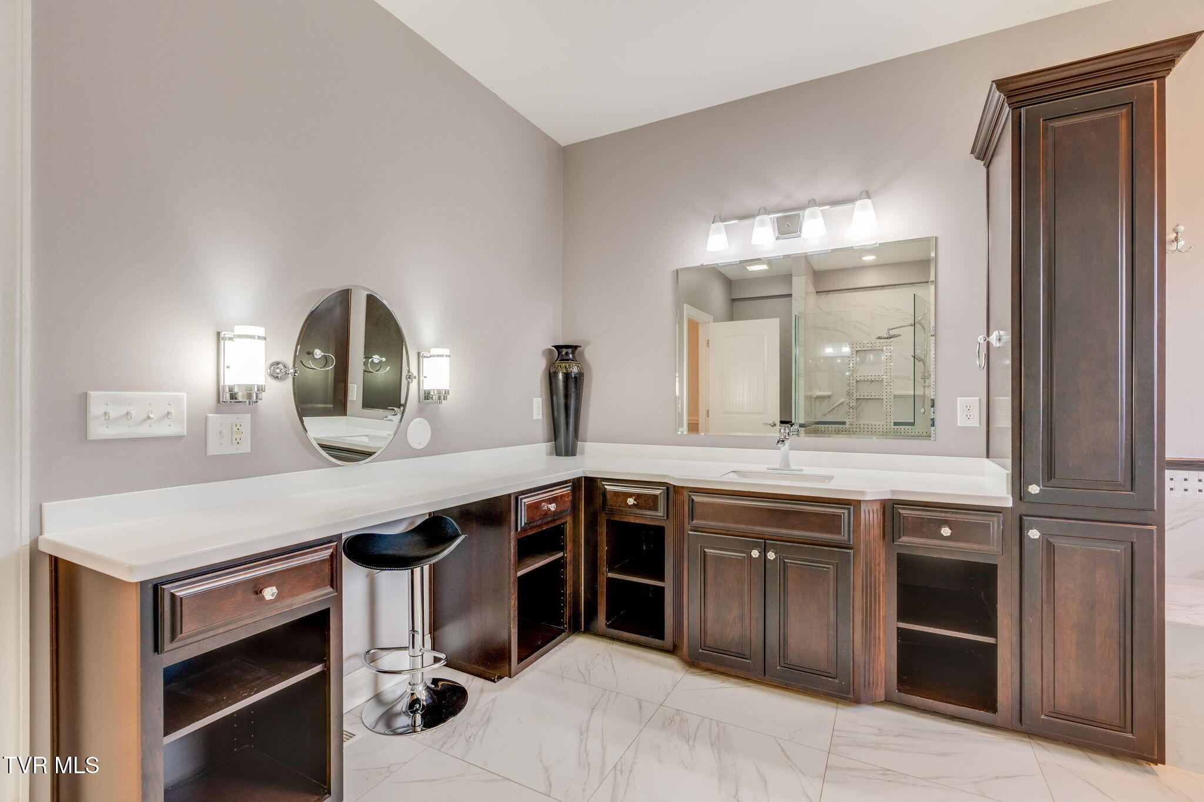
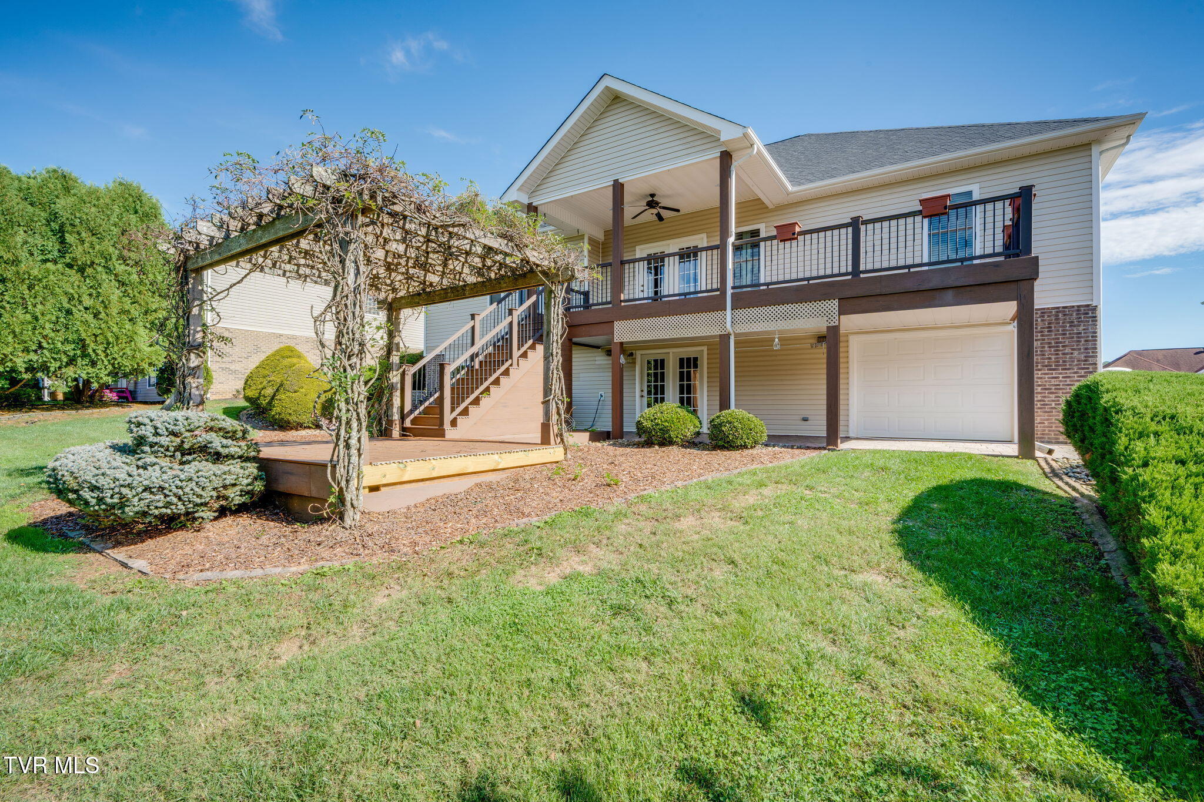
Looking for a home to love? This beautiful home in the desirable Meadows subdivision is a must see! Meticulously maintained and move in ready including a brand new roof. this home offers over 3,200 square feet of finished living space and plenty of room to relax or entertain. The main level features an open floor plan with a spacious great room, formal dining area, breakfast nook, and a well-appointed kitchen with abundant quality cabinetry, appliances, and granite countertops. The generous primary suite includes two walk-in closets and a large ensuite bath featuring a jetted tub and separate walk-in shower. Three large additional bedrooms and a guest bath are also conveniently located on the main level. The partially finished basement provides even more living space with a large recreation room, an expansive laundry area, and a workshop with additional storage for yard maintenance equipment and other essentials. Enjoy outdoor living with a partially covered deck accessible from the great room, a patio off the lower-level recreation room, and an additional patio with an arbor--perfect for relaxing or entertaining. Professional landscaping surrounds the home, adding to its curb appeal and creating an attractive outdoor setting. Close to community green spaces like Golden Oak Park (featuring a playground, pavilion, and climbing wall) and the Lost State Scenic Walkway Trail and the historic downtown area of Tennessee's oldest town. With an attached 2 car garage at the main level, a spacious layout, versatile living areas, abundant storage, and multiple outdoor gathering spaces, this home offers plenty of possibilities for comfortable living and entertaining. Come see all that this home has to offer! The information in this listing is deemed reliable but is not guaranteed. Buyer/Buyer agent to verify.

Save
Ask
Tour
Hide
Share
Listing Snapshot
Price 
$570,000
Days On Site 
4 Days
Bedrooms 
4
Inside Area (SqFt) 
3,273 sqft
Total Baths 
3
Full Baths 
2
Partial Baths 
1
Lot Size 
0.51 Acres
Year Built 
2009
MLS Number 
10002176
Status 
Active
Property Tax 
N/A
HOA/Condo/Coop Fees 
N/A
Sq Ft Source 
N/A
Friends & Family
Recent Activity
4 days agoListing first seen on site
4 days agoListing updated with changes from the MLS
General Features
Acres 
0.51
Attached Garage 
Yes
Foundation 
Block
Garage 
Yes
Garage Spaces 
2
Levels 
One
Parking 
AttachedConcreteGarage Door Opener
Property Sub Type 
Single Family Residence
Security 
Smoke Detector(s)
Sewer 
Public Sewer
SqFt Below 
1171
SqFt Total 
4204
Style 
Ranch
Utilities 
Electricity ConnectedPhone ConnectedPropaneWater ConnectedUnderground Utilities
Water Source 
Public
Zoning 
RS
Interior Features
Appliances 
DishwasherDryerElectric RangeMicrowaveRefrigeratorWasher
Basement 
BlockExterior EntryInterior EntryPartially Finished
Cooling 
Ceiling Fan(s)Heat PumpZoned
Fireplace 
Yes
Fireplace Features 
Gas LogGreat Room
Fireplaces 
1
Flooring 
CarpetCeramic TileHardwood
Heating 
Heat Pump
Interior 
Built-in FeaturesEntrance FoyerGranite CountersOpen FloorplanWired for Data
Laundry Features 
Electric Dryer HookupWasher Hookup
Window Features 
Double Pane WindowsWindow Treatments
Bathroom 1 
Level - First
Bathroom 2 
Level - First
Bedroom 2 
Dimensions - 11.06 x 13.04Level - First
Bedroom 3 
Dimensions - 9.06 x 12Level - First
Bedroom 4 
Dimensions - 11.09 x 13Level - First
Dining Room 
Dimensions - 10 x 12Level - First
Great Room 
Dimensions - 16.06 x 20Level - First
Kitchen 
Dimensions - 9 x 16Level - First
Master Bedroom 
Dimensions - 13.06 x 16Level - First
Save
Ask
Tour
Hide
Share
Exterior Features
Construction Details 
BrickStone VeneerVinyl Siding
Patio And Porch 
DeckFront PorchPorchRear Porch
Roof 
AsphaltShingleSee Remarks
Windows/Doors 
Double Pane WindowsWindow Treatments
Community Features
Association Amenities 
Landscaping
Community Features 
Sidewalks
MLS Area 
309 - Jonesborough/The Ridges Subdiv
Financing Terms Available 
CashConventionalFHAUSDA LoanVA Loan
Schools
School District
Unknown
Elementary School
Jonesborough
Middle School
Jonesborough
High School
David Crockett
Listing courtesy of William Anderson of Weichert Realtors Saxon Clark KPT


Listing information is provided by Participants of the Tennessee Virginia Regional MLS. IDX information is provided exclusively for personal, non-commercial use, and may not be used for any purpose other than to identify prospective properties consumers may be interested in purchasing. Information is deemed reliable but not guaranteed. Copyright 2026, Tennessee Virginia Regional MLS.
Data last updated at: 2026-10-20 05:01 AM UTC

Neighborhood & Commute
Source: Walkscore
Disclosure: Community information and market data powered by Constellation Data Labs. Information is deemed reliable but not guaranteed.
Save
Ask
Tour
Hide
Share