

1014 Borowood Court, Jonesborough, TN, 37659
1014 Borowood CourtJonesborough, TN 37659
Mortgage Calculator
Monthly Payment (Est.)
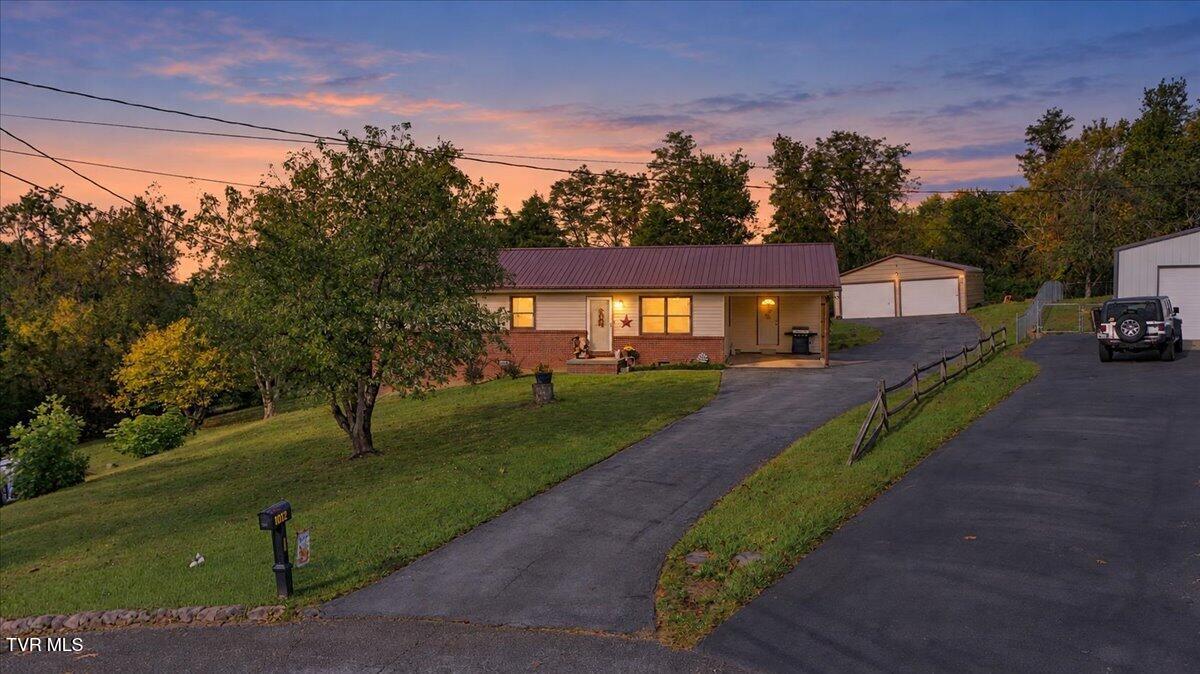
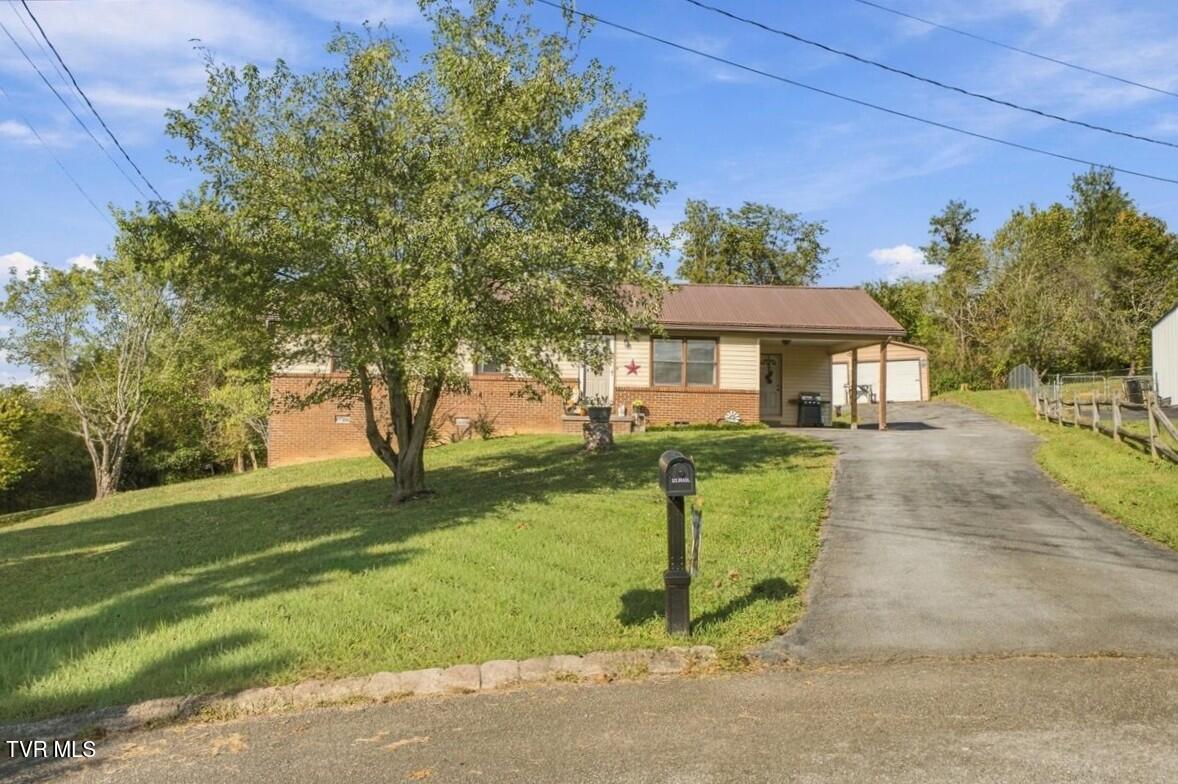
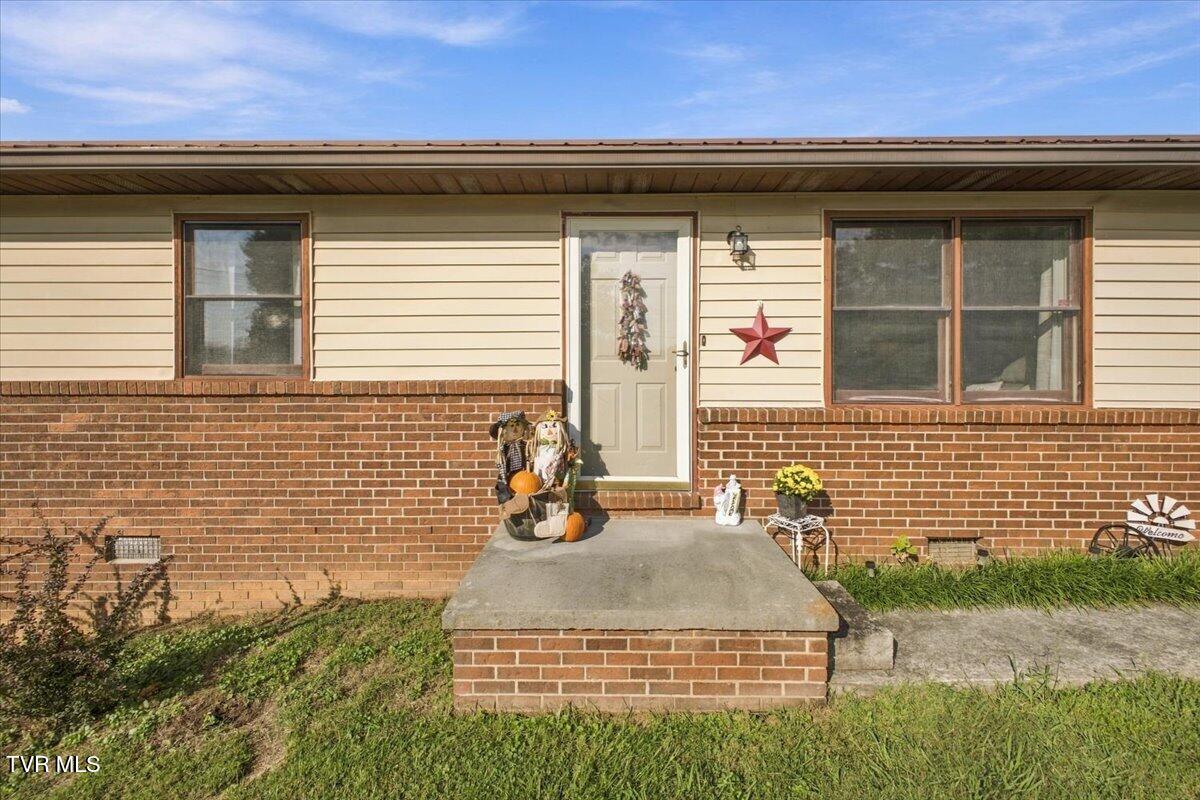
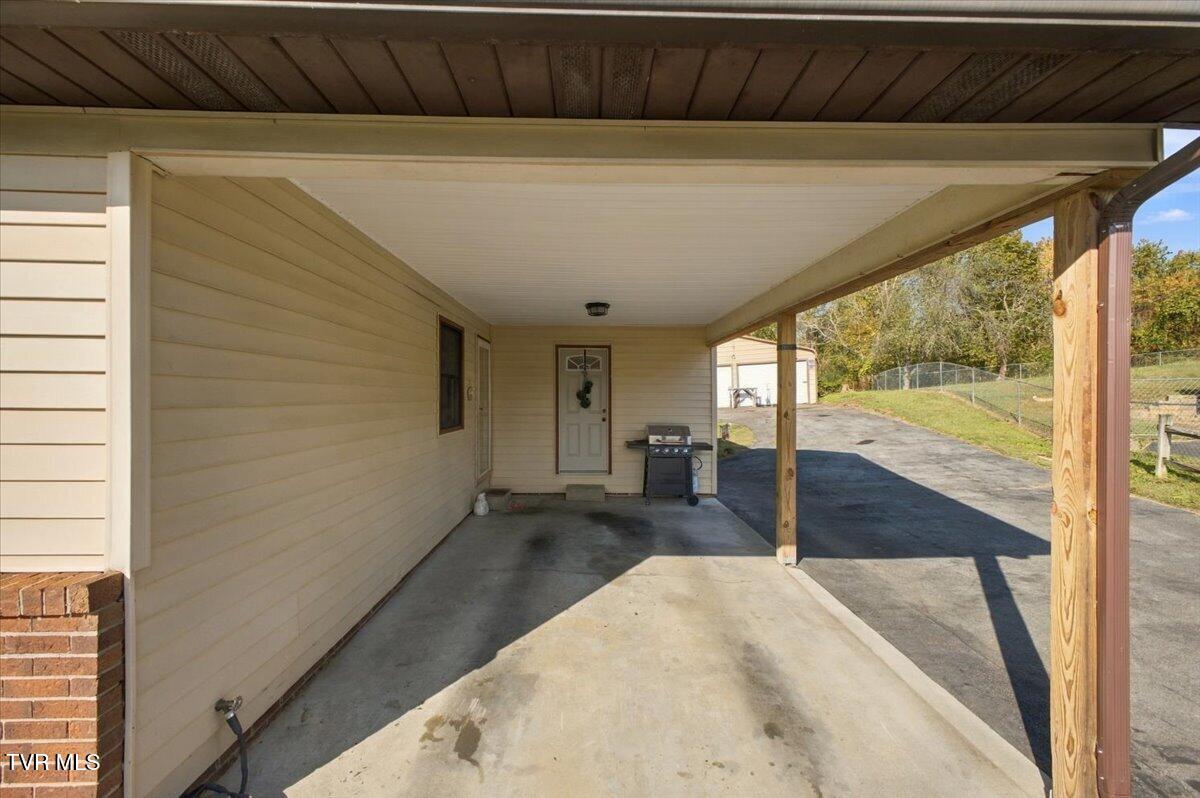
Enter an interest rate to see your estimated monthly payment.Don't miss this charming, move-in-ready home in Jonesborough, just blocks from the historic downtown and everything it has to offer. Located in a quiet neighborhood in a cul-de-sac, this smaller, easy-to-maintain one-level home offers comfortable living with the added bonus of a large lot and plenty of room to enjoy the outdoors. Inside, you'll find lots of updates that add fresh appeal and modern convenience while maintaining the home's country charm. The kitchen, with stainless appliances, the bathroom, and the laundry room have been recently updated. The luxury vinyl flooring, breaker box, water heater, and back deck are also newer and the metal roof is 12 years young. The spacious detached two-car garage provides ample room for parking, storage, hobbies, or projects, and features insulated walls, electricity, a wood stove (with plenty of wood behind the garage), a heater, a lift and a work area, perfect for the DIY enthusiast. Spend down time relaxing on the screened back porch or the back deck. If you're looking for a home with manageable living space, a generous yard, and room to work and play, this property has it all. Refrigerator and firepit remain with the property, the storage shed and stand-alone freezer do not remain, and the washer and dryer are negotiable. The septic is a hybrid system and the City will pump it, at no charge, when requested. All information has been taken from MLS TaxSuite and/or the sellers and is deemed reliable but not guaranteed. Buyers/buyers agent to verify all information.
| 3 days ago | Listing first seen on site | |
| 3 days ago | Listing updated with changes from the MLS |
Listing information is provided by Participants of the Tennessee Virginia Regional MLS. IDX information is provided exclusively for personal, non-commercial use, and may not be used for any purpose other than to identify prospective properties consumers may be interested in purchasing. Information is deemed reliable but not guaranteed. Copyright 2026, Tennessee Virginia Regional MLS.
Data last updated at: 2026-10-20 04:14 AM UTC
Did you know? You can invite friends and family to your search. They can join your search, rate and discuss listings with you.