

705 John Green Road, Jonesborough, TN, 37659
705 John Green RoadJonesborough, TN 37659
Mortgage Calculator
Monthly Payment (Est.)
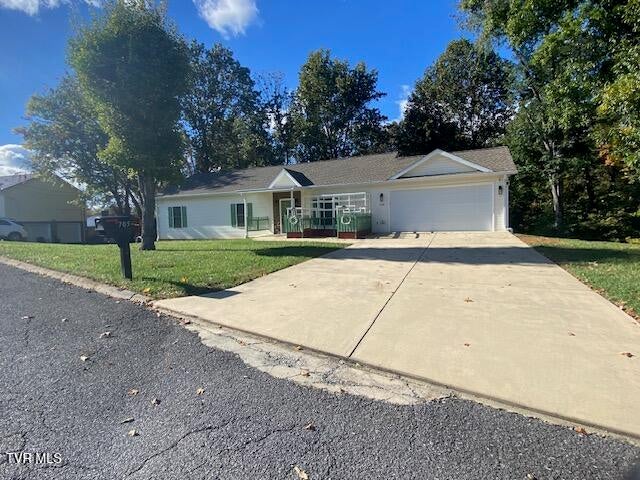
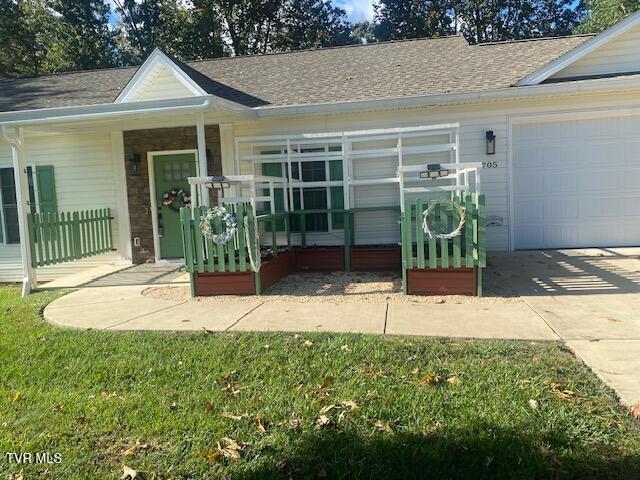
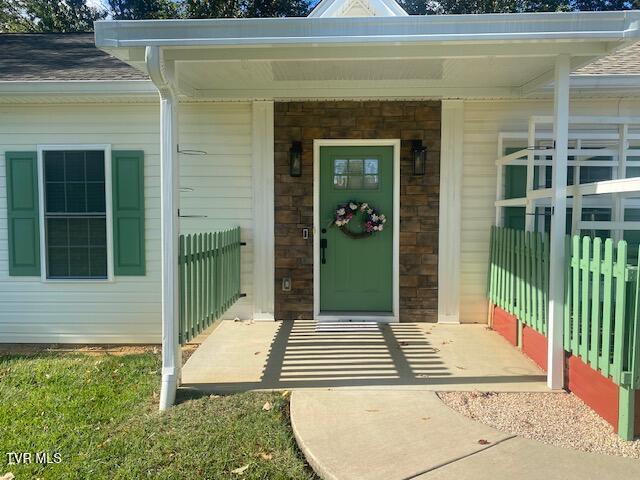
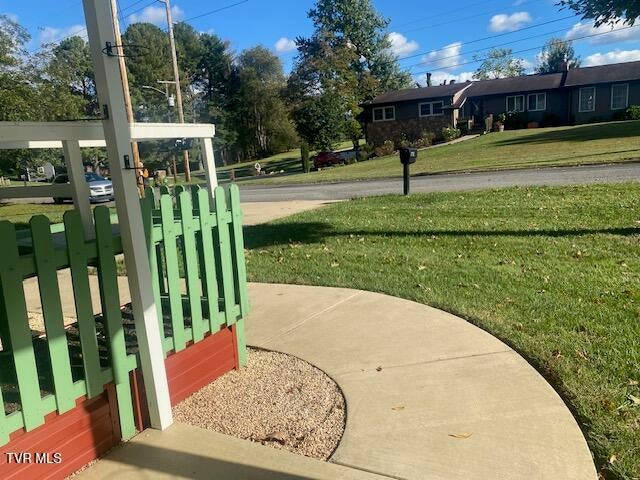
Enter an interest rate to see your estimated monthly payment.Located within the heart of historic Jonesborough you'll find this beautiful like-new craftsman ranch-style home with an open floor plan. Located on a quiet dead end street, as you're standing on the covered front porch, you will be able to take in the countryside and gorgeous mountain views. You may even see a deer on property or in the pasture across the street. You also have the option to have your very own raised bed vegetable or flower garden already prepared at your front door. Step into the foyer where you will see the spacious great room, kitchen and dining combo, granite countertops, where everyone stays connected whether you're hosting friends or just enjoying a quiet evening at home. French doors lead to an inviting and relaxing screen-in back deck. The primary bedroom is thoughtfully tucked away for privacy and features tray ceilings, walk in closet, large master bath with double sink, separate soaking tub and shower. There are two additional bedrooms on the main level and a full bath offering convenience for both family and guest. There are no steps leading into the kitchen from the garage or the front door. The two-car garage is suitable for a workshop with lots of storage space. The recently finished walk-out basement includes a bedroom, full bathroom with smart lighting and music, multi-use living areas with endless possibilities such as a family room, media room, office, craft/sewing room, man cave, game room, and lots of storage space. French doors lead out to the concrete back patio. The walls are lined with beautiful stained knotty-pine wood. You can enjoy all four seasons that Northeast Tennessee offers and not have to worry about gutter cleaning as all guttering on this home is equipped with gutter guards. Just a short drive to historic downtown Jonesborough, Johnson City, shopping, restaurants, healthcare, and East Tennessee State University. If you've been searching for a home that offers quality craftsmanship, a beautiful setting, and comfort, we welcome you for a visit. This property offers the perfect balance of peaceful country living with nearby city conveniences. Outdoor lovers will appreciate being close to the Cherokee National Forest, Buffalo Mountain Park, the Appalachian Trail, rafting and fishing on the Nolichucky River, and all the hiking, camping, and scenic beauty that Northeast Tennessee has to offer. Buyer(s) and buyer(s) agent to verify all information contained herein.
| yesterday | Status changed to Active | |
| yesterday | Listing updated with changes from the MLS | |
| 2 days ago | Listing first seen on site |
Listing information is provided by Participants of the Tennessee Virginia Regional MLS. IDX information is provided exclusively for personal, non-commercial use, and may not be used for any purpose other than to identify prospective properties consumers may be interested in purchasing. Information is deemed reliable but not guaranteed. Copyright 2026, Tennessee Virginia Regional MLS.
Data last updated at: 2026-10-20 04:14 AM UTC
Did you know? You can invite friends and family to your search. They can join your search, rate and discuss listings with you.