

296 Jim Town Road, Jonesborough, TN, 37659
296 Jim Town RoadJonesborough, TN 37659
Mortgage Calculator
Monthly Payment (Est.)
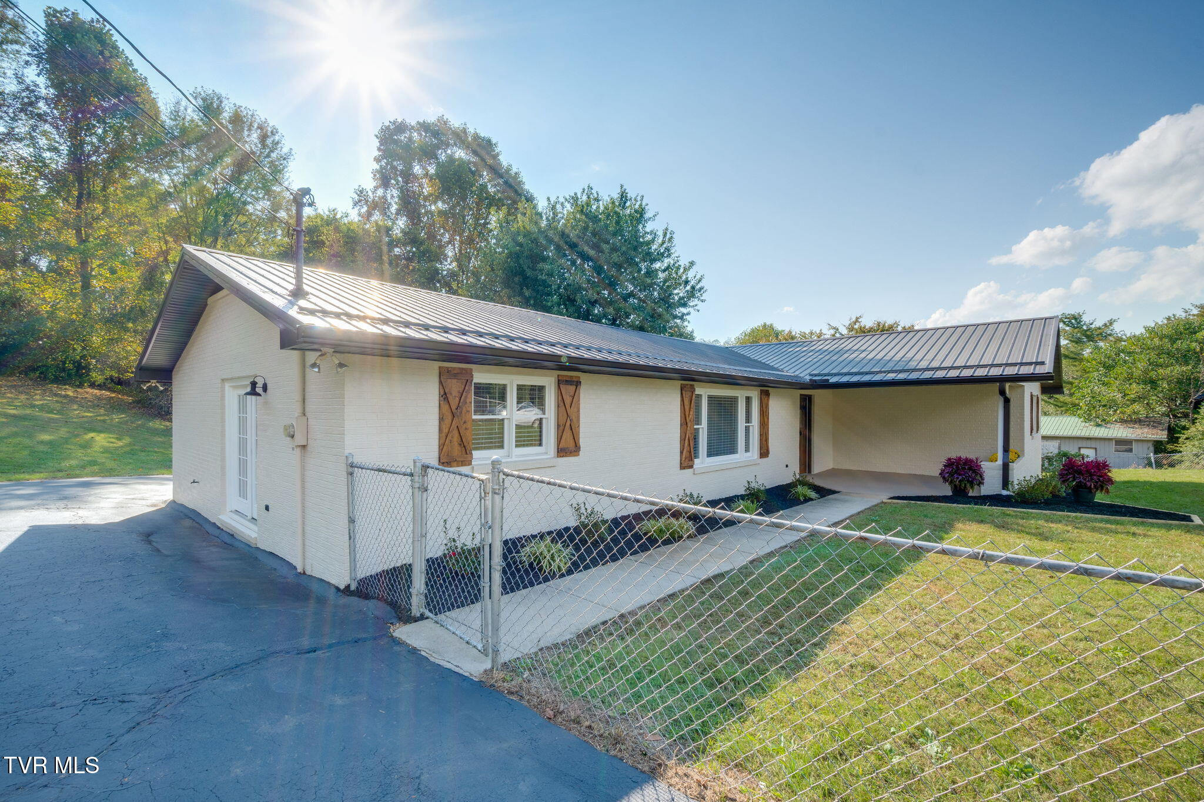
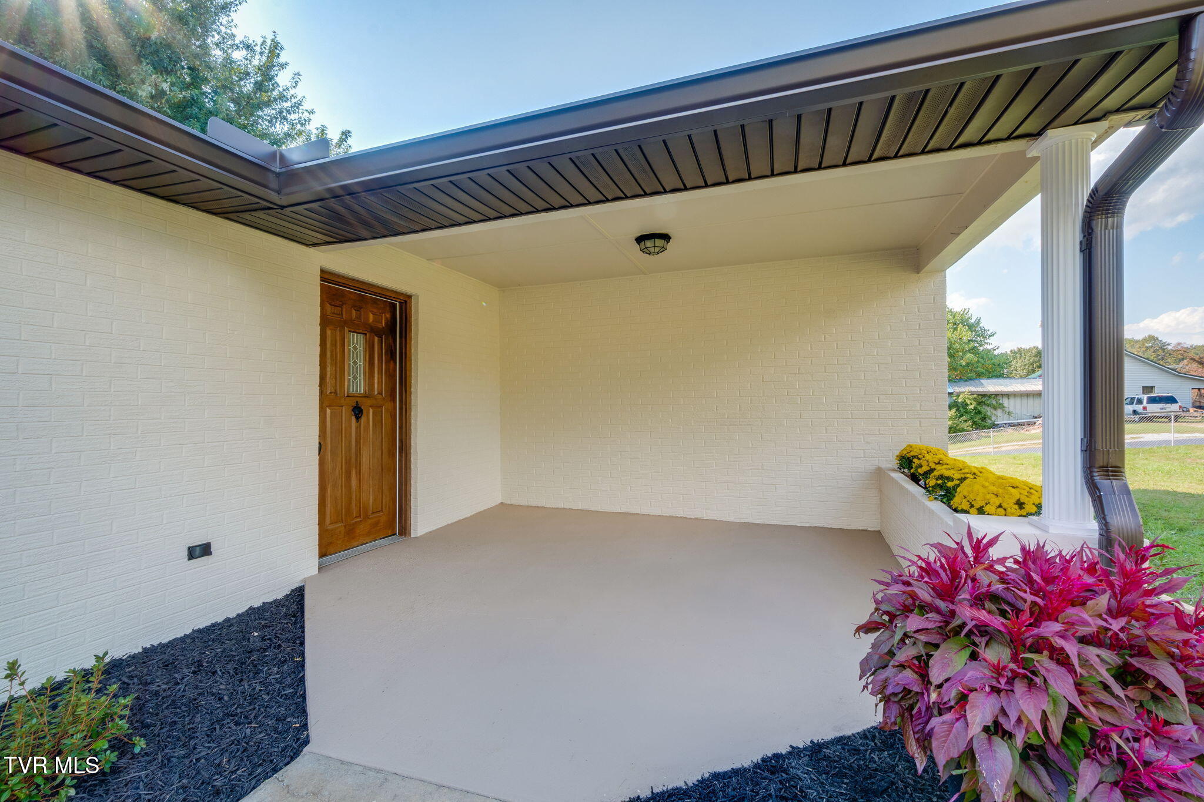
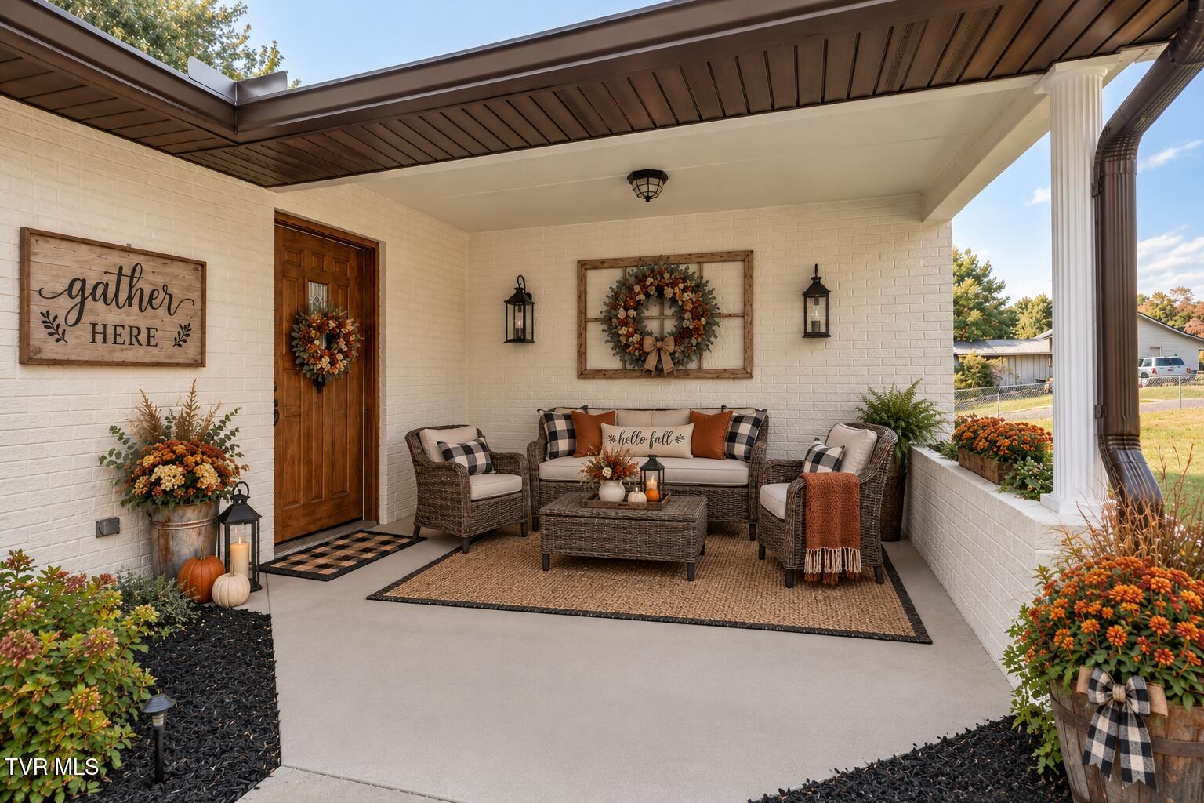
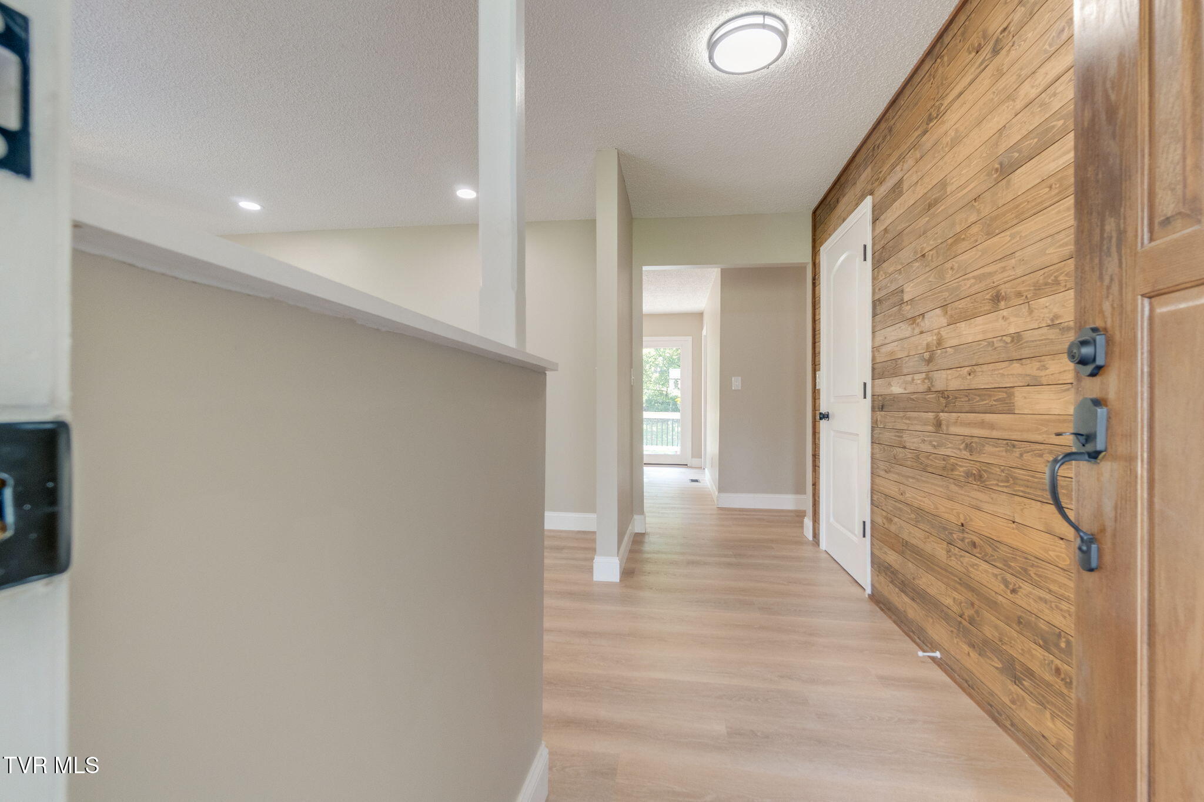
Enter an interest rate to see your estimated monthly payment.Welcome home to this beautifully updated three-bedroom, two-bath brick ranch on a spacious one-acre lot just minutes from downtown Jonesborough. Blending classic character with modern finishes, this inviting property offers room to relax, entertain, and make your own. Inside, you'll find fresh paint, new flooring throughout, updated lighting, and custom shiplap walls that add warmth and personality. The stylish kitchen features butcher block countertops, a subway tile backsplash, and stainless steel appliances. Just off the kitchen, an outdoor space offers a convenient spot for family barbecues and gatherings. Both bathrooms have been refreshed with modern finishes. Other updates include new plumbing, fascia and gutters, fresh exterior paint, new landscaping, and a newly sealed circular driveway. A flexible space next to the laundry room can serve as a recreation room, home theater, or office. The main level offers 2,136 square feet, with an additional 2,136 square feet in the full basement. The home also includes an attached two-car drive-under garage and a workshop room. The fully fenced front yard provides space for family and pets to enjoy. Conveniently located near historic Jonesborough, this updated ranch combines generous living space, appealing features, and a sought-after setting. Buyer and buyer's agent to verify all information. Owner/agent.
| 12 hours ago | Listing first seen on site | |
| 12 hours ago | Listing updated with changes from the MLS |
Listing information is provided by Participants of the Tennessee Virginia Regional MLS. IDX information is provided exclusively for personal, non-commercial use, and may not be used for any purpose other than to identify prospective properties consumers may be interested in purchasing. Information is deemed reliable but not guaranteed. Copyright 2026, Tennessee Virginia Regional MLS.
Data last updated at: 2026-10-20 05:01 AM UTC
Did you know? You can invite friends and family to your search. They can join your search, rate and discuss listings with you.