
5500 Shawnee DriveKingsport, TN 37664
Mortgage Calculator
Monthly Payment (Est.)
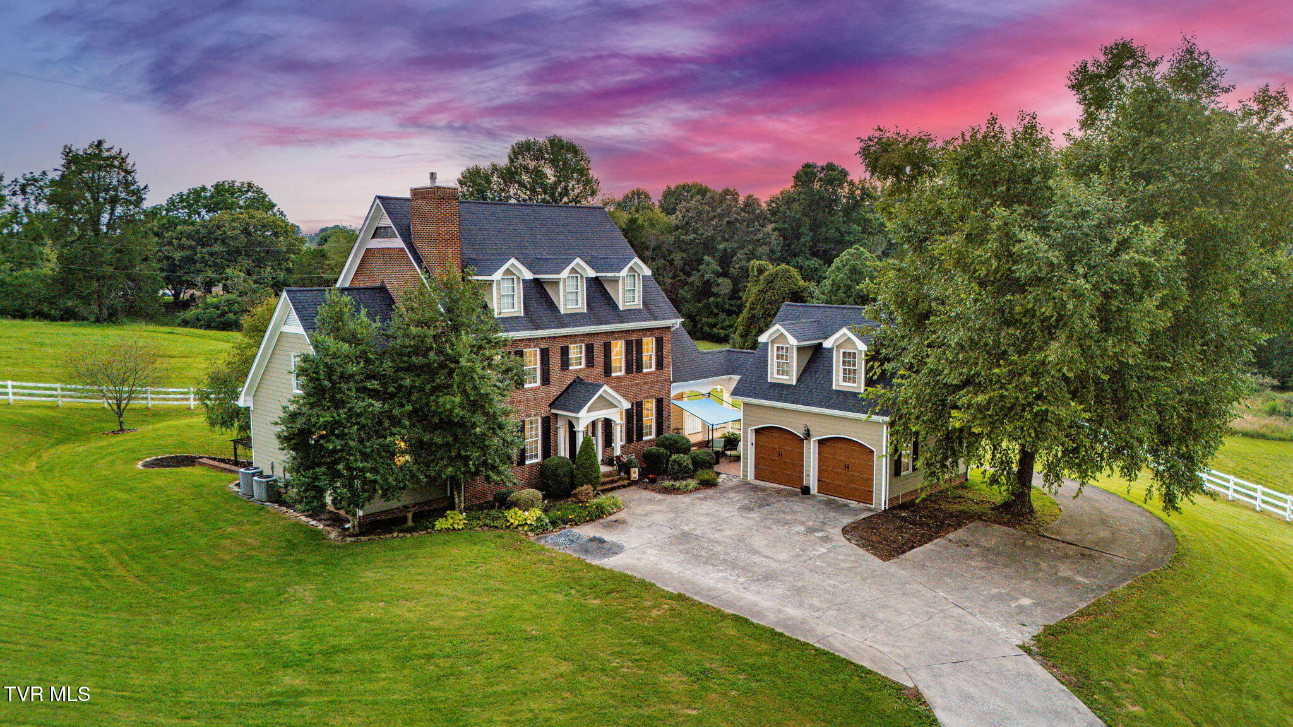
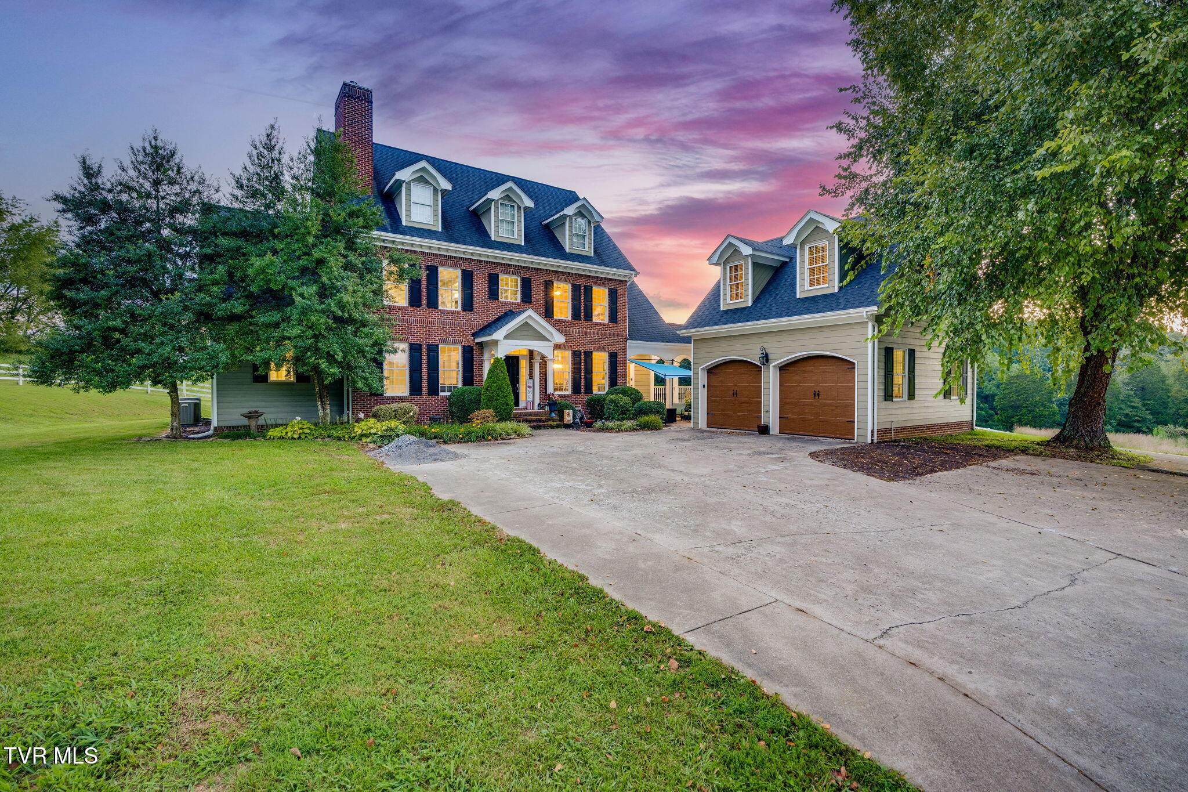
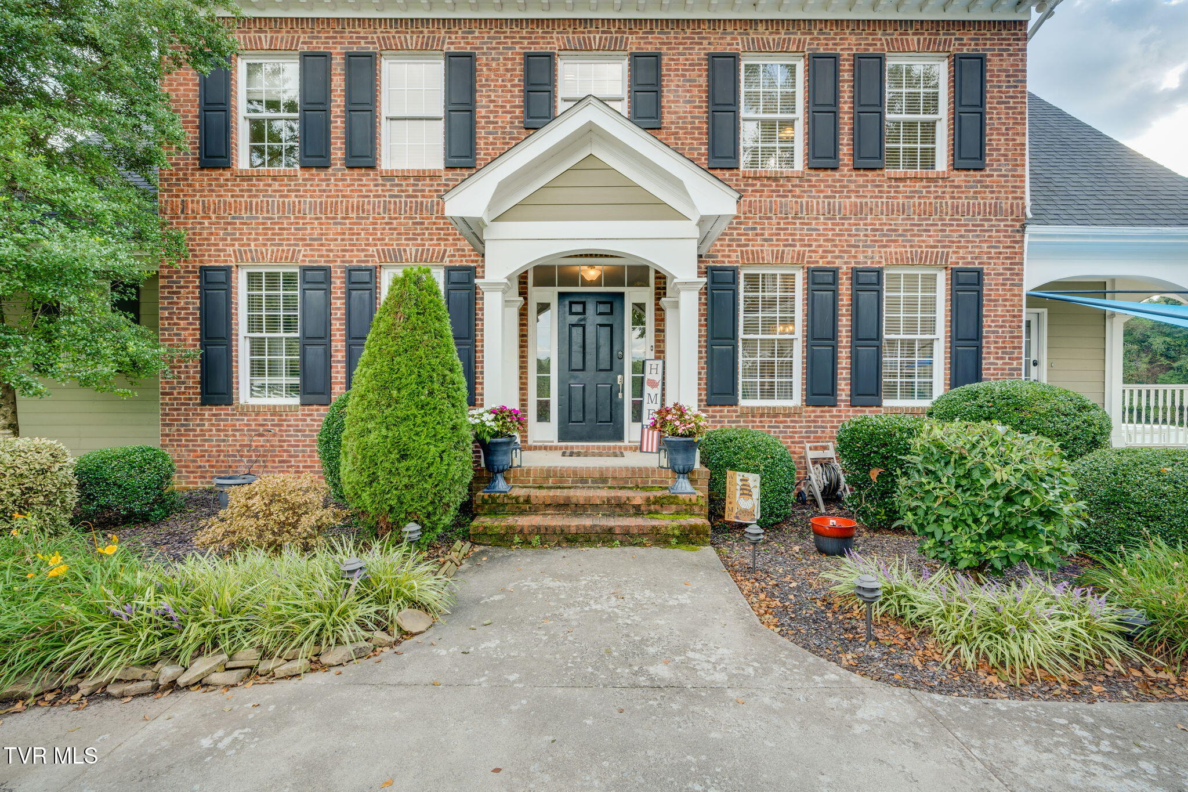
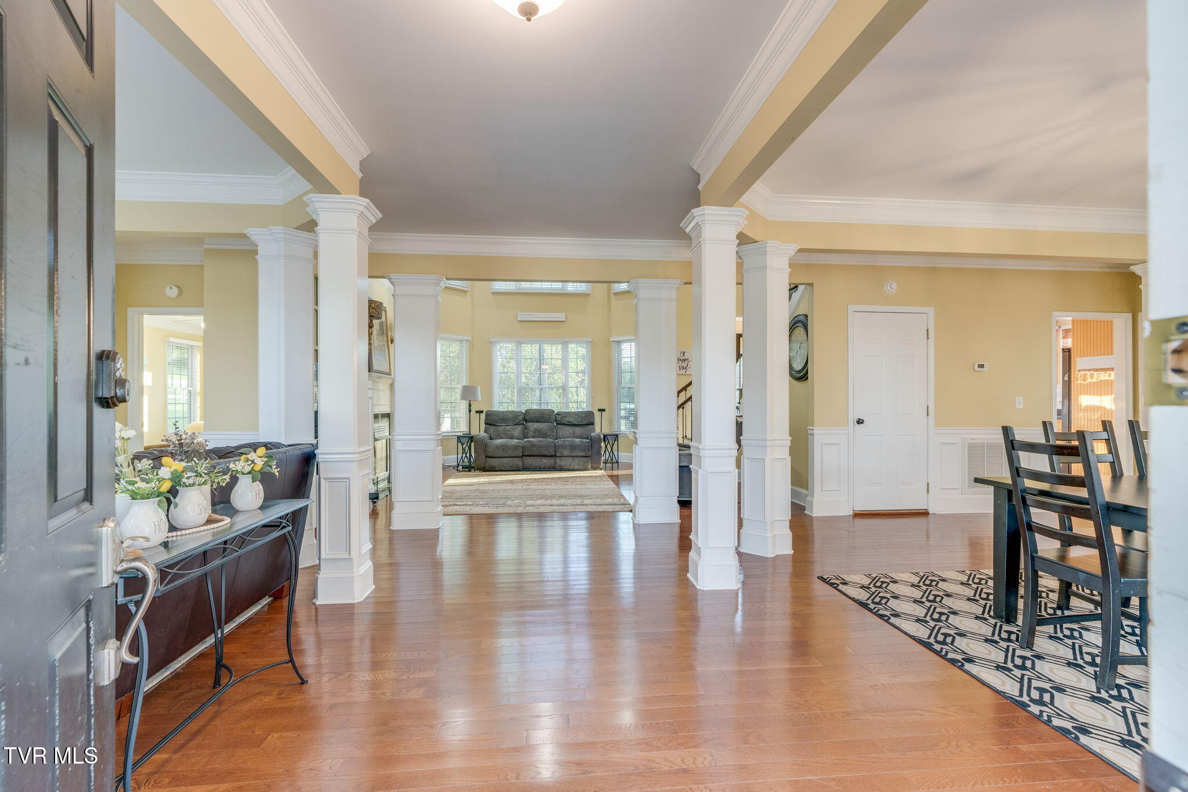
Enter an interest rate to see your estimated monthly payment.Set on nearly 10 acres in a beautiful park-like setting, this custom-built home offers an impressive combination of space, privacy, and convenience just minutes from I-81, downtown Kingsport, and the Tri-Cities. The main level features an open and comfortable layout with multiple living spaces, including a living room and great room, both with fireplaces. The kitchen offers abundant cabinetry and counter space, a pantry, and an adjoining breakfast area with access to the back deck and outdoor living spaces. A formal dining room and spacious laundry room with cabinetry and utility sink add to the functionality of the main level. The primary suite is also located on the main floor and includes two large walk-in closets and a spacious bath with separate vanities, a jetted tub, and oversized tiled walk-in shower. Upstairs you'll find three generously sized bedrooms, including one with a private bath and two connected by a Jack-and-Jill bath. A bonus room provides the flexibility for a fifth bedroom, media room, playroom, or additional living space. An adjacent open area overlooking the great room offers another versatile space for an office or sitting area. Outdoor living is a standout feature of this property. A large back deck leads to a brick-paved courtyard and patio with a pergola and outdoor fireplace, creating plenty of room for entertaining or simply enjoying the peaceful surroundings. The unfinished basement provides substantial additional space and is already plumbed for another bathroom, giving the next owner plenty of options for future expansion. A two-car main-level garage plus a third drive-under garage provides additional parking, workshop, or storage space. With nearly 10 acres to enjoy, this property offers a rare amount of space for outdoor activities, gardening, recreation, or simply enjoying the privacy of your own land. Combined with the custom home, expansive outdoor living areas, and unfinished basement ready for future possibilities, there is plenty here to make your own.
| 4 weeks ago | Listing updated with changes from the MLS® | |
| 4 weeks ago | Status changed to Active Under Contract | |
| 4 weeks ago | Listing first seen on site |
Listing information is provided by Participants of the Tennessee Virginia Regional MLS. IDX information is provided exclusively for personal, non-commercial use, and may not be used for any purpose other than to identify prospective properties consumers may be interested in purchasing. Information is deemed reliable but not guaranteed. Copyright 2026, Tennessee Virginia Regional MLS.
Data last updated at: 2026-09-22 06:44 AM UTC
Did you know? You can invite friends and family to your search. They can join your search, rate and discuss listings with you.