Save
Ask
Tour
Hide
Share
$915,000
26 Days On Site

10257 Highway 67
Butler, TN 37640

For Sale|Single Family Residence|Active
6
Beds
4
Total Baths
4
Full Baths
6,630
SqFt
$138
/SqFt
2001
Built
Subdivision:
Not In Subdivision
County:
Johnson
Listing courtesy of Jim Griffin of LPT Realty - Griffin Home Group
Call Now: (423)-470-1640
Is this the listing for you? We can help make it yours.
(423)-470-1640
10257 Highway 6710257 Highway 6710257 Highway 6710257 Highway 67
Save
Ask
Tour
Hide
Share

Mortgage Calculator

Monthly Payment (Est.)

Enter an interest rate to see your estimated monthly payment.
Calculator powered by Showcase IDX, a Constellation1 Company. Copyright ©2026 Information is deemed reliable but not guaranteed.

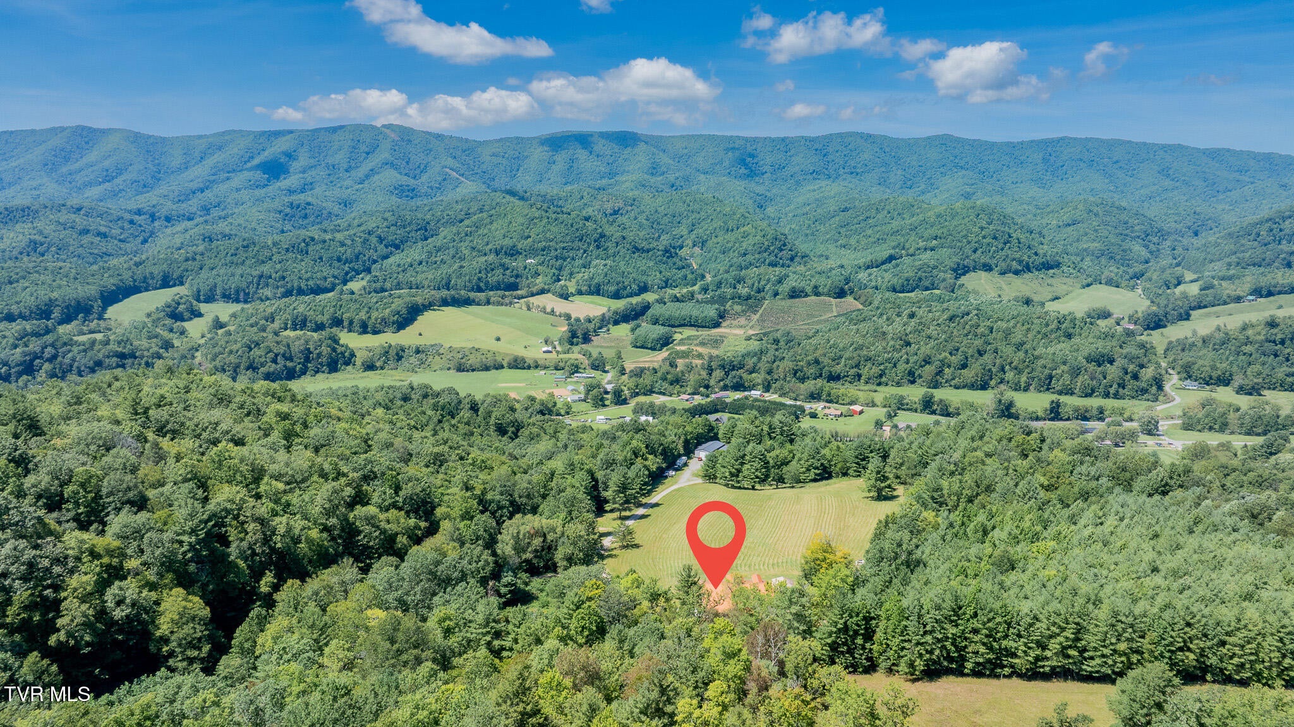
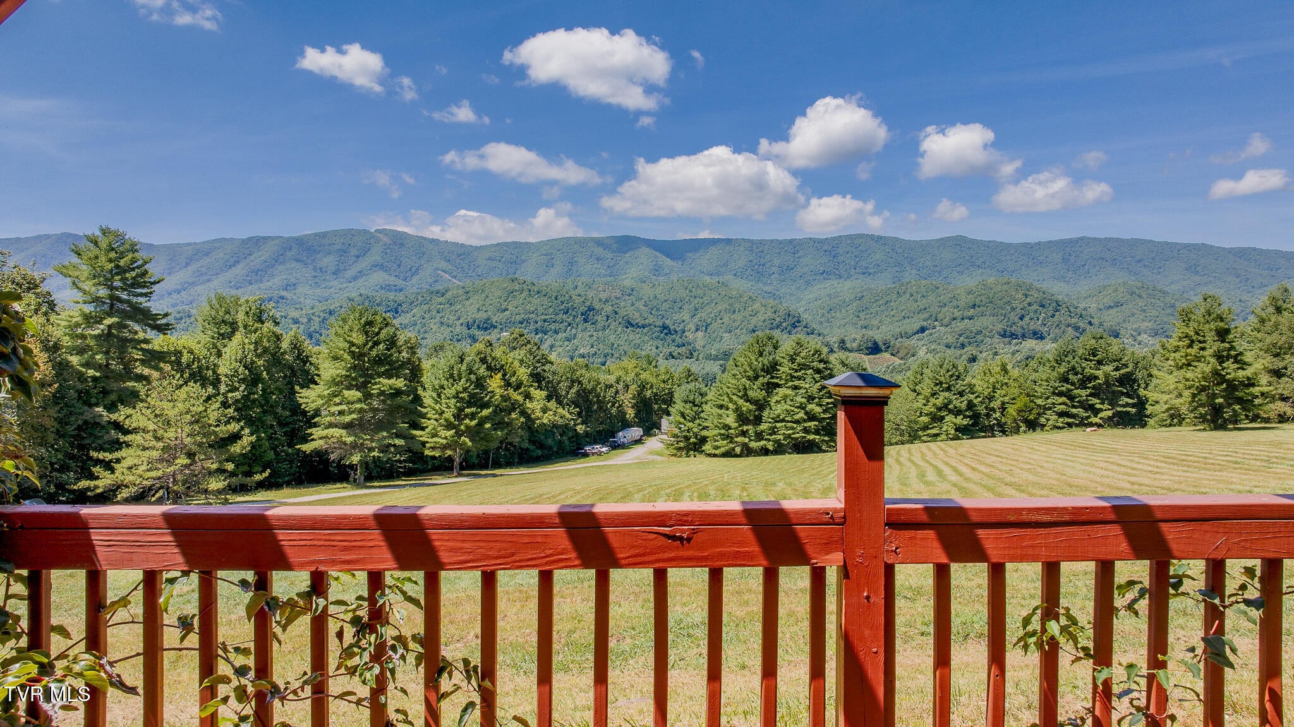
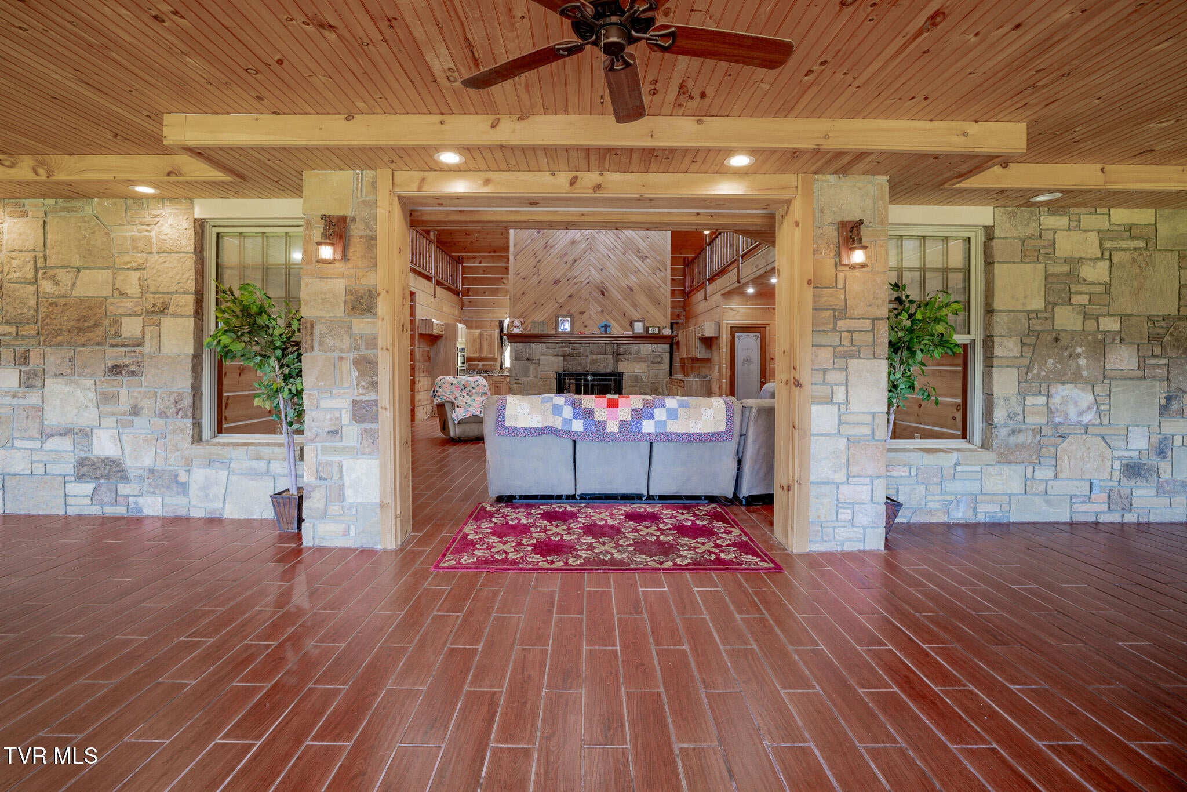
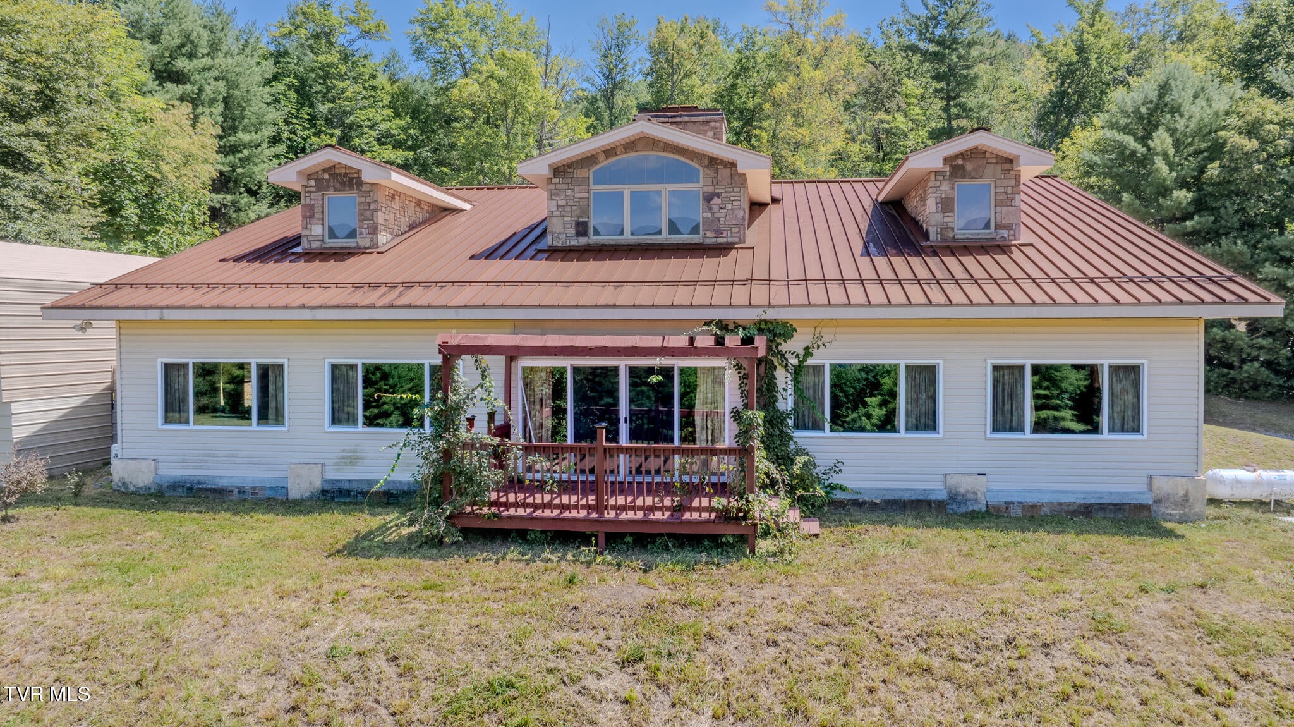
Welcome to Your Very Own Mountain Retreat in Butler Tennessee Nestled on 5 cleared acres with panoramic mountain views, this stunning 6 bedroom, 4 bathroom Art Deco style home offers over 6,000 square feet of living space and endless possibilities.Exceptional masonry work defines this property, a showcase best appreciated in person. Step into the living room and you're greeted by a massive stone fireplace soaring 20 feet into cathedral ceilings, setting the tone for the craftsmanship found throughout the home. The chef's kitchen impresses with granite countertops, while ceramic tile flows through all wet areas for a cohesive, upscale finish. The main level offers three bedrooms, including a spacious primary suite, and the upstairs loft features two additional generously sized bedrooms ideal for family or guests. For multi generational living, the basement includes a full in-law suite, adding flexibility and value rarely found in a single property!With so many standout features, this mountain retreat truly has to be seen to be believed. Call your agent today to schedule a private tour! IT IS THE SOLE RESPONSIBILITY OF BUYER AND BUYER AGENT TO VERIFY ALL INFORMATION CONTAINED HEREIN.

Save
Ask
Tour
Hide
Share
Listing Snapshot
Price 
$915,000
Days On Site 
26 Days
Bedrooms 
6
Inside Area (SqFt) 
6,630 sqft
Total Baths 
4
Full Baths 
4
Partial Baths 
N/A
Lot Size 
5 Acres
Year Built 
2001
MLS® Number 
10000051
Status 
Active
Property Tax 
N/A
HOA/Condo/Coop Fees 
N/A
Sq Ft Source 
N/A
Friends & Family
Recent Activity
4 weeks agoListing first seen on site
4 weeks agoListing updated with changes from the MLS®
General Features
Acres 
5
Foundation 
OtherSee Remarks
Levels 
Two
Property Sub Type 
Single Family Residence
SqFt Below 
1737
SqFt Total 
7190
Style 
TraditionalSee Remarks
Water Source 
Public
Zoning 
Res
Interior Features
Appliances 
DishwasherDryerRangeWasherOther
Basement 
BlockExterior EntryFinishedFullWalk-Out Access
Cooling 
Heat Pump
Fireplace 
Yes
Fireplace Features 
Living Room
Flooring 
CarpetCeramic TileConcrete
Heating 
Heat PumpPropane
Interior 
Granite CountersOpen FloorplanOtherSee Remarks
Window Features 
Double Pane WindowsInsulated Windows
Save
Ask
Tour
Hide
Share
Exterior Features
Construction Details 
BrickStone
Exterior 
Other
Roof 
Metal
View 
Mountain(s)
Waterview 
Mountain(s)
Windows/Doors 
Double Pane WindowsInsulated Windows
Community Features
MLS Area 
316 - Mtn. City/Johnson County
Financing Terms Available 
CashConventionalFHAVA Loan
Schools
School District
Unknown
Elementary School
Doe
Middle School
Johnson Co
High School
Johnson Co
Listing courtesy of Jim Griffin of LPT Realty - Griffin Home Group


Listing information is provided by Participants of the Tennessee Virginia Regional MLS. IDX information is provided exclusively for personal, non-commercial use, and may not be used for any purpose other than to identify prospective properties consumers may be interested in purchasing. Information is deemed reliable but not guaranteed. Copyright 2026, Tennessee Virginia Regional MLS.
Data last updated at: 2026-09-22 06:20 AM UTC

Neighborhood & Commute
Source: Walkscore
Disclosure: Community information and market data powered by Constellation Data Labs. Information is deemed reliable but not guaranteed.
Save
Ask
Tour
Hide
Share