
4909 Quincy CourtKingsport, TN 37664
Mortgage Calculator
Monthly Payment (Est.)
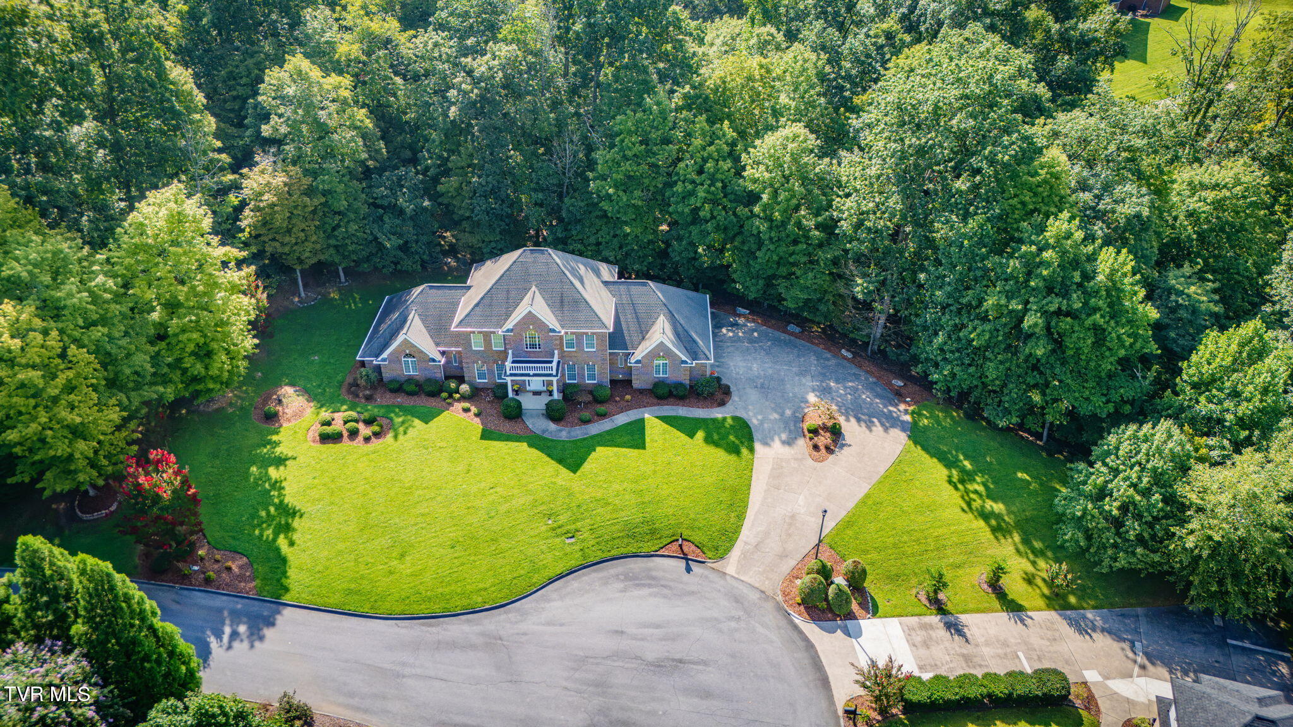
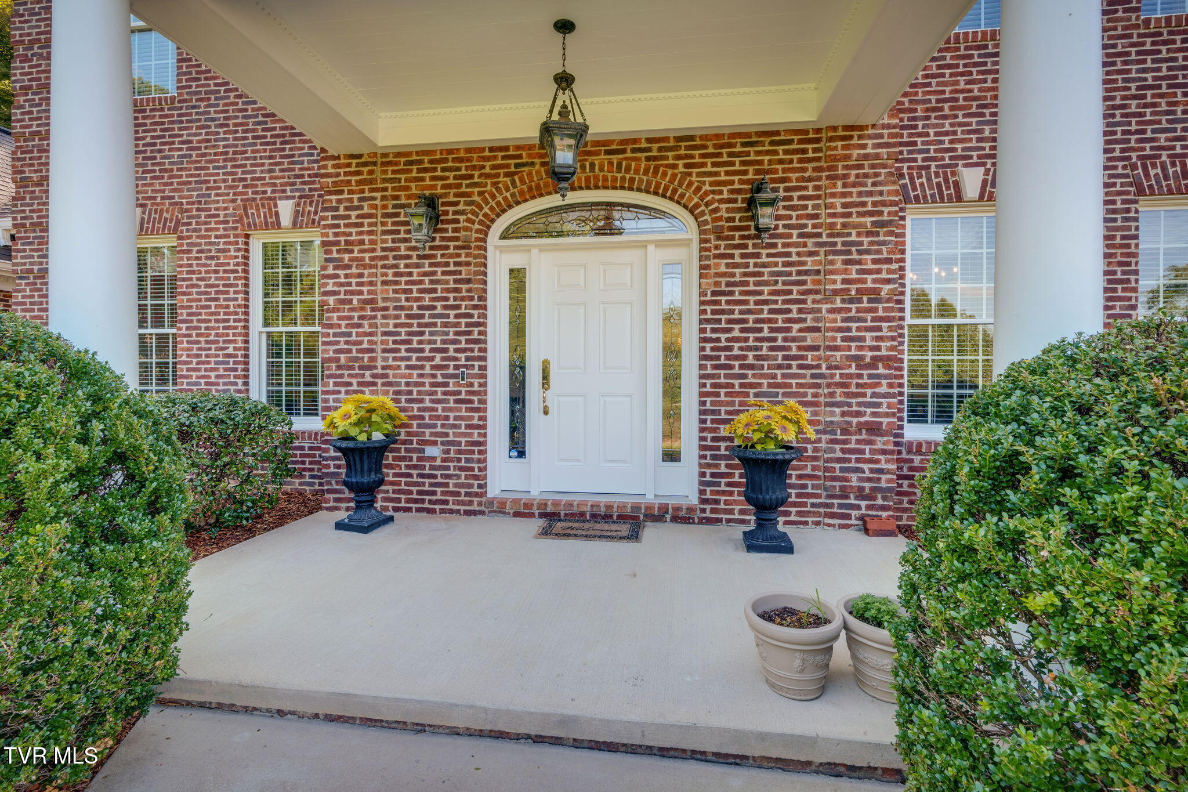
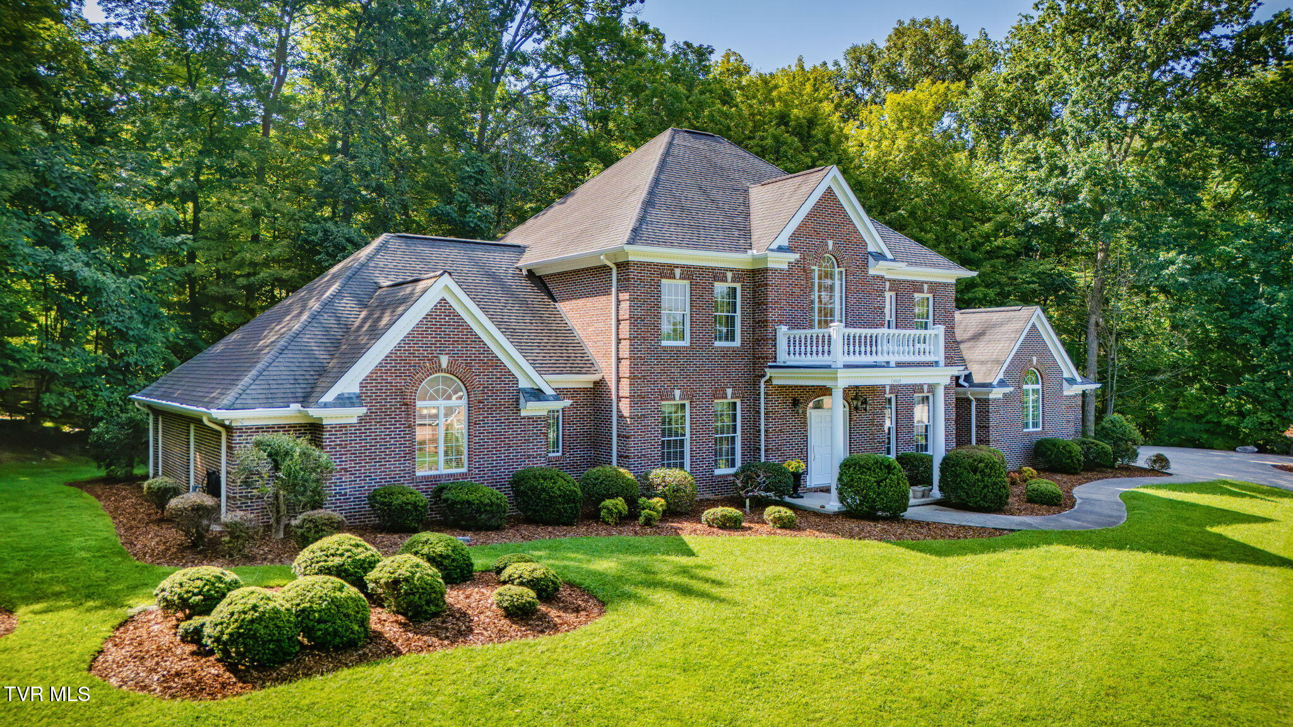
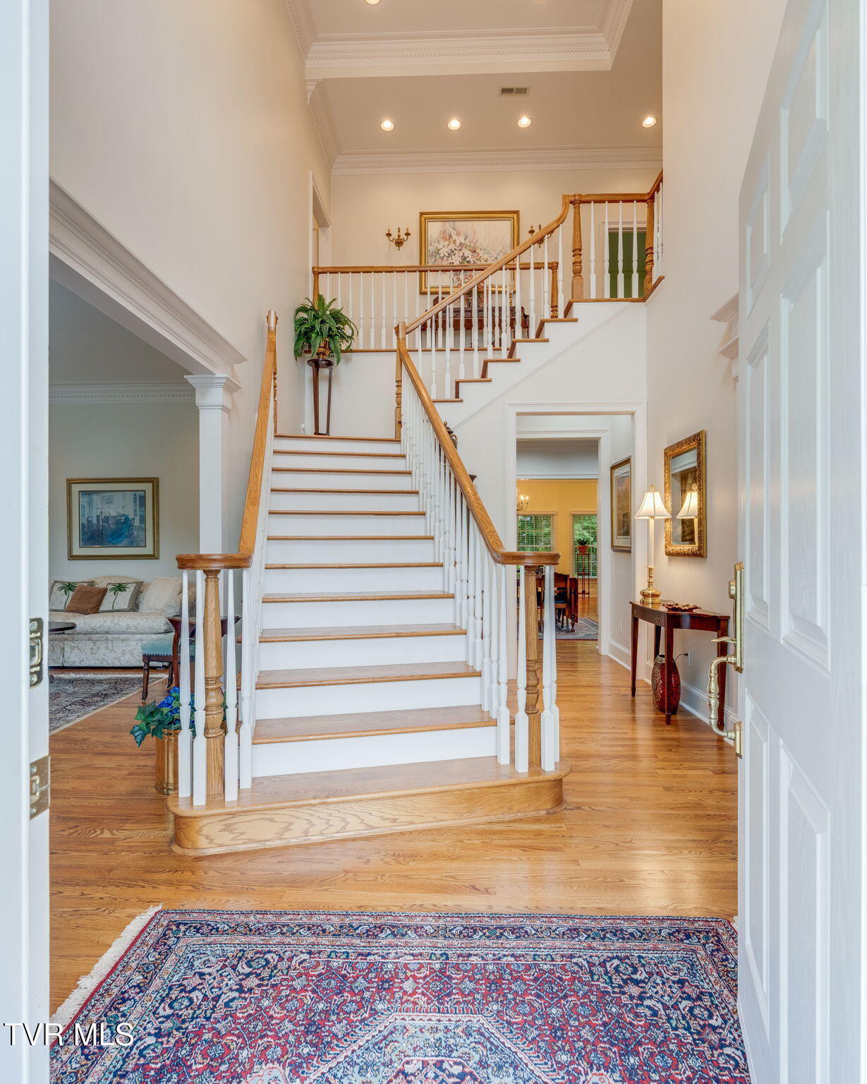
Enter an interest rate to see your estimated monthly payment.Set on nearly an acre in one of Kingsport's established and sought-after communities, this stately one-owner custom brick home offers an impressive combination of space, quality, and functionality. A striking two-story foyer welcomes you inside, where 10-foot ceilings on the main level, extensive trim, and detailed moldings throughout reflect the craftsmanship of the home. Generous living spaces provide plenty of room for both everyday living and entertaining, while a versatile front room can serve as a formal living room, music room, second home office, study, or whatever best suits your needs. At the heart of the home is an exceptionally spacious kitchen featuring abundant mahogany cabinetry, granite countertops, an oversized center island, and a walk-in pantry. The thoughtfully designed main level offers everything you need for comfortable day-to-day living, including a spacious primary suite featuring two walk-in closets and a private bath with a separate water closet. A dedicated home office, large laundry room, and two convenient half baths further enhance the functionality of the main level. Upstairs, 9-foot ceilings continue the spacious feel of the home. Each of the three additional bedrooms features its own ensuite bath, providing exceptional privacy for family and guests. A large flex room adds even more versatility and is ideal for a media or recreation room, craft space, additional workspace, storage, or even a 5th bedroom if needed. Additional highlights include heat pumps replaced in 2022, fresh interior paint, a three-car attached garage, and a six-zone irrigation system. Outside, the nearly one-acre lot offers mature landscaping, a patio perfect for relaxing or entertaining, and a wonderful sense of privacy with plenty of space between neighboring homes. The combination of a private setting, solid brick construction, spacious rooms, ensuite bedrooms, abundant storage, and a highly functional floor plan makes this beautifully maintained one-owner home a rare find in a beautiful Kingsport setting. 2 lots, Parcel IDs 047L P 009.00 and 047L P 008.00. Let's schedule your showing today! Security cameras in use, all information herein deemed reliable but not guaranteed- buyer or buyer's agent to verify.
| 4 weeks ago | Listing first seen on site | |
| 4 weeks ago | Listing updated with changes from the MLS® |
Listing information is provided by Participants of the Tennessee Virginia Regional MLS. IDX information is provided exclusively for personal, non-commercial use, and may not be used for any purpose other than to identify prospective properties consumers may be interested in purchasing. Information is deemed reliable but not guaranteed. Copyright 2026, Tennessee Virginia Regional MLS.
Data last updated at: 2026-09-22 05:40 AM UTC
Did you know? You can invite friends and family to your search. They can join your search, rate and discuss listings with you.