
229 Forest Hills DriveBristol, TN 37620
Mortgage Calculator
Monthly Payment (Est.)
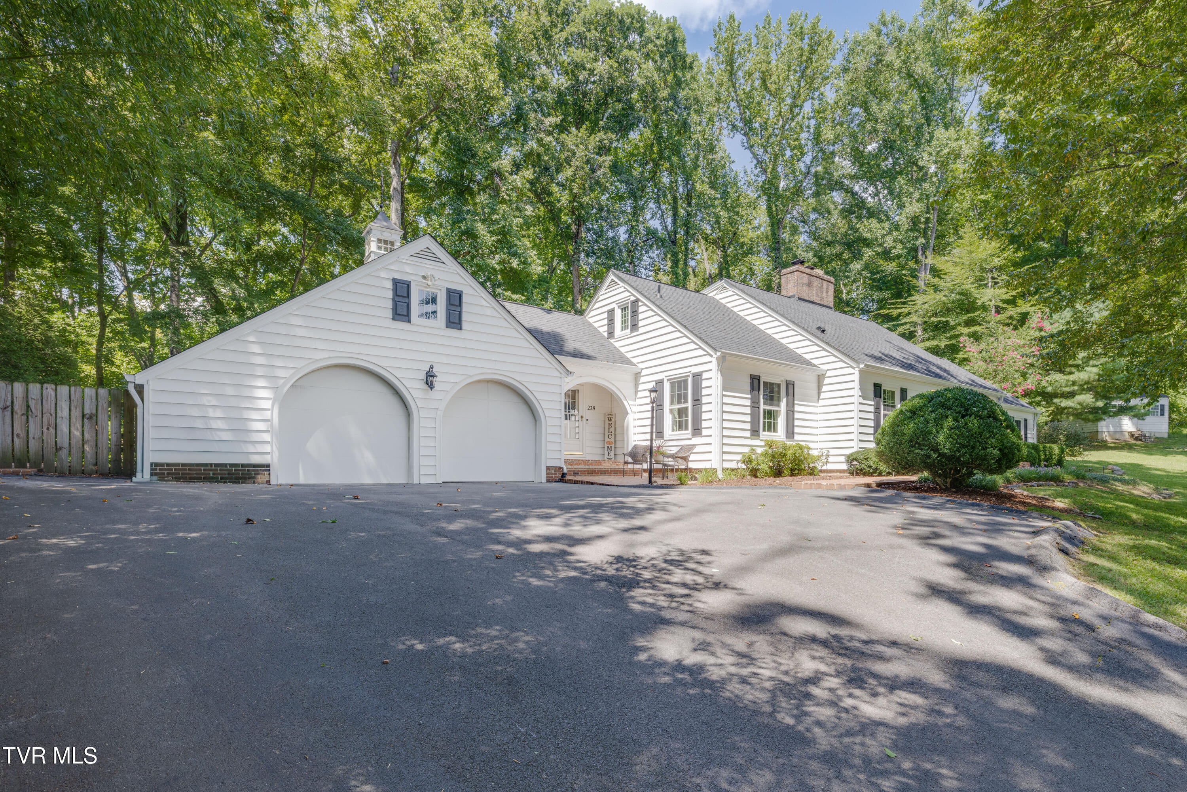
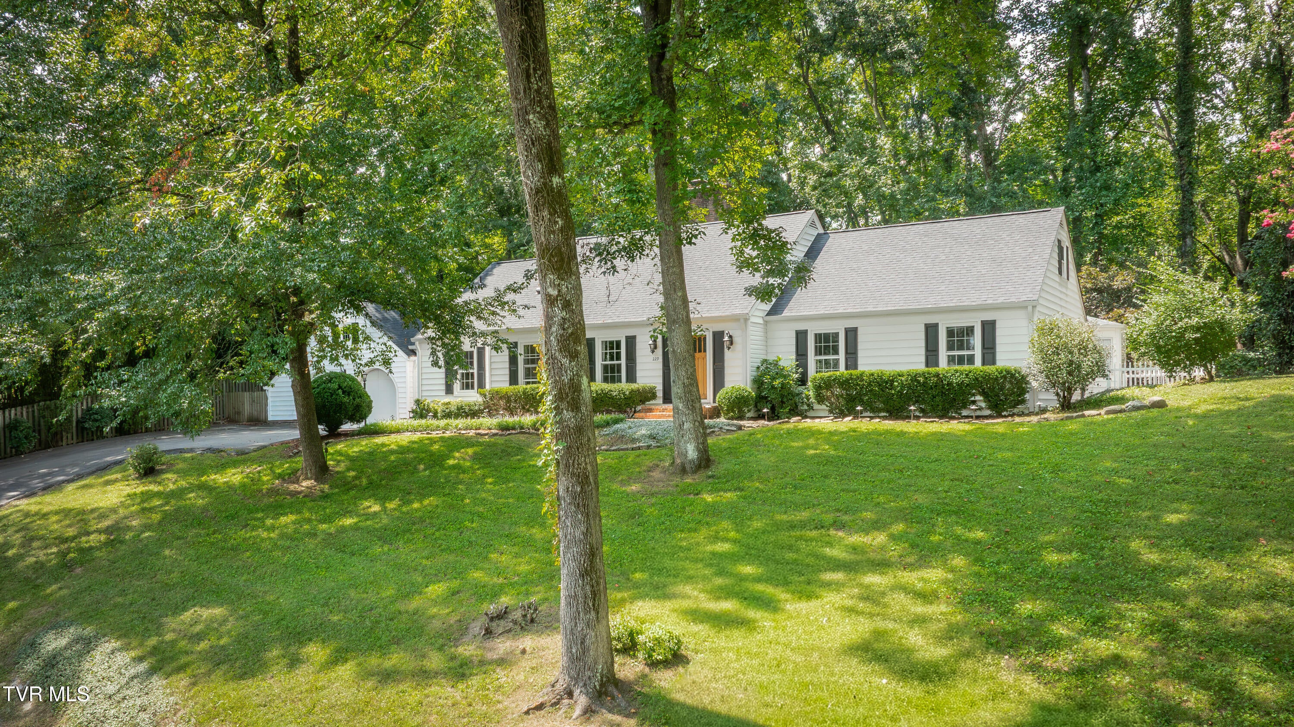
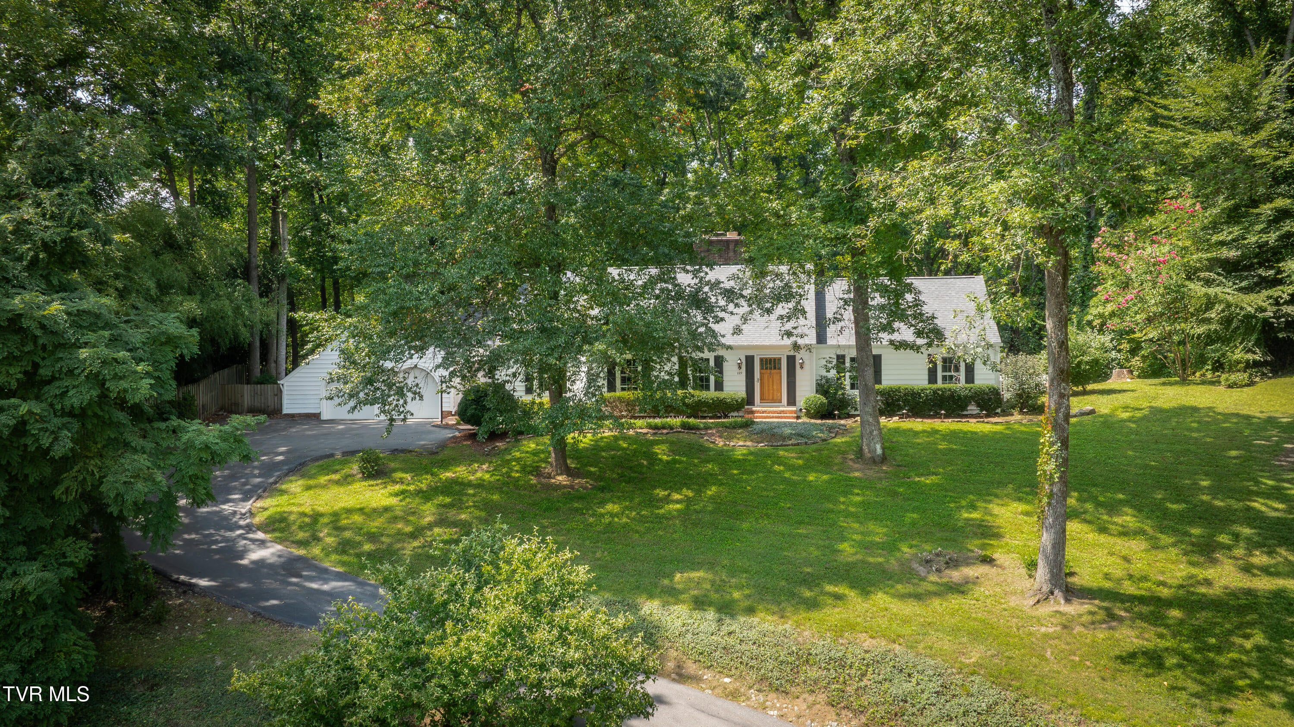
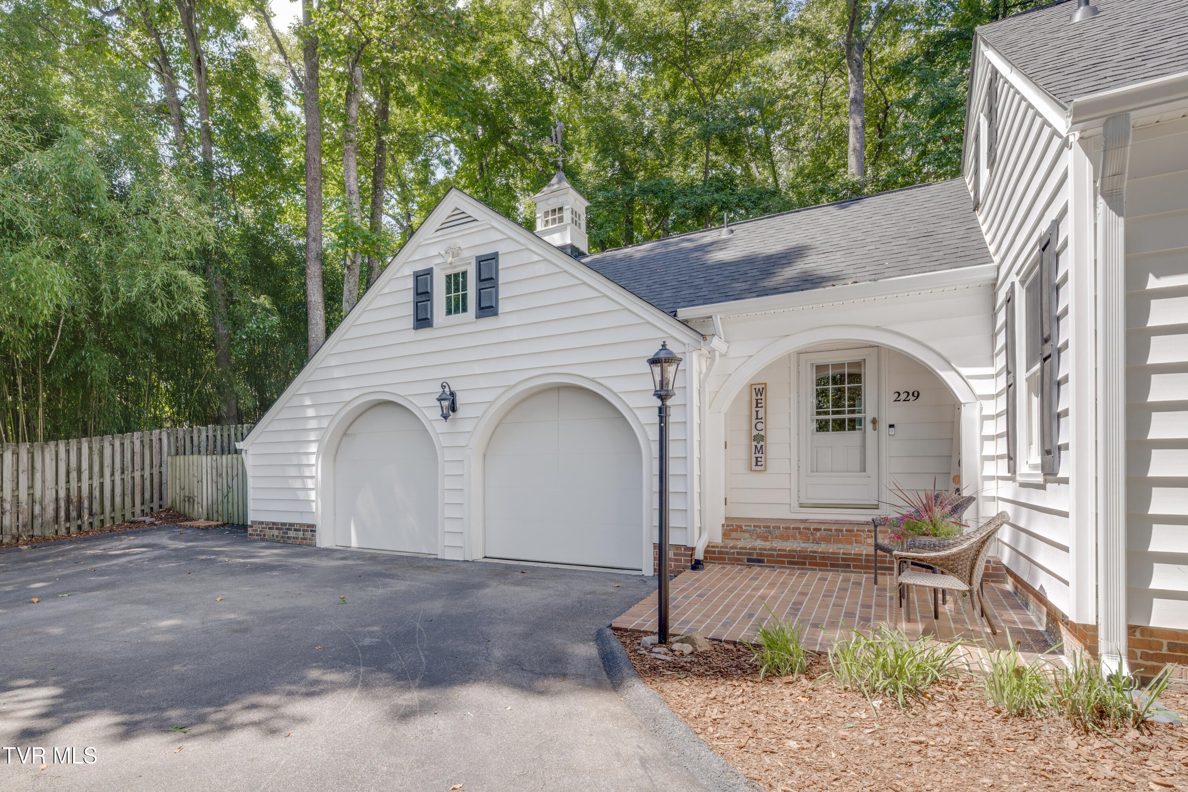
Enter an interest rate to see your estimated monthly payment.A rare Forest Hills retreat offering privacy, space, and exceptional versatility! Tucked into a lush, park-like setting on approximately 1.2 acres comprised of two lots, this beautifully updated and meticulously maintained 5-bedroom, 4-bath Cape Cod offers approximately 5,475 sq. ft. of warm, inviting living space. The heart of the home is the impressive gourmet kitchen featuring an expansive island with seating, granite countertops, soft-close cabinetry, six-burner gas cooktop with pot filler, wall oven, convection microwave, heated tile floors, two walk-in pantries, and a built-in planning station/coffee bar. Generous formal living and dining areas provide wonderful space for entertaining, while a cozy den with beautiful built-ins and a massive fireplace leads to a light-filled sunroom surrounded by walls of windows overlooking the picturesque backyard--a peaceful space to relax and enjoy the beauty of nature. The main-level primary suite spans the width of the home and is truly a retreat, offering a private sitting room, impressive dressing/walk-in closet, and luxurious bath with heated floors, two sink areas, soaking tub, abundant storage, and walk-in steam shower. An additional bedroom and full bath complete this wing. Upstairs are two more bedrooms, including a second primary suite with abundant closet space and a versatile gathering area ideal for an office, reading room, or nursery. The recently updated lower-level apartment adds incredible flexibility with an enormous living area, extra-large bedroom, full bath, kitchen, and abundant storage--ideal for extended family, guests, or separate living quarters. Outside is where this property becomes truly unforgettable. Mature trees surround a wonderfully private backyard with a patio, courtyard, pergola, gazebo, and fenced areas including a pet run. The second lot features a playhouse/potting or storage shed with a 60-amp panel, plus dedicated RV parking. Additional improvements include a recently replaced roof and gutters, encapsulated crawl space with dehumidifiers, tankless water heater, spacious two-car garage, and numerous updated fixtures and finishes throughout. Private yet convenient, spacious yet welcoming, this exceptional Forest Hills property offers the feeling of a peaceful retreat with all the comforts of home. An absolute must-see! All information, including square footage, obtained from third-party sources and subject to Buyer verification.
| 4 weeks ago | Listing first seen on site | |
| 4 weeks ago | Listing updated with changes from the MLS® |
Listing information is provided by Participants of the Tennessee Virginia Regional MLS. IDX information is provided exclusively for personal, non-commercial use, and may not be used for any purpose other than to identify prospective properties consumers may be interested in purchasing. Information is deemed reliable but not guaranteed. Copyright 2026, Tennessee Virginia Regional MLS.
Data last updated at: 2026-09-22 06:20 AM UTC
Did you know? You can invite friends and family to your search. They can join your search, rate and discuss listings with you.