Save
Ask
Tour
Hide
Share
$815,000
24 Days On Site

2011 Carson Way
Piney Flats, TN 37686

For Sale|Single Family Residence|Active
3
Beds
5
Total Baths
4
Full Baths
1
Partial Bath
3,303
SqFt
$247
/SqFt
2014
Built
Subdivision:
Stone Crest
County:
Sullivan
Listing courtesy of Lisa Hodge of CENTURY 21 Legacy
Call Now: (423)-470-1640
Is this the listing for you? We can help make it yours.
(423)-470-1640
2011 Carson Way2011 Carson Way2011 Carson Way2011 Carson Way
Save
Ask
Tour
Hide
Share

Mortgage Calculator

Monthly Payment (Est.)

Enter an interest rate to see your estimated monthly payment.
Calculator powered by Showcase IDX, a Constellation1 Company. Copyright ©2026 Information is deemed reliable but not guaranteed.

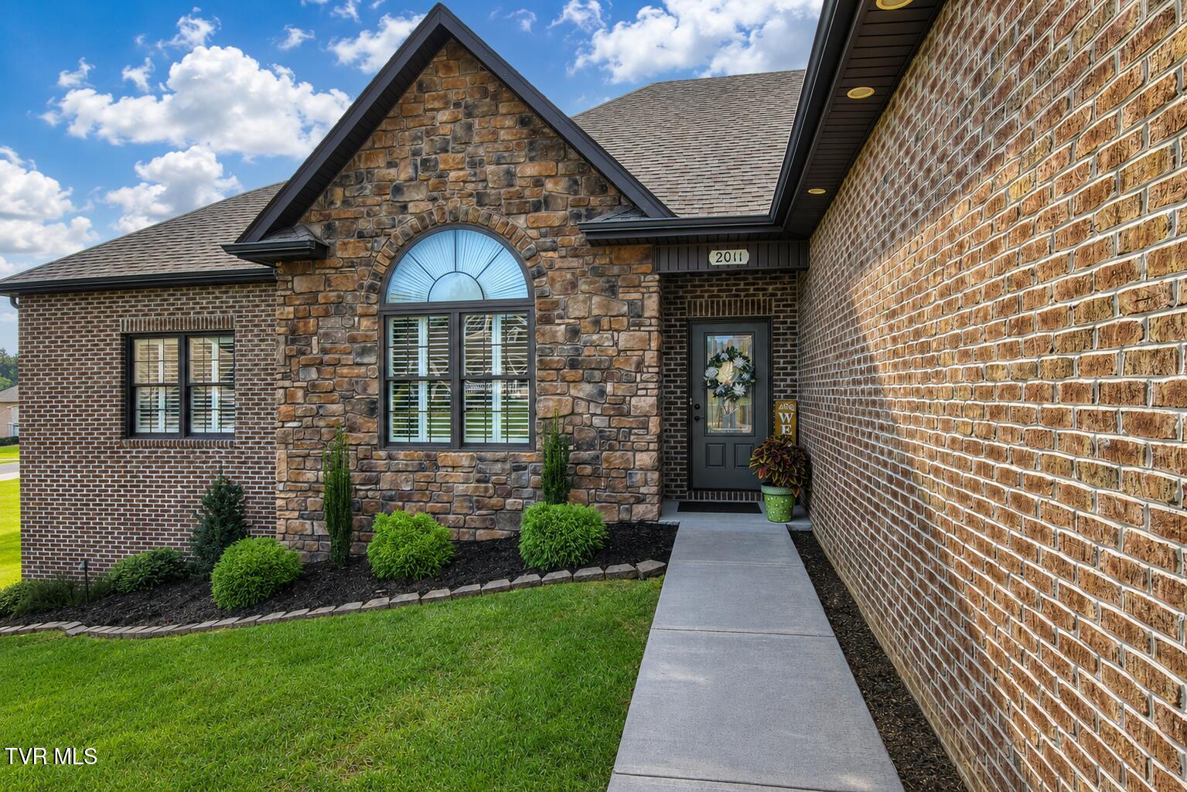
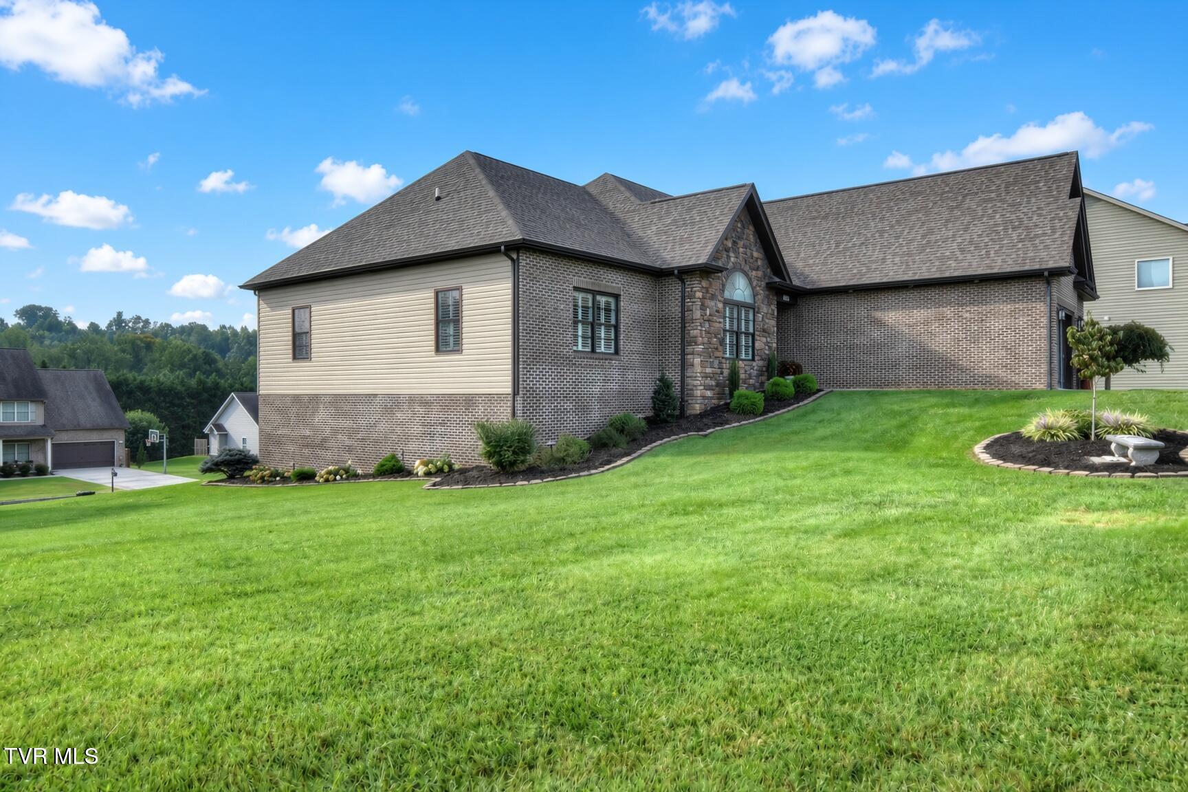
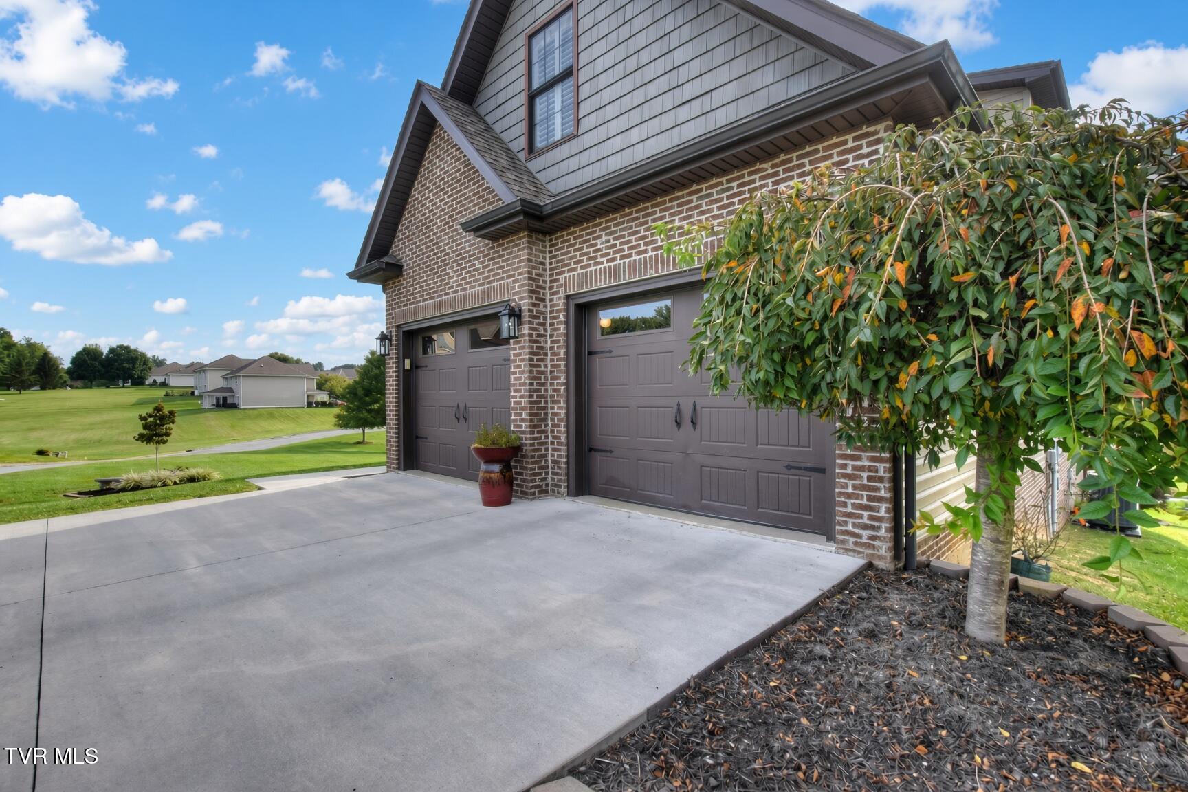
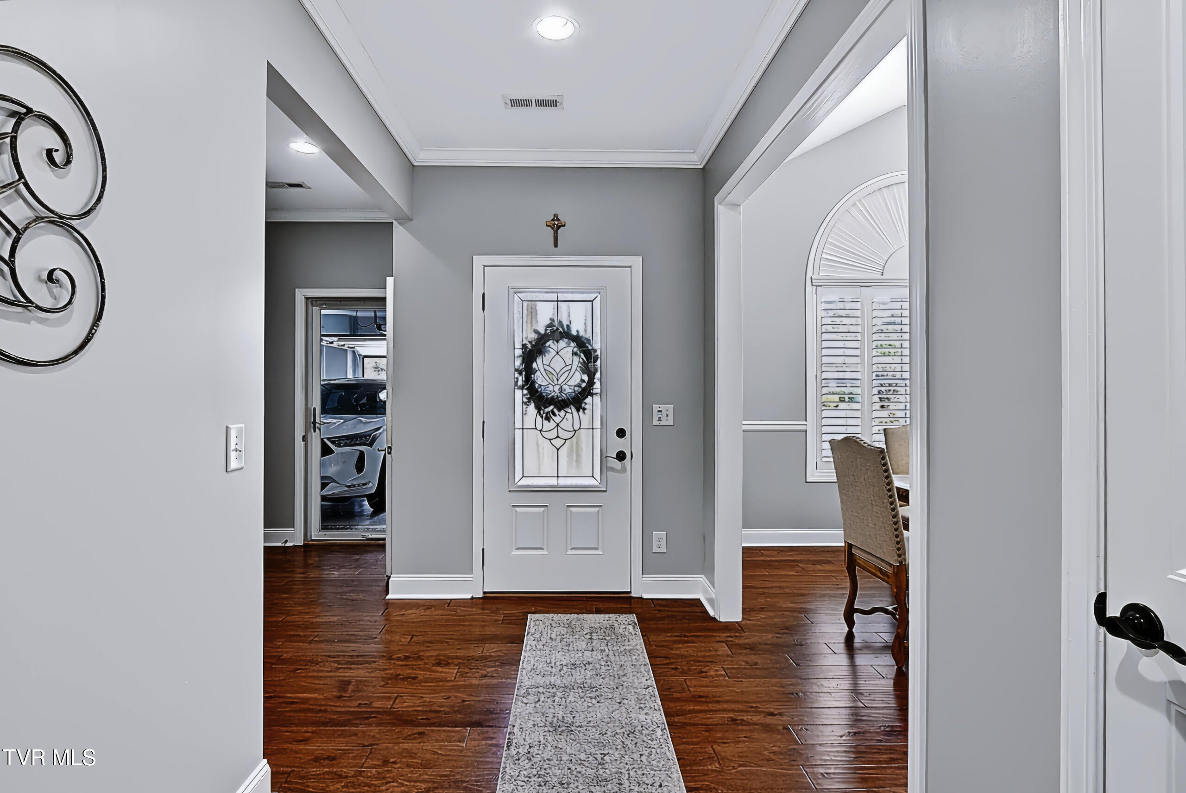
Welcome to this beautiful, well-maintained, and very spacious home located in Piney Flats TN. Upon entering, the inviting foyer leads to the formal dining area and large living area featuring beautiful hardwood floors, vaulted ceilings, and a gas log fireplace. Gourmet kitchen showcases an open design with extensive cabinet space, granite counter tops, stainless appliances to include a GE cafe range, and pantry. Plush master suite is sure to impress with double vanity sinks, Jacuzzi tub, separate shower, and huge walk-in closet. Split bedroom design assures both convenience and privacy. 2nd and 3rd bedrooms are generously sized with walk-in closets. Laundry room, powder room, and 2 car garage complete the main level. The bonus room has a full bath and large walk-in closet. It would be a perfect guest room or family room. Enjoy your coffee and the peaceful neighborhood from your screened in back porch. Downstairs there is a den area with small bar, and full bath. There is also plenty of unfinished storage space. Walk out to a large concrete patio. There is also an additional garage. This home has been freshly painted, has a brand new heat pump, and beautiful plantation shutters throughout the home. If you are looking to move into a ''turn-key'' home this is it!!! All information is from CRS and seller. Buyer/Buyer's agent to verify. GPS friendly. Call today to schedule your showing!

Save
Ask
Tour
Hide
Share
Listing Snapshot
Price 
$815,000
Days On Site 
24 Days
Bedrooms 
3
Inside Area (SqFt) 
3,303 sqft
Total Baths 
5
Full Baths 
4
Partial Baths 
1
Lot Size 
0.73 Acres
Year Built 
2014
MLS® Number 
10000163
Status 
Active
Property Tax 
N/A
HOA/Condo/Coop Fees 
N/A
Sq Ft Source 
N/A
Friends & Family
Recent Activity
a week agoListing updated with changes from the MLS®
a week agoPrice changed to $815,000
4 weeks agoListing first seen on site
General Features
Acres 
0.73
Foundation 
Block
Garage 
Yes
Garage Spaces 
3
Levels 
One
Parking 
DrivewayConcrete
Property Sub Type 
Single Family Residence
Sewer 
Septic Tank
SqFt Below 
626
SqFt Total 
5455
Style 
Traditional
Utilities 
Cable AvailableElectricity ConnectedCable ConnectedUnderground Utilities
Water Source 
Public
Zoning 
A1
Interior Features
Appliances 
Convection OvenDishwasherDisposalDouble OvenElectric RangeMicrowaveRefrigerator
Basement 
Block
Cooling 
Heat Pump
Fireplace 
Yes
Fireplace Features 
Gas LogGreat Room
Fireplaces 
1
Flooring 
Ceramic TileHardwood
Heating 
Heat Pump
Interior 
Eat-in KitchenEntrance FoyerGranite CountersOpen FloorplanPantry
Laundry Features 
Electric Dryer HookupWasher Hookup
Window Features 
Insulated WindowsWindow Treatments
Save
Ask
Tour
Hide
Share
Exterior Features
Construction Details 
BrickStoneVinyl Siding
Other Structures 
Second Garage
Patio And Porch 
Screened
Roof 
AsphaltShingle
Windows/Doors 
Insulated WindowsWindow Treatments
Community Features
Association Amenities 
Landscaping
MLS Area 
105 - Piney Flats
Financing Terms Available 
CashConventionalFHAVA Loan
Schools
School District
Unknown
Elementary School
Mary Hughes
Middle School
East Middle
High School
Sullivan East
Listing courtesy of Lisa Hodge of CENTURY 21 Legacy


Listing information is provided by Participants of the Tennessee Virginia Regional MLS. IDX information is provided exclusively for personal, non-commercial use, and may not be used for any purpose other than to identify prospective properties consumers may be interested in purchasing. Information is deemed reliable but not guaranteed. Copyright 2026, Tennessee Virginia Regional MLS.
Data last updated at: 2026-09-22 06:44 AM UTC

Neighborhood & Commute
Source: Walkscore
Disclosure: Community information and market data powered by Constellation Data Labs. Information is deemed reliable but not guaranteed.
Save
Ask
Tour
Hide
Share