
141 Laurel Ridge DriveJonesborough, TN 37659
Mortgage Calculator
Monthly Payment (Est.)
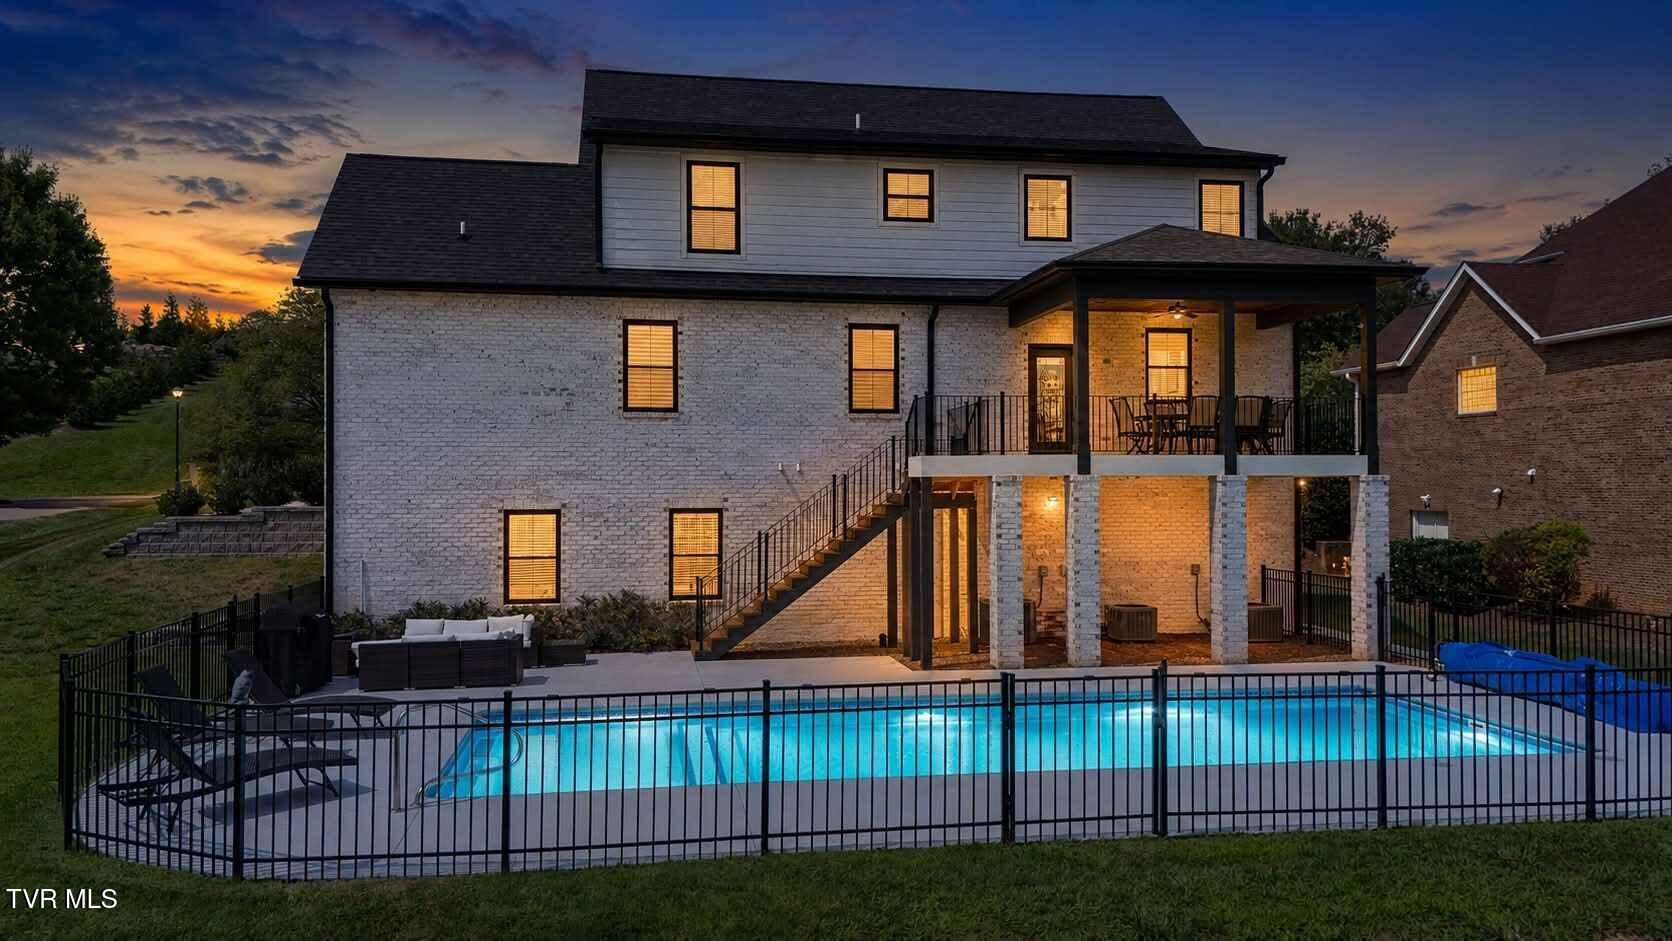
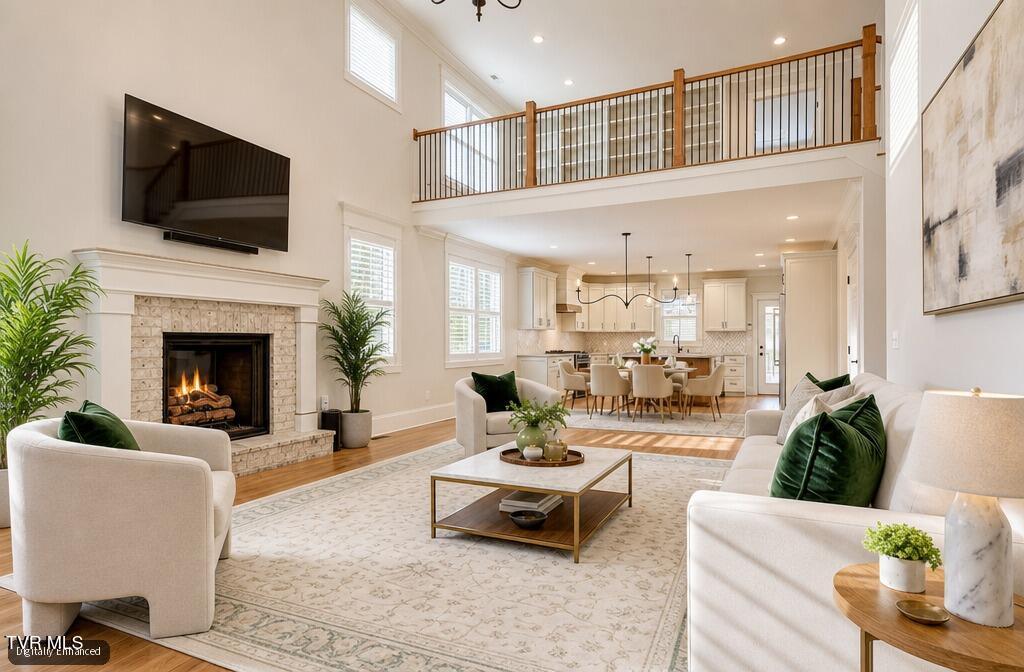
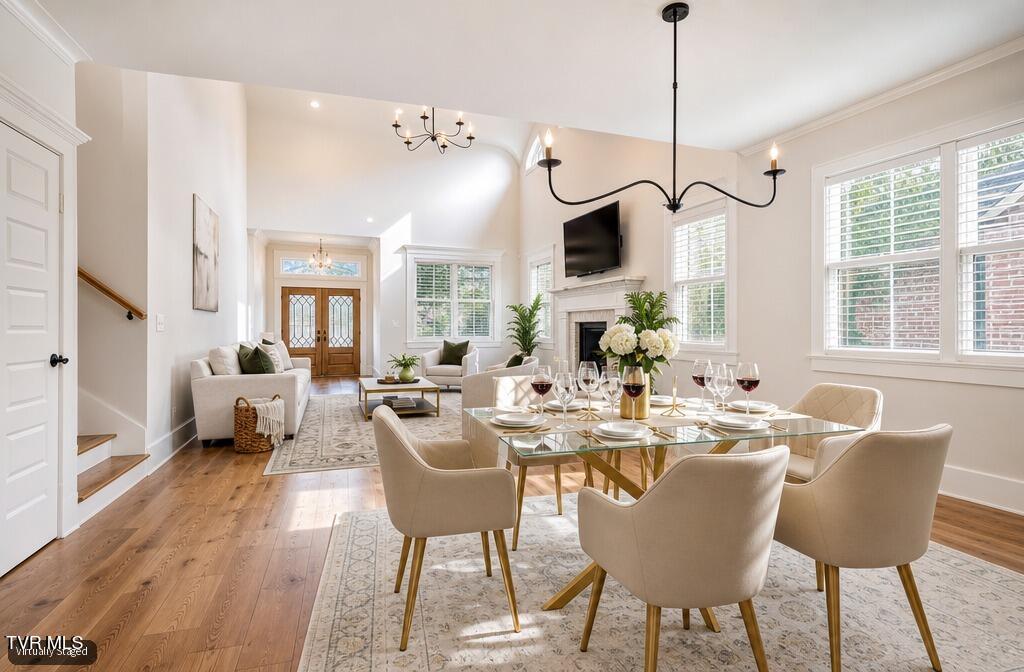
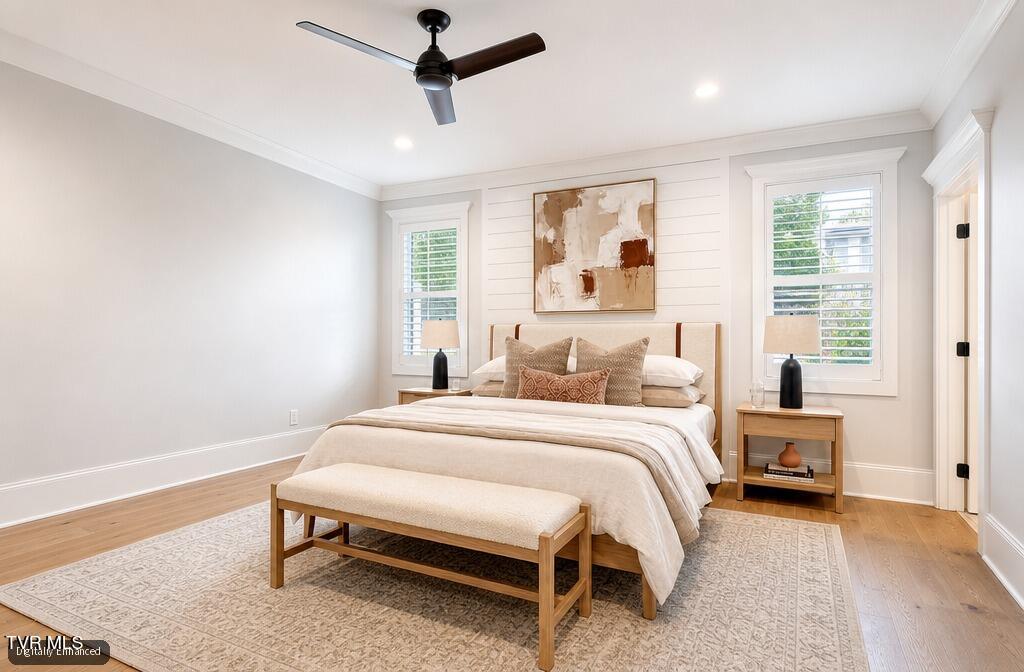
Enter an interest rate to see your estimated monthly payment.LIGHT-FILLED LUXURY WITH MOUNTAIN VIEWS & A HEATED SALTWATER POOL. Set against a backdrop of rolling East Tennessee scenery, 141 Laurel Ridge Drive is a striking 2023-built residence that pairs sophisticated architecture with an exceptionally comfortable lifestyle. The home's crisp white brick exterior, dramatic rooflines, dark architectural accents, manicured landscaping, and inviting covered front porch create an impressive first impression, while expansive windows throughout bring the surrounding landscape and abundant natural light indoors. Inside, the scale and openness of the home immediately stand out. Sunlight pours through generously sized windows, illuminating over 4,600 square feet of beautifully finished living space. High-end details are found throughout, from custom blinds and remote-controlled fireplaces to heated floors in the primary bathroom and dedicated HVAC systems for each level. The thoughtfully designed kitchen anchors the main living area with premium appliances, an oversized refrigerator, and a high-end gas range, creating a space equally suited to everyday living and entertaining. With six bedrooms and five baths, the home offers exceptional flexibility. The lower level adds an entirely different dimension to the property with a private flex area well suited for an in-law arrangement, guest quarters, recreation space, or a private retreat. A concrete-walled saferoom, surround-sound wiring, central vacuum, whole-home Eero Pro 6 mesh WiFi, and SimpliSafe security system with cameras and doorbell are among the many details designed for modern living. Two continuous/tankless water heaters provide convenience, while thoughtful garage features include pressure-treated wood floor molding, WiFi-enabled openers, and battery backup. Beyond the glass doors, the property takes on a resort-like feel. A 16x40 fiberglass, gas-heated saltwater pool with LED lighting, filtration system, and solar cover creates a spectacular centerpiece for the outdoor spaces. The beautifully maintained grounds transition naturally to the home's covered and open-air gathering areas, providing plenty of room for quiet mornings, summer entertaining, or evenings spent taking in the surrounding mountain scenery. An invisible dog fence adds another practical touch for four-legged residents. Located in a sought-after golf community with a putting green, pickleball, clubhouse, and on-site restaurant, this home offers far more than beautiful finishes--it delivers a lifestyle. From the natural light and sweeping views to the distinctive exterior architecture and private pool retreat, 141 Laurel Ridge Drive is a polished, move-in-ready residence designed to be enjoyed in every season. Washer and dryer and the main living room TV convey. Buyer/buyer's agent to verify all info.
| 3 weeks ago | Listing first seen on site | |
| 3 weeks ago | Listing updated with changes from the MLS® |
Listing information is provided by Participants of the Tennessee Virginia Regional MLS. IDX information is provided exclusively for personal, non-commercial use, and may not be used for any purpose other than to identify prospective properties consumers may be interested in purchasing. Information is deemed reliable but not guaranteed. Copyright 2026, Tennessee Virginia Regional MLS.
Data last updated at: 2026-09-22 05:11 AM UTC
Did you know? You can invite friends and family to your search. They can join your search, rate and discuss listings with you.