
106 Wedgewood CircleElizabethton, TN 37643
Mortgage Calculator
Monthly Payment (Est.)
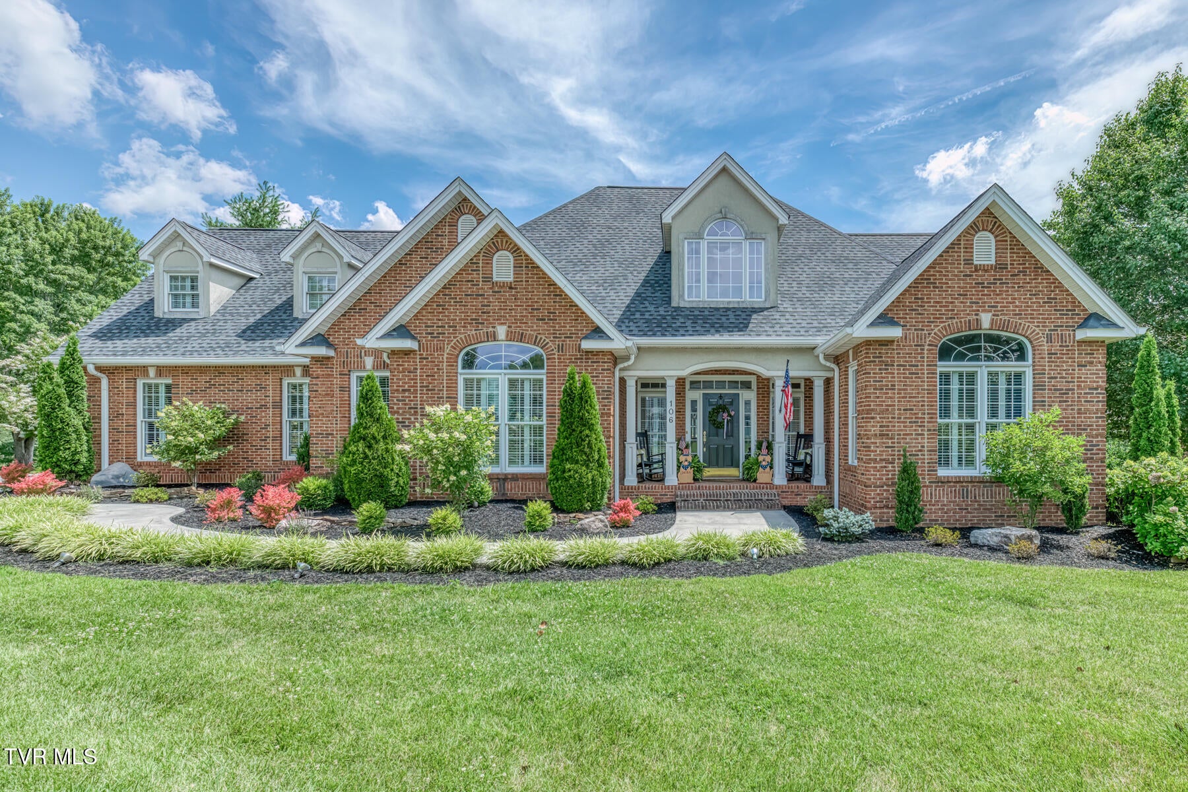
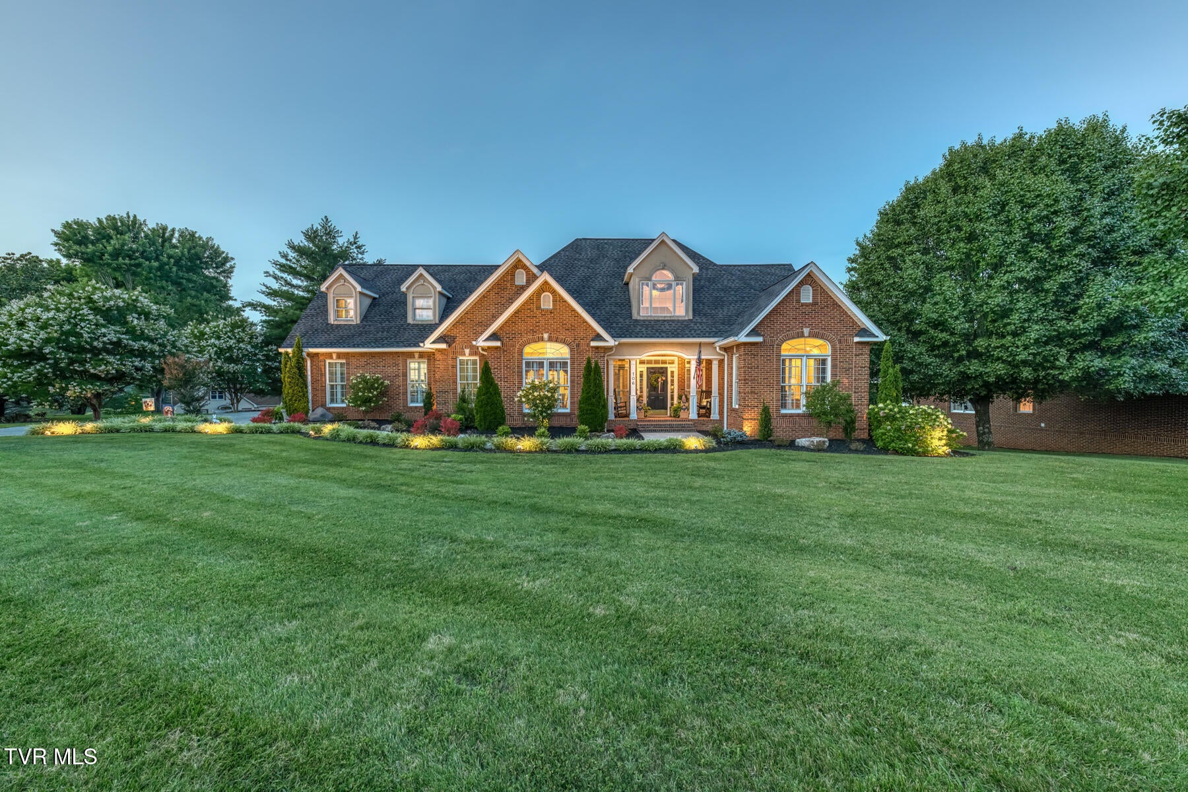
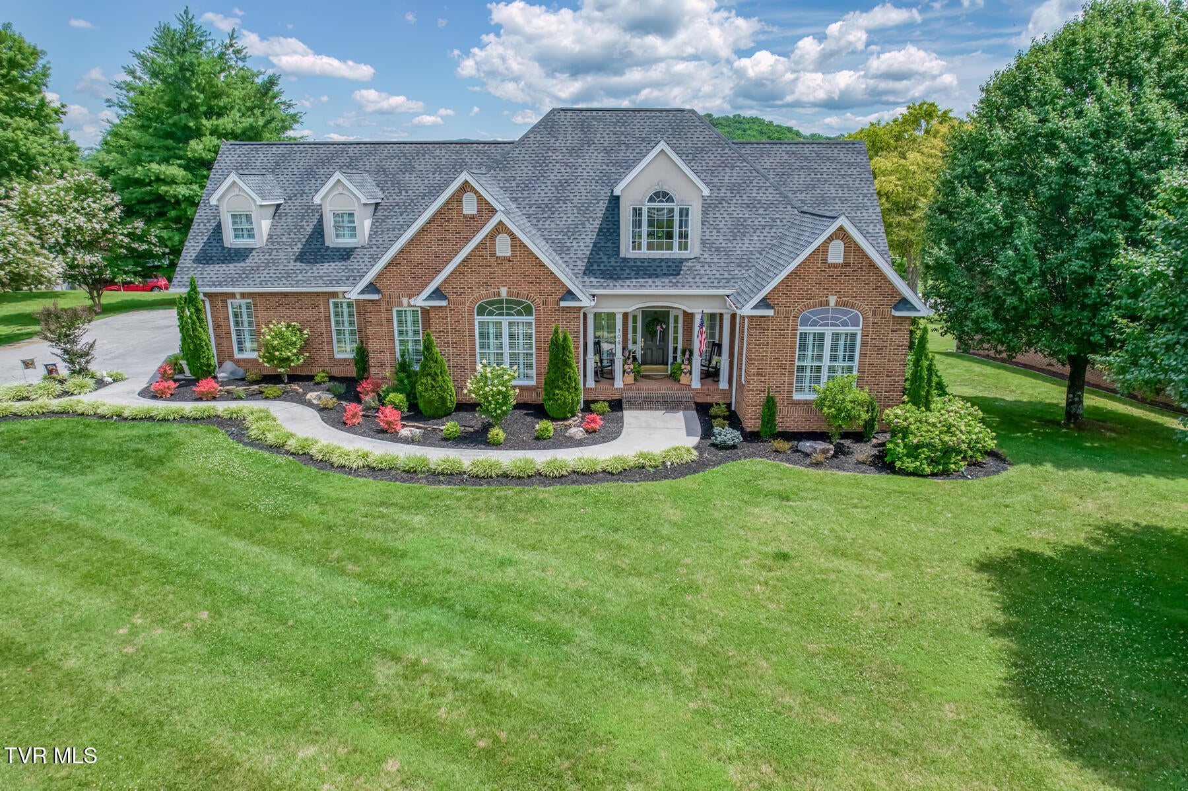
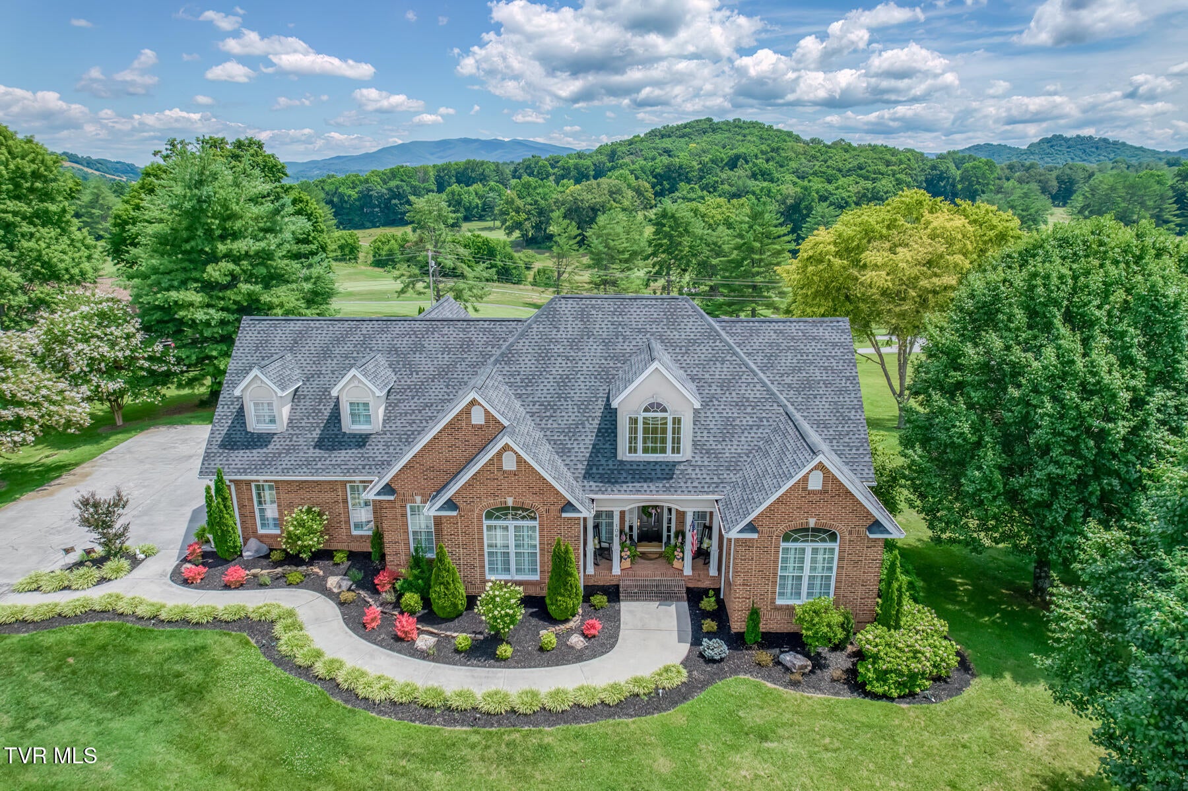
Enter an interest rate to see your estimated monthly payment.Unrivaled Luxury, Dual Living Quarters & Golf Course Views on a 1-Acre Double Lot Experience the pinnacle of sophisticated living in this custom-built, all-brick masterpiece. Situated on an expansive 1-acre double lot, this exceptional 6-bedroom, 5-bathroom estate seamlessly blends timeless craftsmanship with modern luxury. Designed for multi-generational living, grand entertaining, and ultimate privacy, this landmark property offers an unmatched lifestyle and location. The main level is a showcase of regional elegance, anchored by gorgeous, locally sourced East Tennessee custom cut Cherry hardwood floors. Meticulously designed for complete one-level living, this primary floor features three spacious bedrooms--including a luxurious master suite--and a convenient, oversized 2-car garage. Step outside onto the high-end composite deck, a low-maintenance oasis perfect for outdoor dining and enjoying elevated, unobstructed views of the pool and golf course. East Tennessee scenery at it finest. Upstairs, the home continues to impress with a second master suite, featuring a private en suite bath and a dedicated sitting room, alongside a fifth bedroom and another 1/2 bathroom Below, the fully finished lower basement level transforms into a spectacular second living quarters, this level features a second kitchen, a spacious living area anchored by a cozy fireplace, a sixth private bedroom, and a full bath, offering complete independence for guests or family .Bonus feature with another dedicated garage space and a massive area of unfinished storage Step outside from the basement level into your Private resort-style Sanctuary. Enjoy peaceful mornings on the screened porch, unwind in the hot tub, or step directly out to the pristine, heated salt-water inground pool. Framed by manicured fairways and breathtaking, panoramic mountain views, this estate offers a rare combination of prestige, space, privacy and scenery. * ALL INFORMATION HEREIN DEEMED RELIABLE BUT SUBJECT TO BUYER VERIFICATION. (2110R)
| 7 days ago | Status changed to Active | |
| 7 days ago | Listing updated with changes from the MLS® | |
| 3 weeks ago | Listing first seen on site |
Listing information is provided by Participants of the Tennessee Virginia Regional MLS. IDX information is provided exclusively for personal, non-commercial use, and may not be used for any purpose other than to identify prospective properties consumers may be interested in purchasing. Information is deemed reliable but not guaranteed. Copyright 2026, Tennessee Virginia Regional MLS.
Data last updated at: 2026-09-22 05:40 AM UTC
Did you know? You can invite friends and family to your search. They can join your search, rate and discuss listings with you.