
120 Willocks RoadJohnson City, TN 37601
Mortgage Calculator
Monthly Payment (Est.)
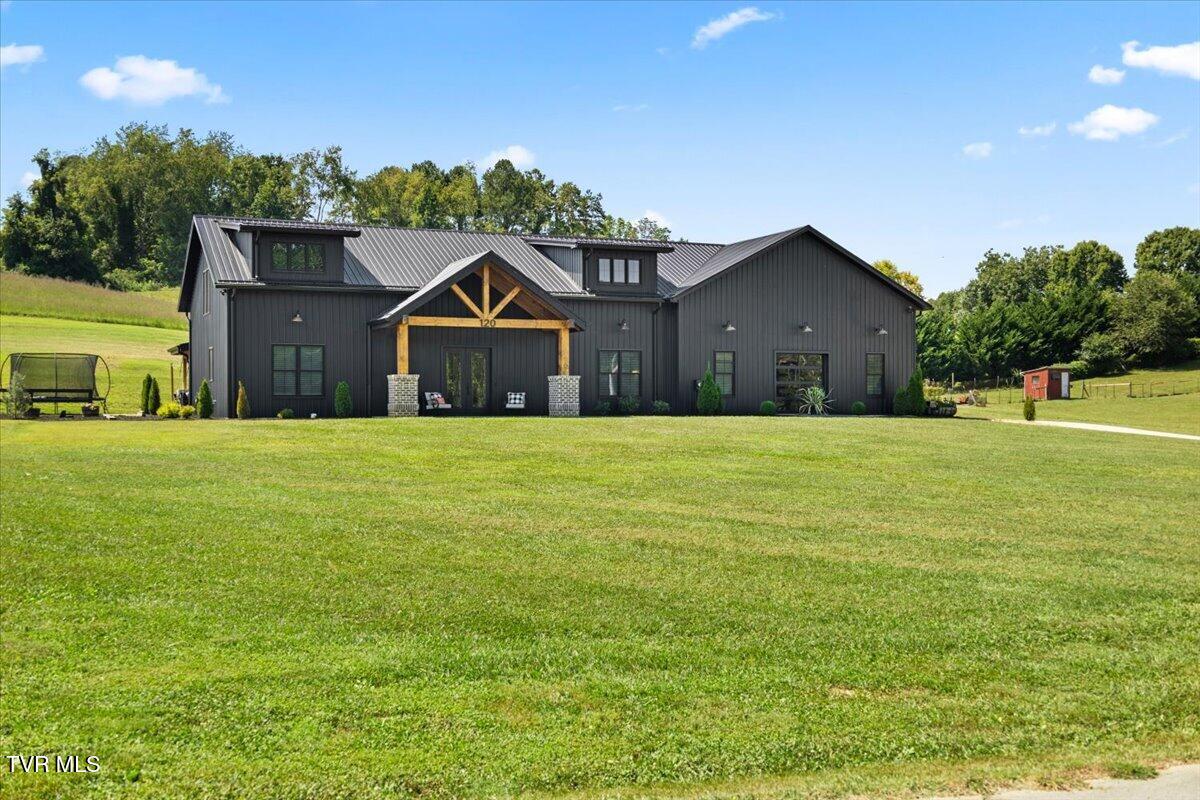
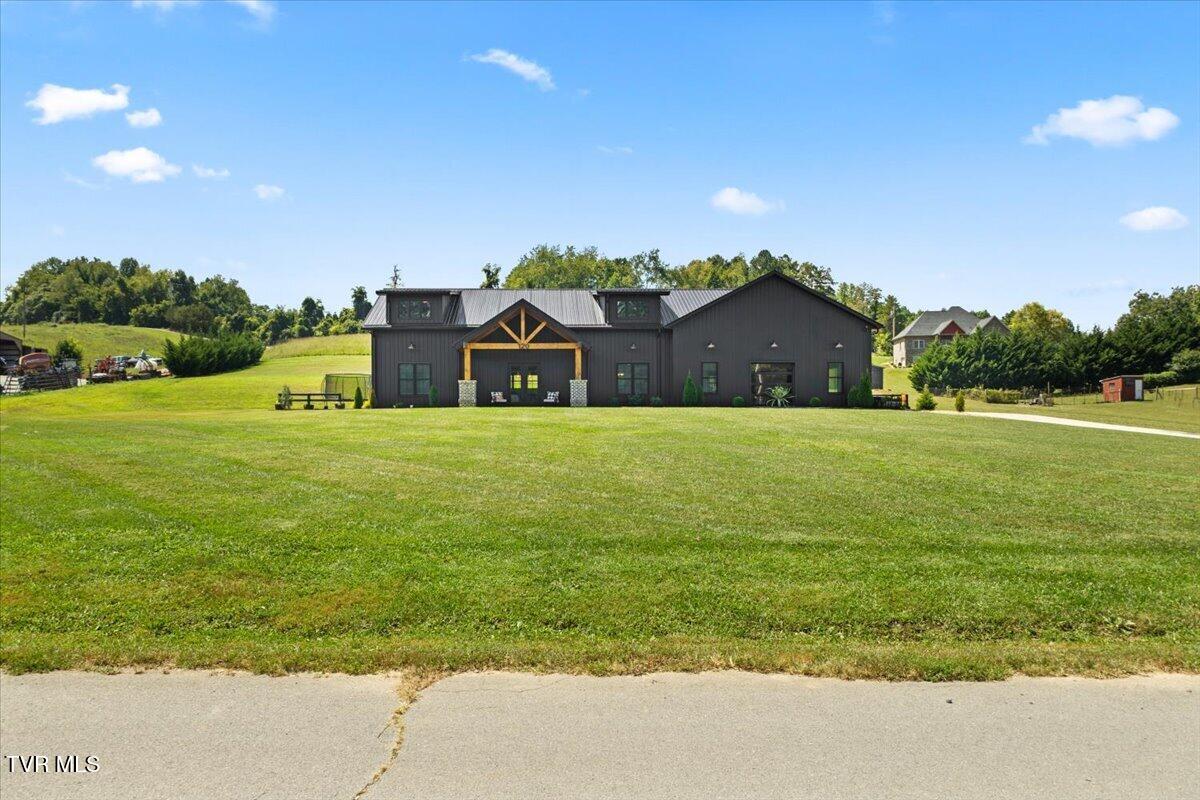
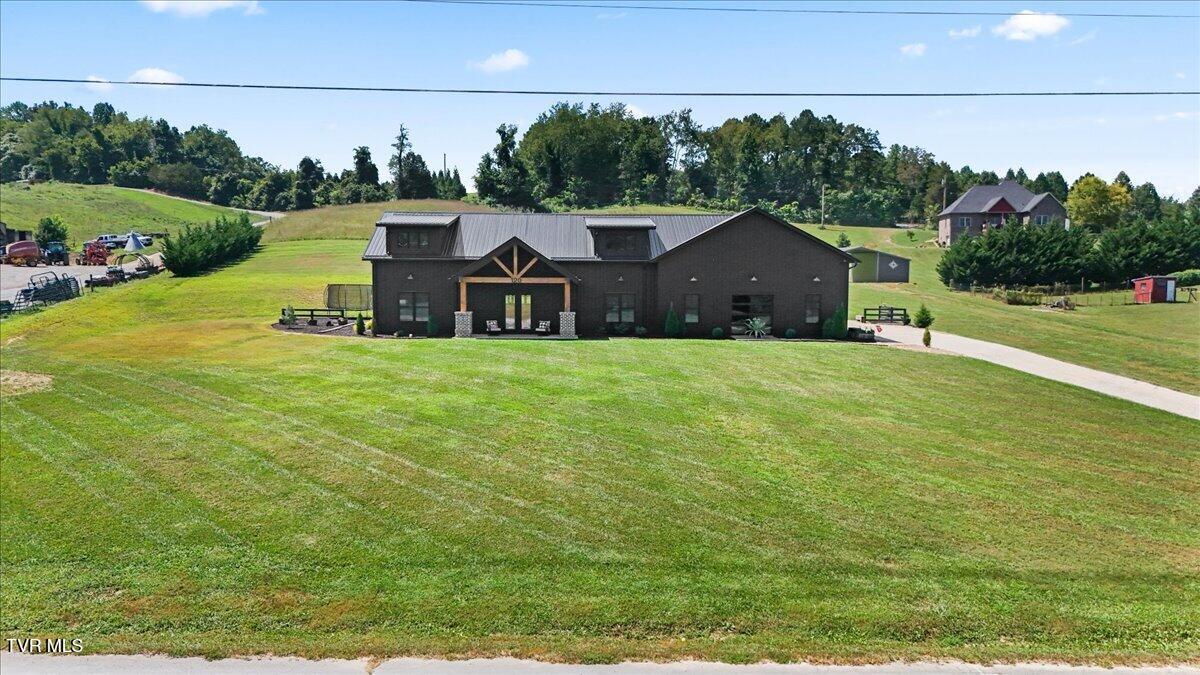
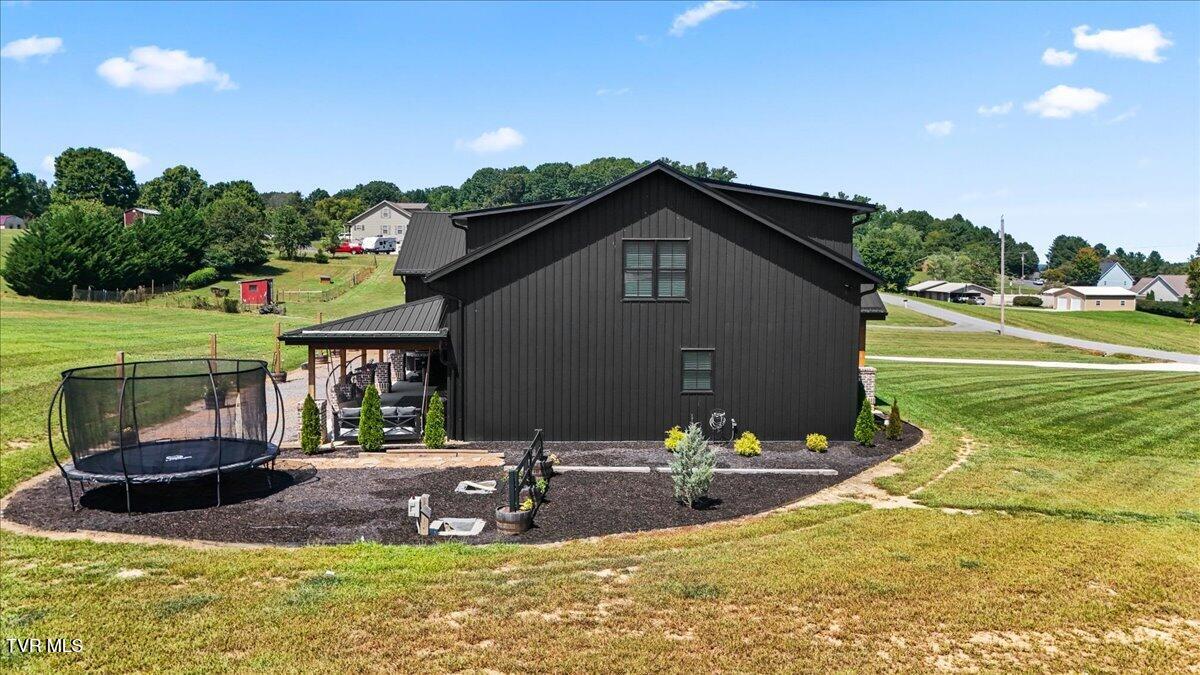
Enter an interest rate to see your estimated monthly payment.You'll be hard-pressed to find a finer custom-built, two-story barndominium offering this exceptional combination of luxury finishes, thoughtful design, impressive amenities, and convenient location. Beautifully situated on a rolling 1.3-acre lot with gorgeous mountain and pastoral views, this one-of-a-kind home showcases quality and craftsmanship throughout Step inside to soaring ceilings, abundant natural light, and an impressive open-concept floor plan. The spacious great room features a custom fireplace with gas logs and flows seamlessly into the chef-inspired kitchen, complete with custom cabinetry, an oversized center island, granite countertops, and premium Thor and Sub-Zero appliances. The main-level primary suite provides a relaxing private retreat with a luxurious en suite bath featuring double vanities, a large soaking tub, and custom-tiled walk-in shower. A generously sized guest bedroom with its own private full bath is also located on the main level. Upstairs, a large loft offers additional sitting and office space, along with a third guest bedroom featuring its own en suite full bath. Distinctive finishes including polished concrete and hardwood flooring, exposed beams, shiplap accents, solid wood doors, and a tasteful neutral color palette add warmth and character throughout. The approximately 2,200-square-foot, five-car garage and entertainment area truly sets this property apart! This incredible space features a golf simulator room, indoor basketball court, custom bar and TV area, five-car storage, and additional workshop space--perfect for the car enthusiast, sports lover, hobbyist, or entertainer. Outside, the large covered rear porch provides the perfect place to relax and enjoy beautiful evenings overlooking the surrounding mountains and pastures. Custom-built for the current owner by one of the area's most reputable builders, this remarkable property offers a rare combination of craftsmanship, luxury, functionality, and entertainment space that must be seen to be fully appreciated. All information, including square footage and acreage, is deemed reliable but not guaranteed and is subject to buyer and/or buyer's agent verification. R# 2105
| 2 weeks ago | Listing first seen on site | |
| 2 weeks ago | Listing updated with changes from the MLS® |
Listing information is provided by Participants of the Tennessee Virginia Regional MLS. IDX information is provided exclusively for personal, non-commercial use, and may not be used for any purpose other than to identify prospective properties consumers may be interested in purchasing. Information is deemed reliable but not guaranteed. Copyright 2026, Tennessee Virginia Regional MLS.
Data last updated at: 2026-09-22 06:20 AM UTC
Did you know? You can invite friends and family to your search. They can join your search, rate and discuss listings with you.