
436 Tortoise WayJonesborough, TN 37659
Mortgage Calculator
Monthly Payment (Est.)
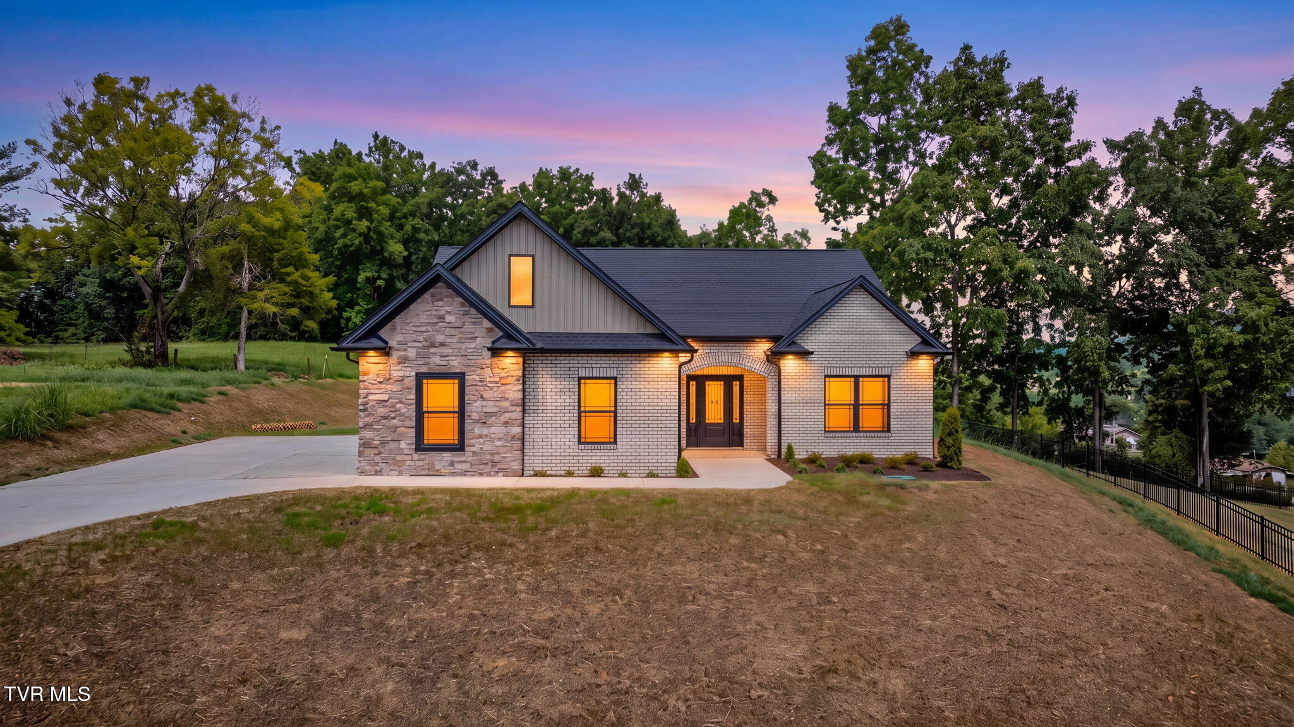
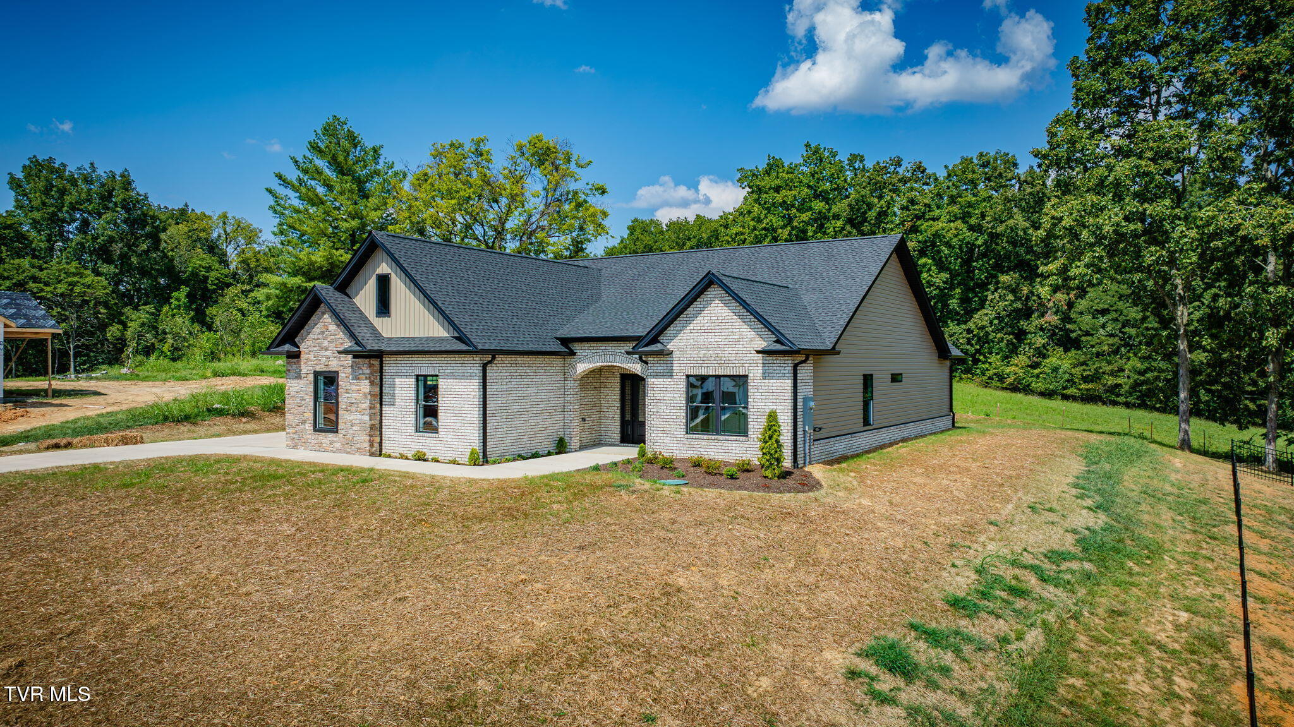
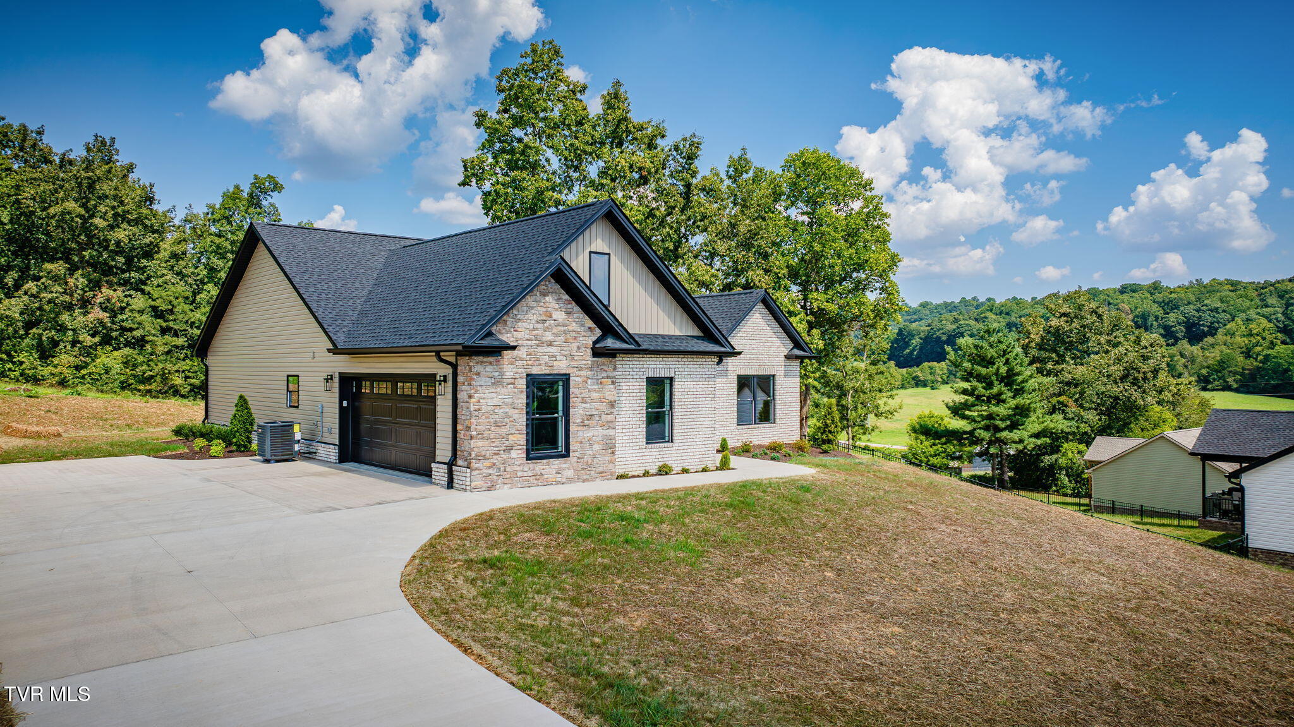
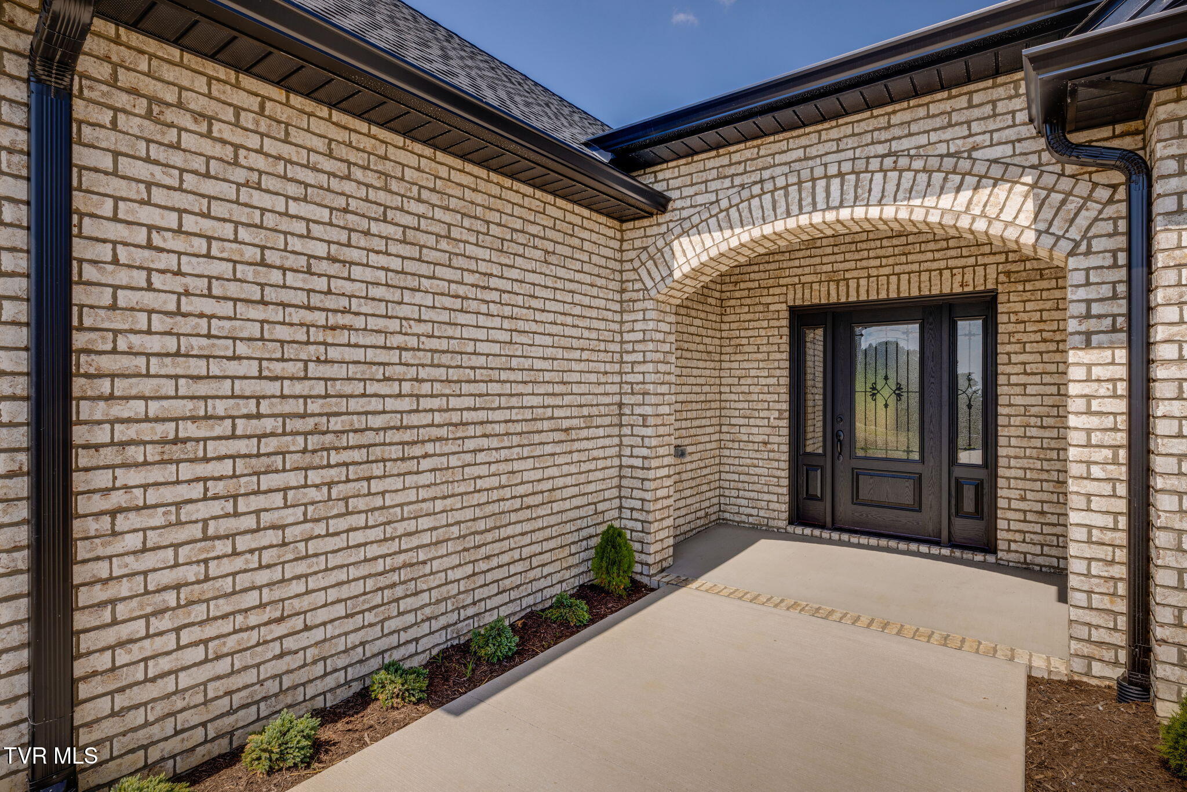
Enter an interest rate to see your estimated monthly payment.Welcome to this stunning new construction home built by Tucker Home Builders in the new Hairetown Estates Subdivision in Jonesborough! Offering approx. 1,704 finished square feet on a .53 acre lot, this thoughtfully designed home features 3 spacious bedrooms and 2 full bathrooms with quality finishes throughout. Step inside to an open-concept living area showcasing luxury vinyl plank flooring, soaring cathedral ceilings, custom built-ins, and a cozy fireplace that creates the perfect gathering space for family and friends. The beautifully appointed kitchen is a chef's dream, featuring gorgeous granite countertops, abundant cabinetry, a large walk-in pantry, black stainless steel appliances, a cooktop with a decorative vent hood, and a spacious island with seating. The adjoining dining area provides an ideal setting for both everyday meals and entertaining. The private primary suite offers a peaceful retreat with luxury vinyl plank flooring and a gorgeous ensuite bath complete with dual vanities, a custom tiled walk-in shower, a dedicated makeup vanity area, and an oversized walk-in closet featuring a built-in safe. Two additional bedrooms are thoughtfully situated at the front of the home, providing privacy and sharing another full bathroom. Additional highlights include a generously sized main-level laundry room, a covered front porch, a covered back deck perfect for outdoor relaxation, a security system, and a spacious side-entry two-car garage with a utility sink for added convenience. With exceptional craftsmanship, modern finishes, and attention to every detail, this beautiful home offers the perfect blend of comfort, style, and functionality. Est completion is Sept 2026. (taxes not yet assessed)
| 2 weeks ago | Listing updated with changes from the MLS® | |
| 2 weeks ago | Status changed to Active Under Contract | |
| 2 weeks ago | Listing first seen on site |
Listing information is provided by Participants of the Tennessee Virginia Regional MLS. IDX information is provided exclusively for personal, non-commercial use, and may not be used for any purpose other than to identify prospective properties consumers may be interested in purchasing. Information is deemed reliable but not guaranteed. Copyright 2026, Tennessee Virginia Regional MLS.
Data last updated at: 2026-09-22 10:22 AM UTC
Did you know? You can invite friends and family to your search. They can join your search, rate and discuss listings with you.