Save
Ask
Tour
Hide
Share
$1,049,900
12 Days On Site

179 Shadden Springs
Gray, TN 37615

Single Family Residence|Pending
5
Beds
4
Total Baths
4
Full Baths
3,622
SqFt
$290
/SqFt
2016
Built
Subdivision:
Shadden Springs
County:
Washington
Listing courtesy of Noah Burkham of Real Broker
Call Now: (423)-470-1640
Is this the listing for you? We can help make it yours.
(423)-470-1640
179 Shadden Springs179 Shadden Springs179 Shadden Springs179 Shadden Springs
Save
Ask
Tour
Hide
Share

Mortgage Calculator

Monthly Payment (Est.)

Enter an interest rate to see your estimated monthly payment.
Calculator powered by Showcase IDX, a Constellation1 Company. Copyright ©2026 Information is deemed reliable but not guaranteed.

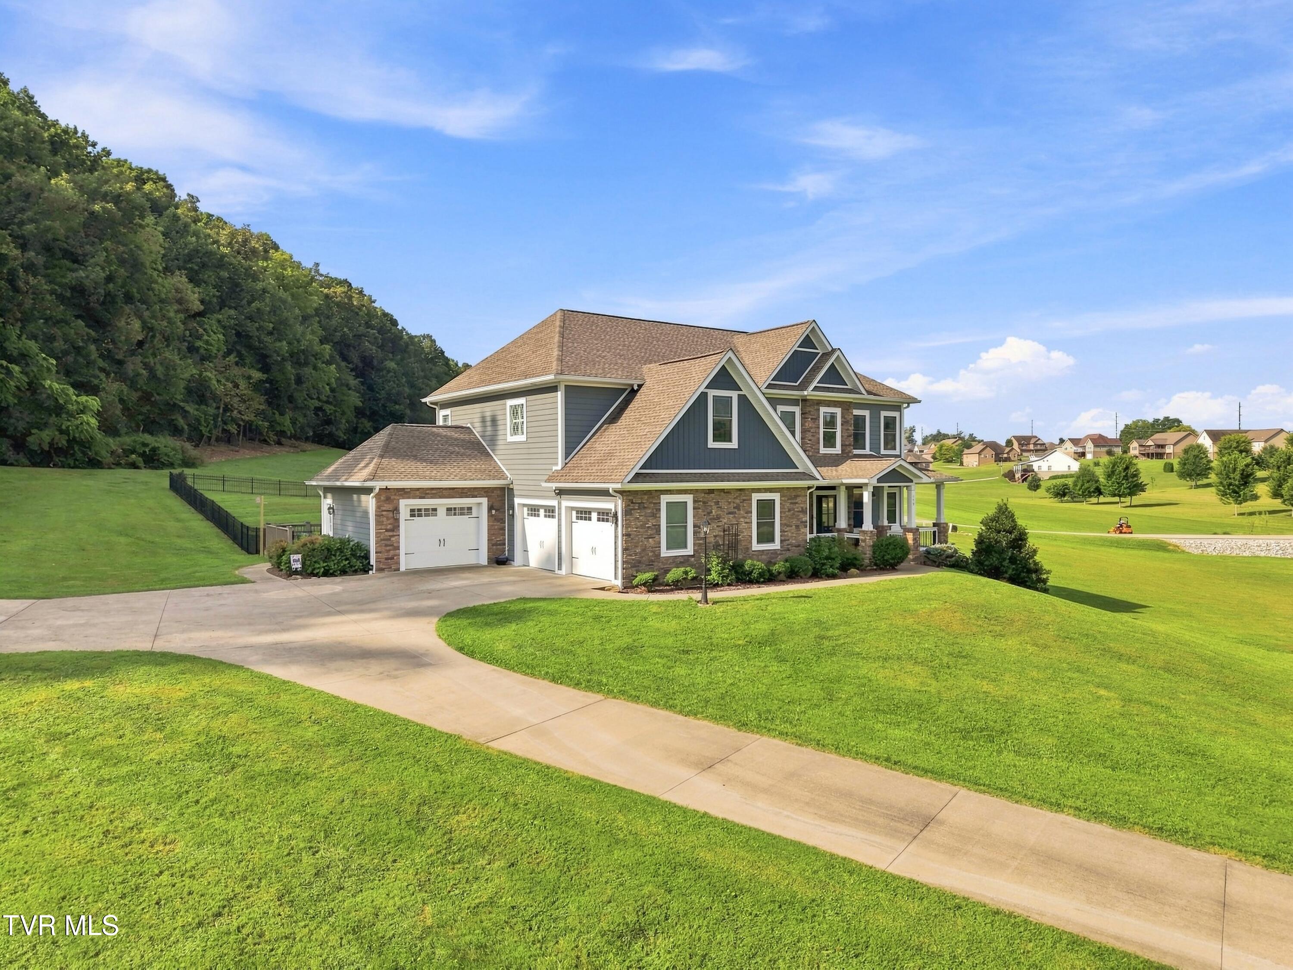
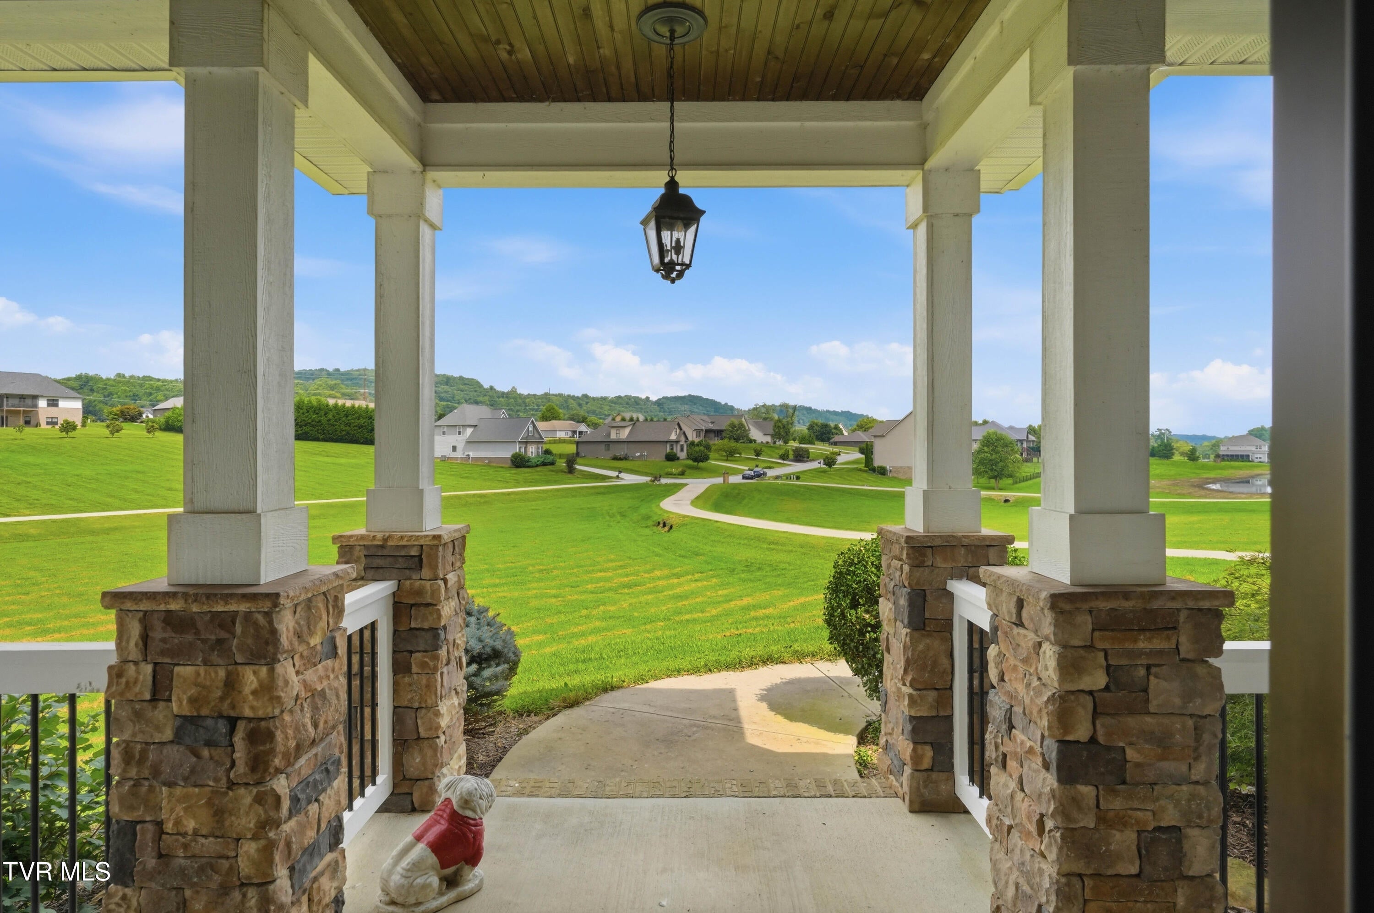
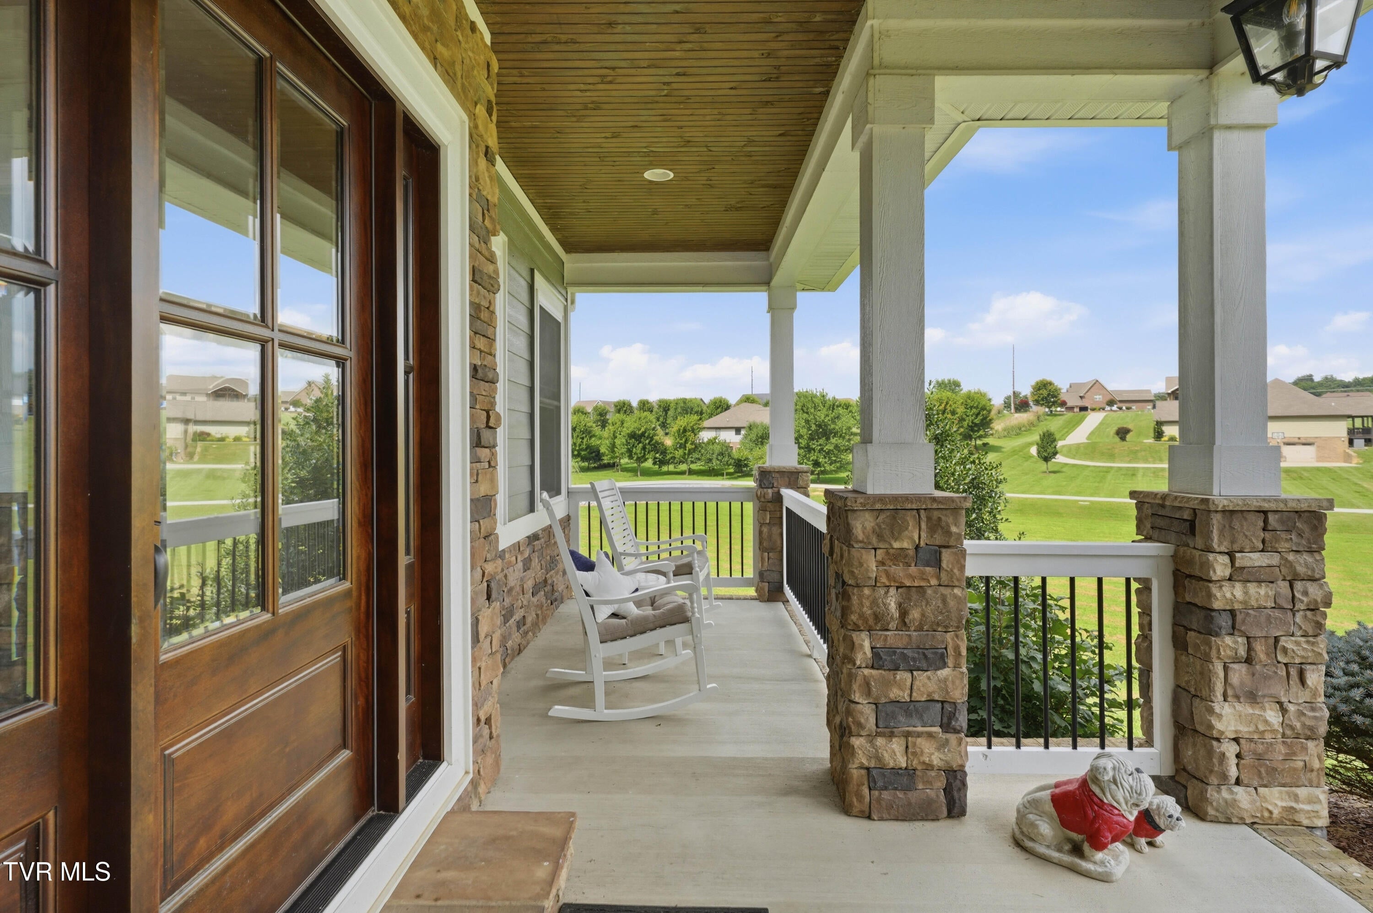
Welcome to 179 Shadden Springs in desirable Gray, Tennessee. This impressive home offers 5 bedrooms plus a dedicated office, spacious living areas, hardwood floors, crown molding, abundant natural light, and a gorgeous kitchen featuring custom cabinetry, granite countertops, stainless steel appliances, and an oversized island perfect for gathering and entertaining. The spacious primary suite provides a private retreat, while the thoughtful layout offers plenty of room for everyday living and entertaining. Outside is where this property really sets itself apart. Situated on nearly 3 acres, you'll enjoy an unusually large, level lot with plenty of room to spread out. Relax on the screened in back porch overlooking the property, while the additional two story detached garage provides incredible space for vehicles, a workshop, hobbies, storage, or recreational equipment. Space, privacy, location, and features you simply don't find every day. Schedule your private showing of 179 Shadden Springs today.

Save
Ask
Tour
Hide
Share
Listing Snapshot
Price 
$1,049,900
Days On Site 
12 Days
Bedrooms 
5
Inside Area (SqFt) 
3,622 sqft
Total Baths 
4
Full Baths 
4
Partial Baths 
N/A
Lot Size 
2.78 Acres
Year Built 
2016
MLS® Number 
10000648
Status 
Pending
Property Tax 
N/A
HOA/Condo/Coop Fees 
$16.67 monthly
Sq Ft Source 
N/A
Friends & Family
Recent Activity
a week agoListing updated with changes from the MLS®
a week agoStatus changed to Pending
2 weeks agoListing first seen on site
General Features
Acres 
2.78
Attached Garage 
Yes
Foundation 
Concrete Perimeter
Garage 
Yes
Garage Spaces 
5
Levels 
Three Or More
Parking 
AttachedConcreteDetachedGarage Door Opener
Property Sub Type 
Single Family Residence
Sewer 
Septic Tank
SqFt Total 
5125
Style 
Traditional
Utilities 
Cable AvailableNatural Gas AvailableElectricity ConnectedNatural Gas ConnectedWater ConnectedCable Connected
Water Source 
Public
Zoning 
Residential
Interior Features
Appliances 
Built-In Electric OvenCooktopDishwasherDisposalDouble OvenGas RangeMicrowaveRefrigerator
Basement 
Level - Basement
Cooling 
Central Air
Fireplace 
Yes
Fireplace Features 
Gas LogGreat Room
Fireplaces 
2
Flooring 
CarpetCeramic TileHardwood
Heating 
ElectricForced AirNatural Gas
Interior 
Built-in FeaturesEat-in KitchenEntrance FoyerGranite CountersKitchen IslandOpen FloorplanPantrySoaking TubWalk-In Closet(s)
Laundry Features 
Electric Dryer HookupWasher Hookup
Window Features 
Insulated Windows
Bathroom 1 
Level - First
Bathroom 2 
Level - Second
Bathroom 3 
Level - Second
Bathroom 4 
Level - Second
Bedroom 2 
Level - First
Bedroom 3 
Level - Second
Bedroom 4 
Level - Second
Bedroom 5 
Level - Second
Dining Room 
Level - First
Kitchen 
Level - First
Laundry 
Level - Second
Living Room 
Level - First
Master Bedroom 
Level - Second
Office 
Level - First
Save
Ask
Tour
Hide
Share
Exterior Features
Construction Details 
HardiPlank TypeStone Veneer
Fencing 
Back Yard
Other Structures 
Second Garage
Patio And Porch 
DeckPorchScreened
Roof 
Shingle
Windows/Doors 
Insulated Windows
Community Features
Association Amenities 
Landscaping
Association Fee 
$200.0
Association Fee Frequency 
Annually
MLS Area 
307 - Gray/Boones Creek
Financing Terms Available 
CashConventionalFHAVA Loan
Schools
School District
Unknown
Elementary School
Boones Creek
Middle School
Boones Creek
High School
Daniel Boone
Listing courtesy of Noah Burkham of Real Broker


Listing information is provided by Participants of the Tennessee Virginia Regional MLS. IDX information is provided exclusively for personal, non-commercial use, and may not be used for any purpose other than to identify prospective properties consumers may be interested in purchasing. Information is deemed reliable but not guaranteed. Copyright 2026, Tennessee Virginia Regional MLS.
Data last updated at: 2026-09-22 05:40 AM UTC

Neighborhood & Commute
Source: Walkscore
Disclosure: Community information and market data powered by Constellation Data Labs. Information is deemed reliable but not guaranteed.
Save
Ask
Tour
Hide
Share