Save
Ask
Tour
Hide
Share
$249,900
12 Days On Site

112 Smith Lane
Jonesborough, TN 37659

For Sale|Single Family Residence|Active
3
Beds
1
Total Bath
1
Full Bath
1,000
SqFt
$250
/SqFt
1996
Built
Subdivision:
Not Listed
County:
Washington
Listing courtesy of Kathy White of CENTURY 21 Legacy
Call Now: (423)-470-1640
Is this the listing for you? We can help make it yours.
(423)-470-1640
112 Smith Lane112 Smith Lane112 Smith Lane112 Smith Lane
Save
Ask
Tour
Hide
Share

Mortgage Calculator

Monthly Payment (Est.)

Enter an interest rate to see your estimated monthly payment.
Calculator powered by Showcase IDX, a Constellation1 Company. Copyright ©2026 Information is deemed reliable but not guaranteed.

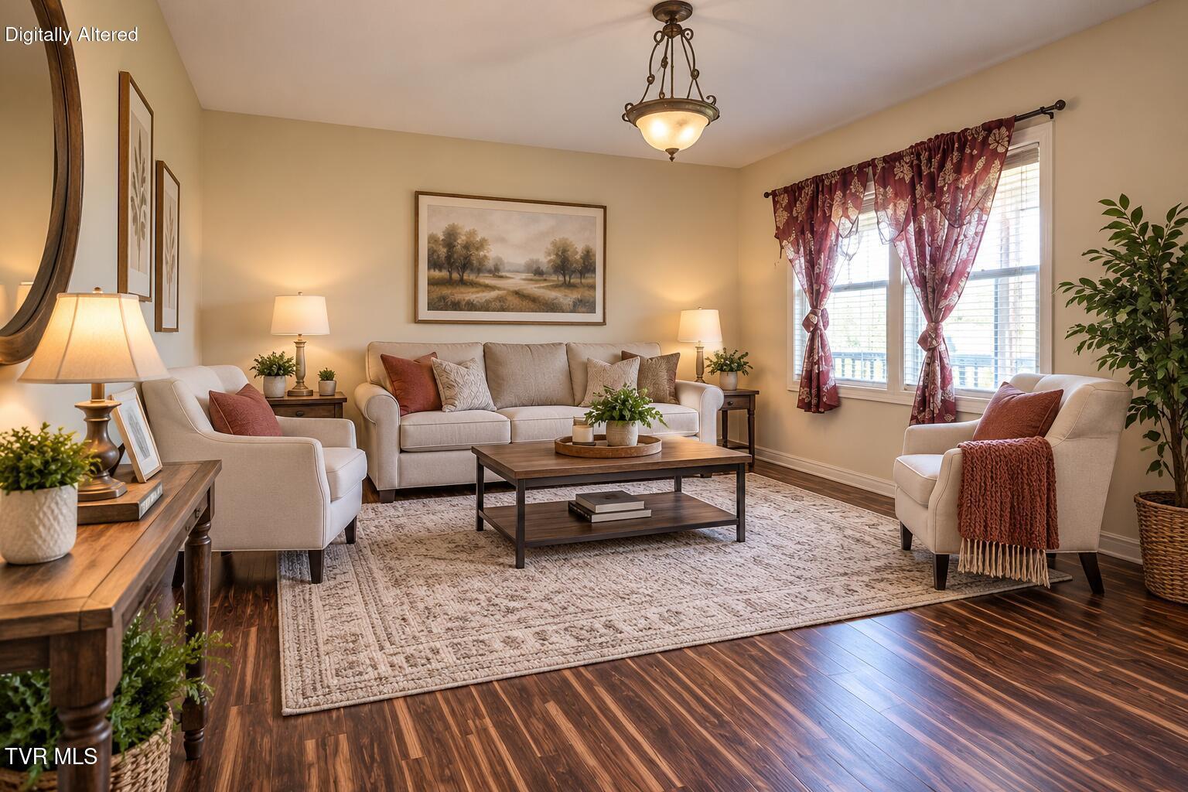
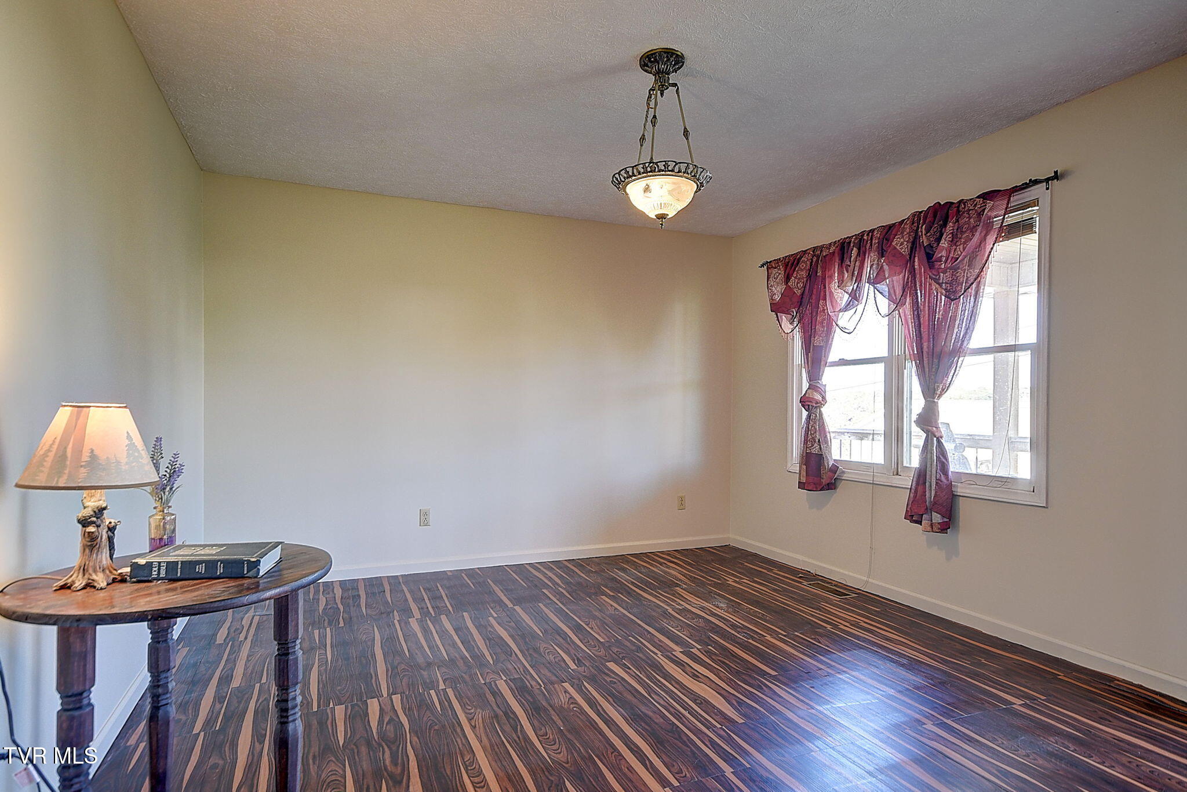
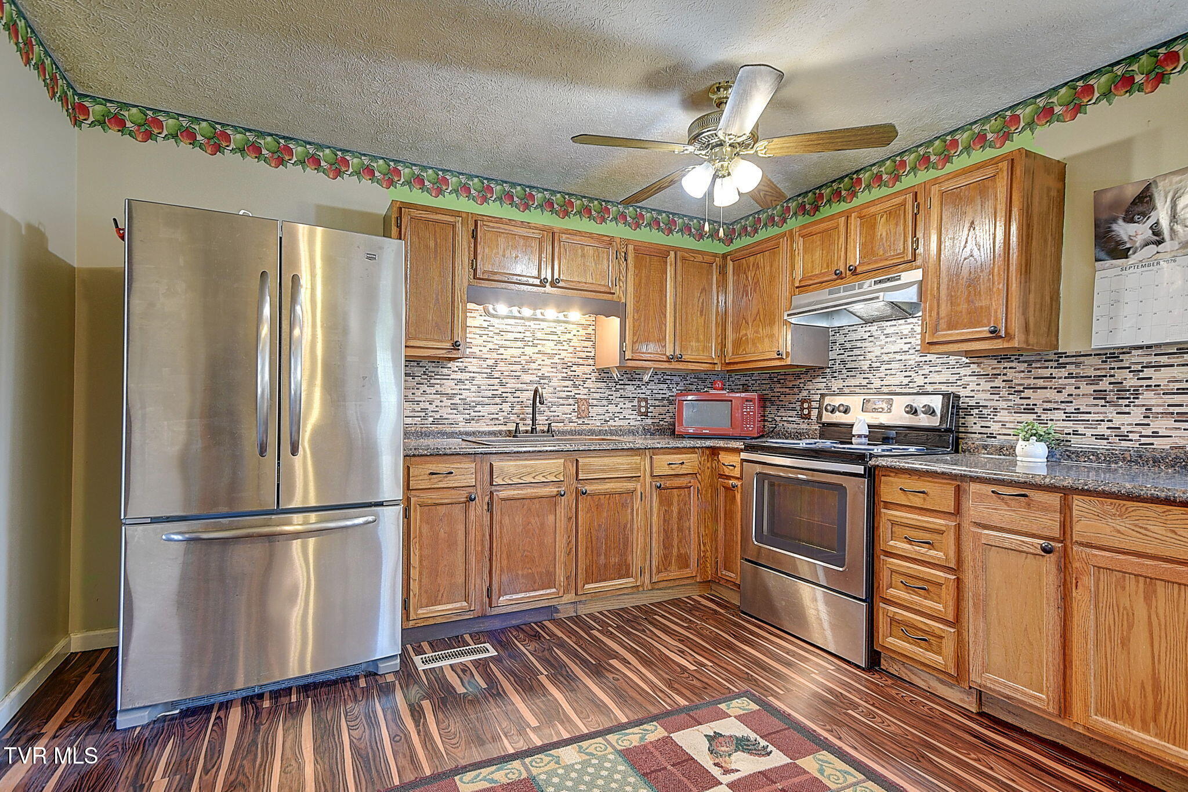
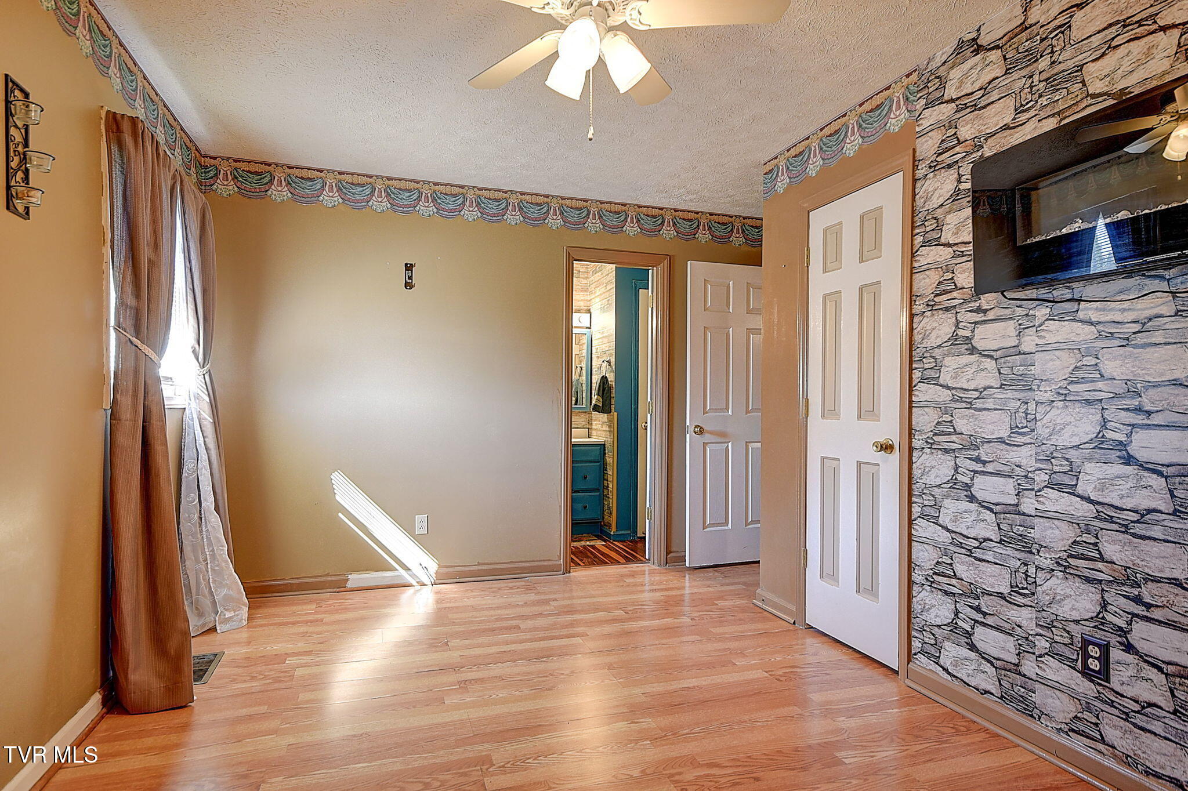
Enjoy beautiful views and peaceful surroundings from the 2024 Trex deck of this charming three-bedroom home in Jonesborough. With the added benefit of no city taxes, this home offers space, convenience, and several important recent updates. The spacious open kitchen features stainless steel appliances and plenty of room for cooking, dining, and gathering with family and friends. Step outside and take in the views, or enjoy the convenience of the circular driveway, redone in 2024, that provides easy access to the back of the home. Recent improvements include a new water heater in 2023 and a new heat pump in 2024, giving the next owner added peace of mind. Downstairs, the unfinished basement offers a drive-in garage along with a washer and dryer, stove, and freezer. There's plenty of room for storage, a workshop, home gym, or hobby space--or finish the area to create even more living space. Beautiful views, no city taxes, recent updates, and room to grow--come see all this Jonesborough home has to offer!

Save
Ask
Tour
Hide
Share
Listing Snapshot
Price 
$249,900
Days On Site 
12 Days
Bedrooms 
3
Inside Area (SqFt) 
1,000 sqft
Total Baths 
1
Full Baths 
1
Partial Baths 
N/A
Lot Size 
0.61 Acres
Year Built 
1996
MLS® Number 
10000679
Status 
Active
Property Tax 
N/A
HOA/Condo/Coop Fees 
N/A
Sq Ft Source 
N/A
Friends & Family
Recent Activity
2 weeks agoListing first seen on site
2 weeks agoListing updated with changes from the MLS®
General Features
Acres 
0.61
Attached Garage 
Yes
Garage 
Yes
Garage Spaces 
1
Levels 
One
Parking 
DrivewayAttachedGarage Door Opener
Property Sub Type 
Single Family Residence
Sewer 
Septic Tank
SqFt Total 
1960
Style 
Ranch
Water Source 
Public
Zoning 
R
Interior Features
Appliances 
CooktopDryerRefrigeratorWasher
Basement 
Concrete
Cooling 
Heat Pump
Heating 
Heat Pump
Interior 
Eat-in Kitchen
Laundry Features 
Electric Dryer HookupWasher Hookup
Save
Ask
Tour
Hide
Share
Exterior Features
Construction Details 
Vinyl Siding
Other Structures 
Garage(s)
Patio And Porch 
Wrap Around
Roof 
Shingle
View 
Mountain(s)
Waterview 
Mountain(s)
Community Features
Association Amenities 
Landscaping
MLS Area 
309 - Jonesborough/The Ridges Subdiv
Financing Terms Available 
CashConventionalFHAVA Loan
Schools
School District
Unknown
Elementary School
Grandview
Middle School
Grandview
High School
David Crockett
Listing courtesy of Kathy White of CENTURY 21 Legacy


Listing information is provided by Participants of the Tennessee Virginia Regional MLS. IDX information is provided exclusively for personal, non-commercial use, and may not be used for any purpose other than to identify prospective properties consumers may be interested in purchasing. Information is deemed reliable but not guaranteed. Copyright 2026, Tennessee Virginia Regional MLS.
Data last updated at: 2026-09-22 10:28 AM UTC

Neighborhood & Commute
Source: Walkscore
Disclosure: Community information and market data powered by Constellation Data Labs. Information is deemed reliable but not guaranteed.
Save
Ask
Tour
Hide
Share