
1401 Crescent DriveKingsport, TN 37664
Mortgage Calculator
Monthly Payment (Est.)
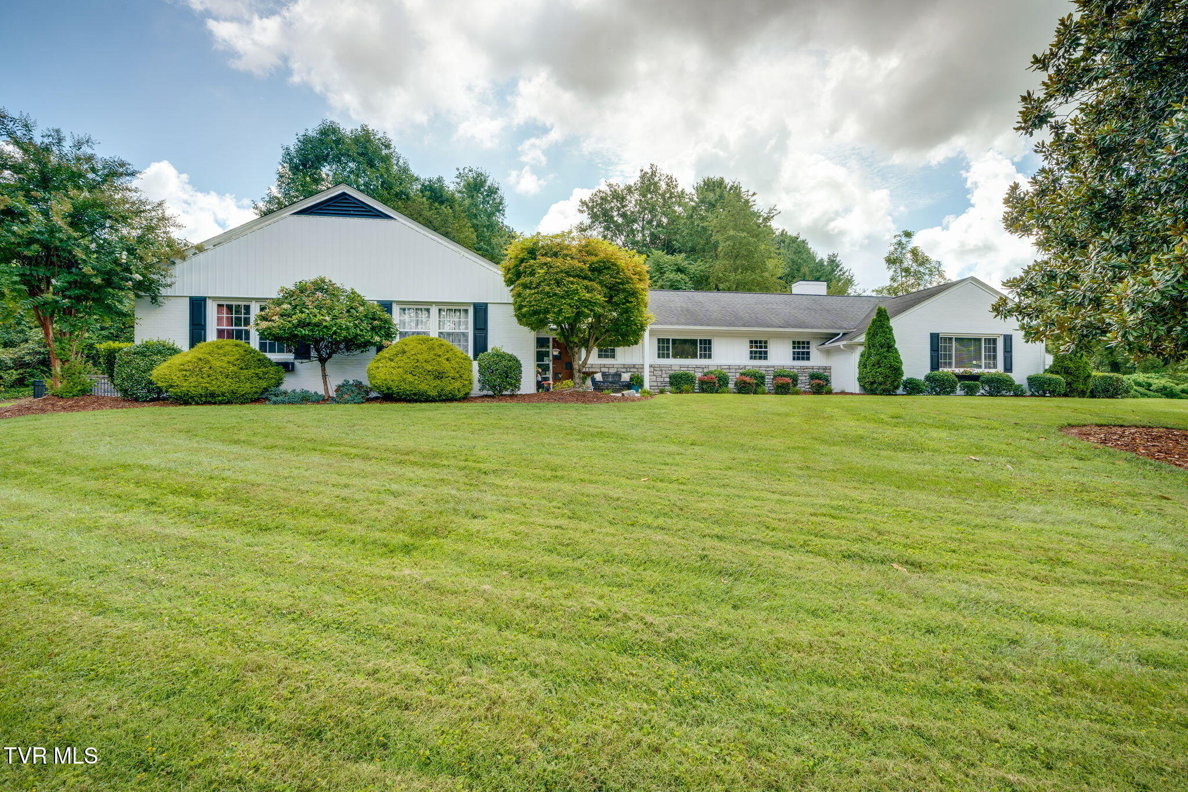
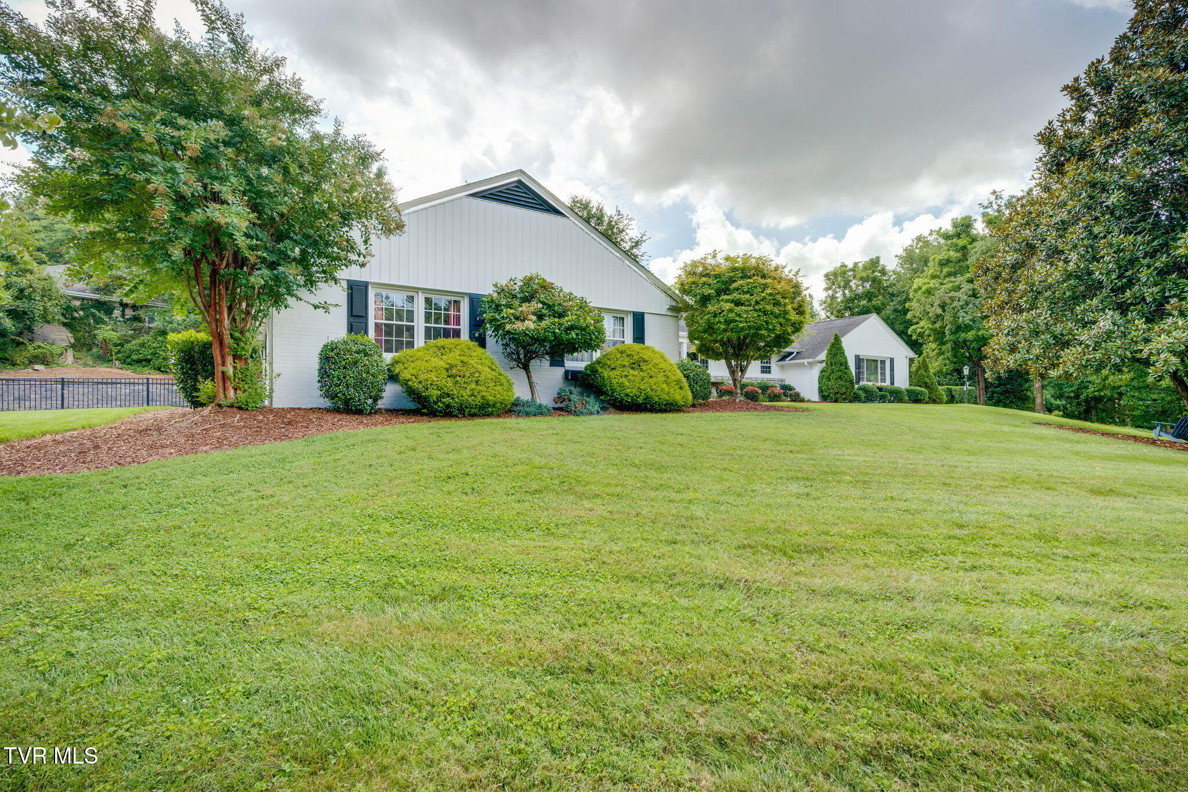
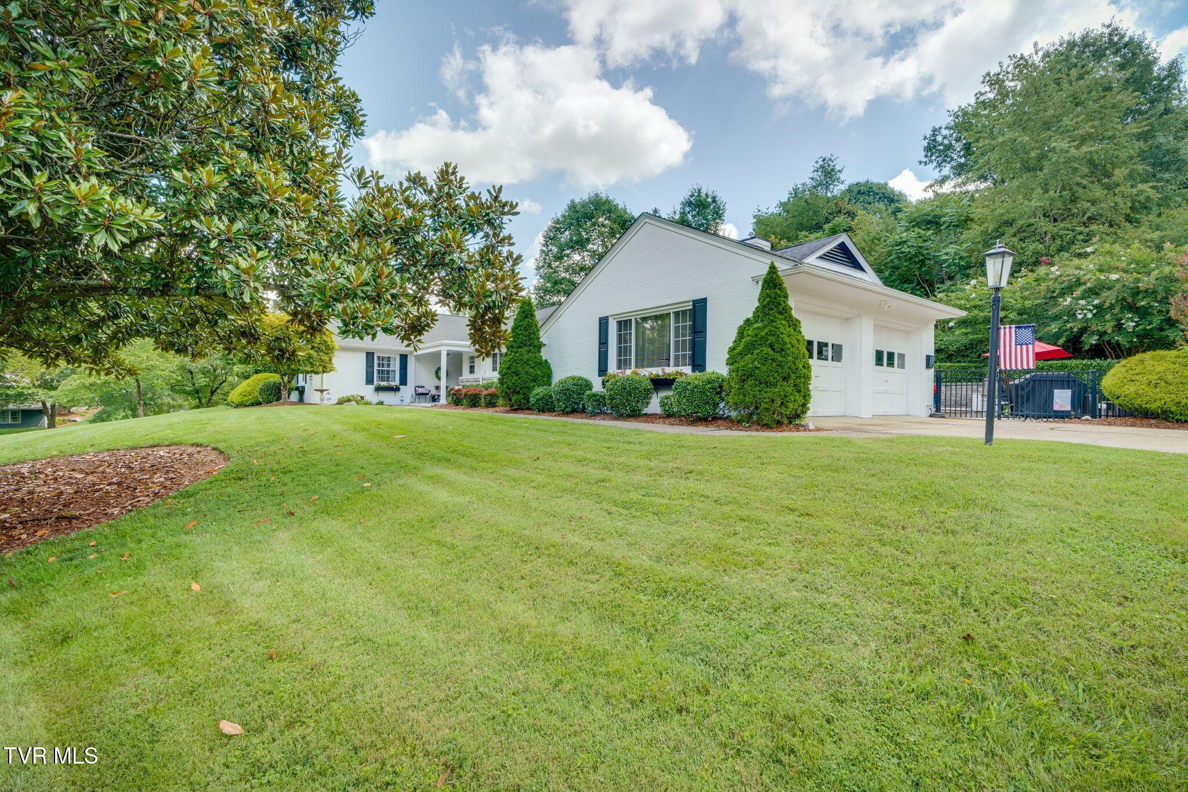
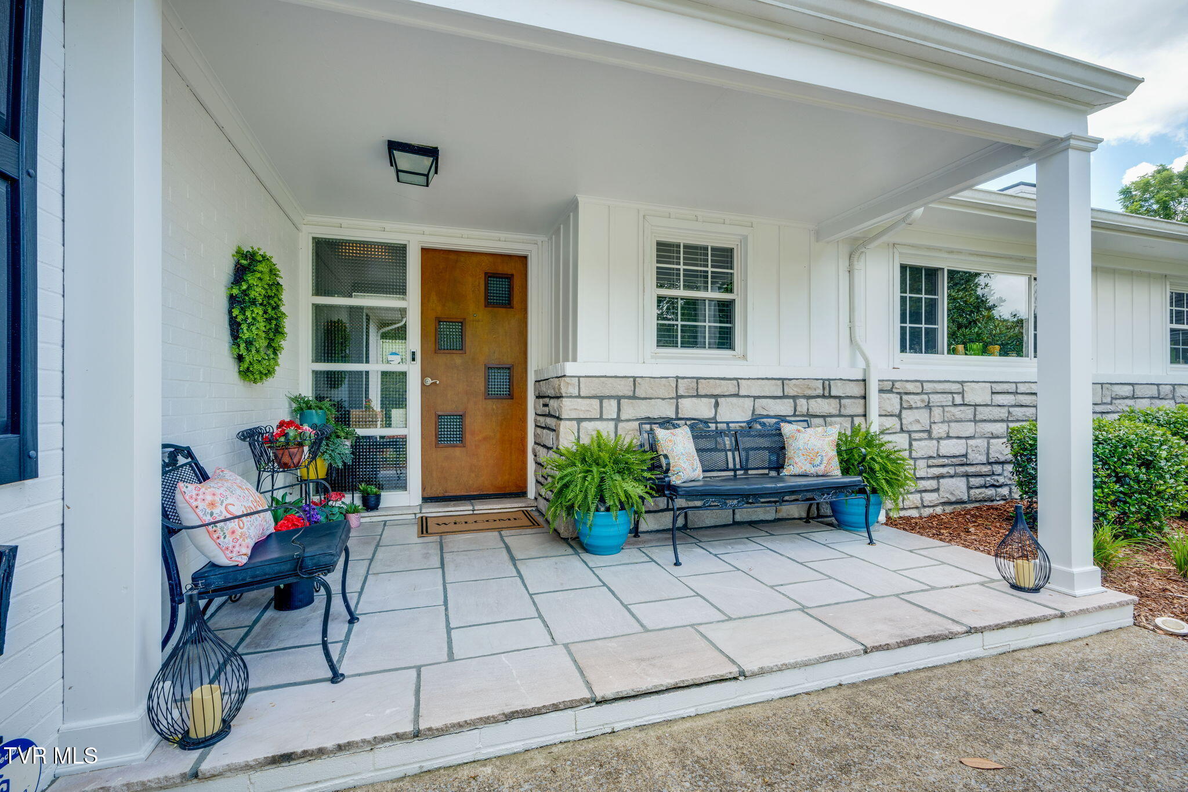
Enter an interest rate to see your estimated monthly payment.One-of-a-kind, one-level living in the heart of Fair Acres! Set on just under an acre, this sprawling ranch offers an incredible combination of character, space, privacy, and outdoor living. With 3 spacious bedrooms, 2.5 bathrooms, and over 3,500 square feet, this home has been thoughtfully updated while preserving the special details that make it truly unique. The updated kitchen beautifully blends old and new, intentionally retaining the home's original metal cabinetry while incorporating thoughtful modern touches. Generous living spaces flow throughout the home, including a spacious living room, dining and a gorgeous sunroom overlooking the pool--the perfect spot to enjoy your morning coffee or unwind at the end of the day. Outside is where this property truly shines. The private pool, included hot tub, and expansive outdoor entertaining area create a backyard retreat within city limits, while the just-under-an-acre setting provides wonderful privacy and room to enjoy. The property also offers a three-car garage, including a two-car attached garage and a separate one-car detached garage. Additional rooms to note include a finished attic serving as a playroom, a laundry/mudroom off the garage and a dedicated exercise space. Homes with this much character, space, and single-level living are hard to find--especially in sought-after Fair Acres. With a finished attic playroom, exceptional outdoor amenities, and rare three-car garage setup, this is a truly special property that has to be experienced in person.
| a week ago | Status changed to Active | |
| a week ago | Listing updated with changes from the MLS® | |
| 2 weeks ago | Listing first seen on site |
Listing information is provided by Participants of the Tennessee Virginia Regional MLS. IDX information is provided exclusively for personal, non-commercial use, and may not be used for any purpose other than to identify prospective properties consumers may be interested in purchasing. Information is deemed reliable but not guaranteed. Copyright 2026, Tennessee Virginia Regional MLS.
Data last updated at: 2026-09-22 06:44 AM UTC
Did you know? You can invite friends and family to your search. They can join your search, rate and discuss listings with you.