
Save
Ask
Tour
Hide
$399,900
10 Days On Site
1111 Daisy LaneJonesborough, TN 37659
For Sale|Single Family Residence|Active
3
Beds
2
Total Baths
2
Full Baths
1,520
SqFt
$263
/SqFt
2003
Built
Subdivision:
Meadowview Farms
County:
Washington
Listing courtesy of Richard Chantry of Choice Realty
Call Now: (423)-470-1640
Is this the listing for you? We can help make it yours.
(423)-470-1640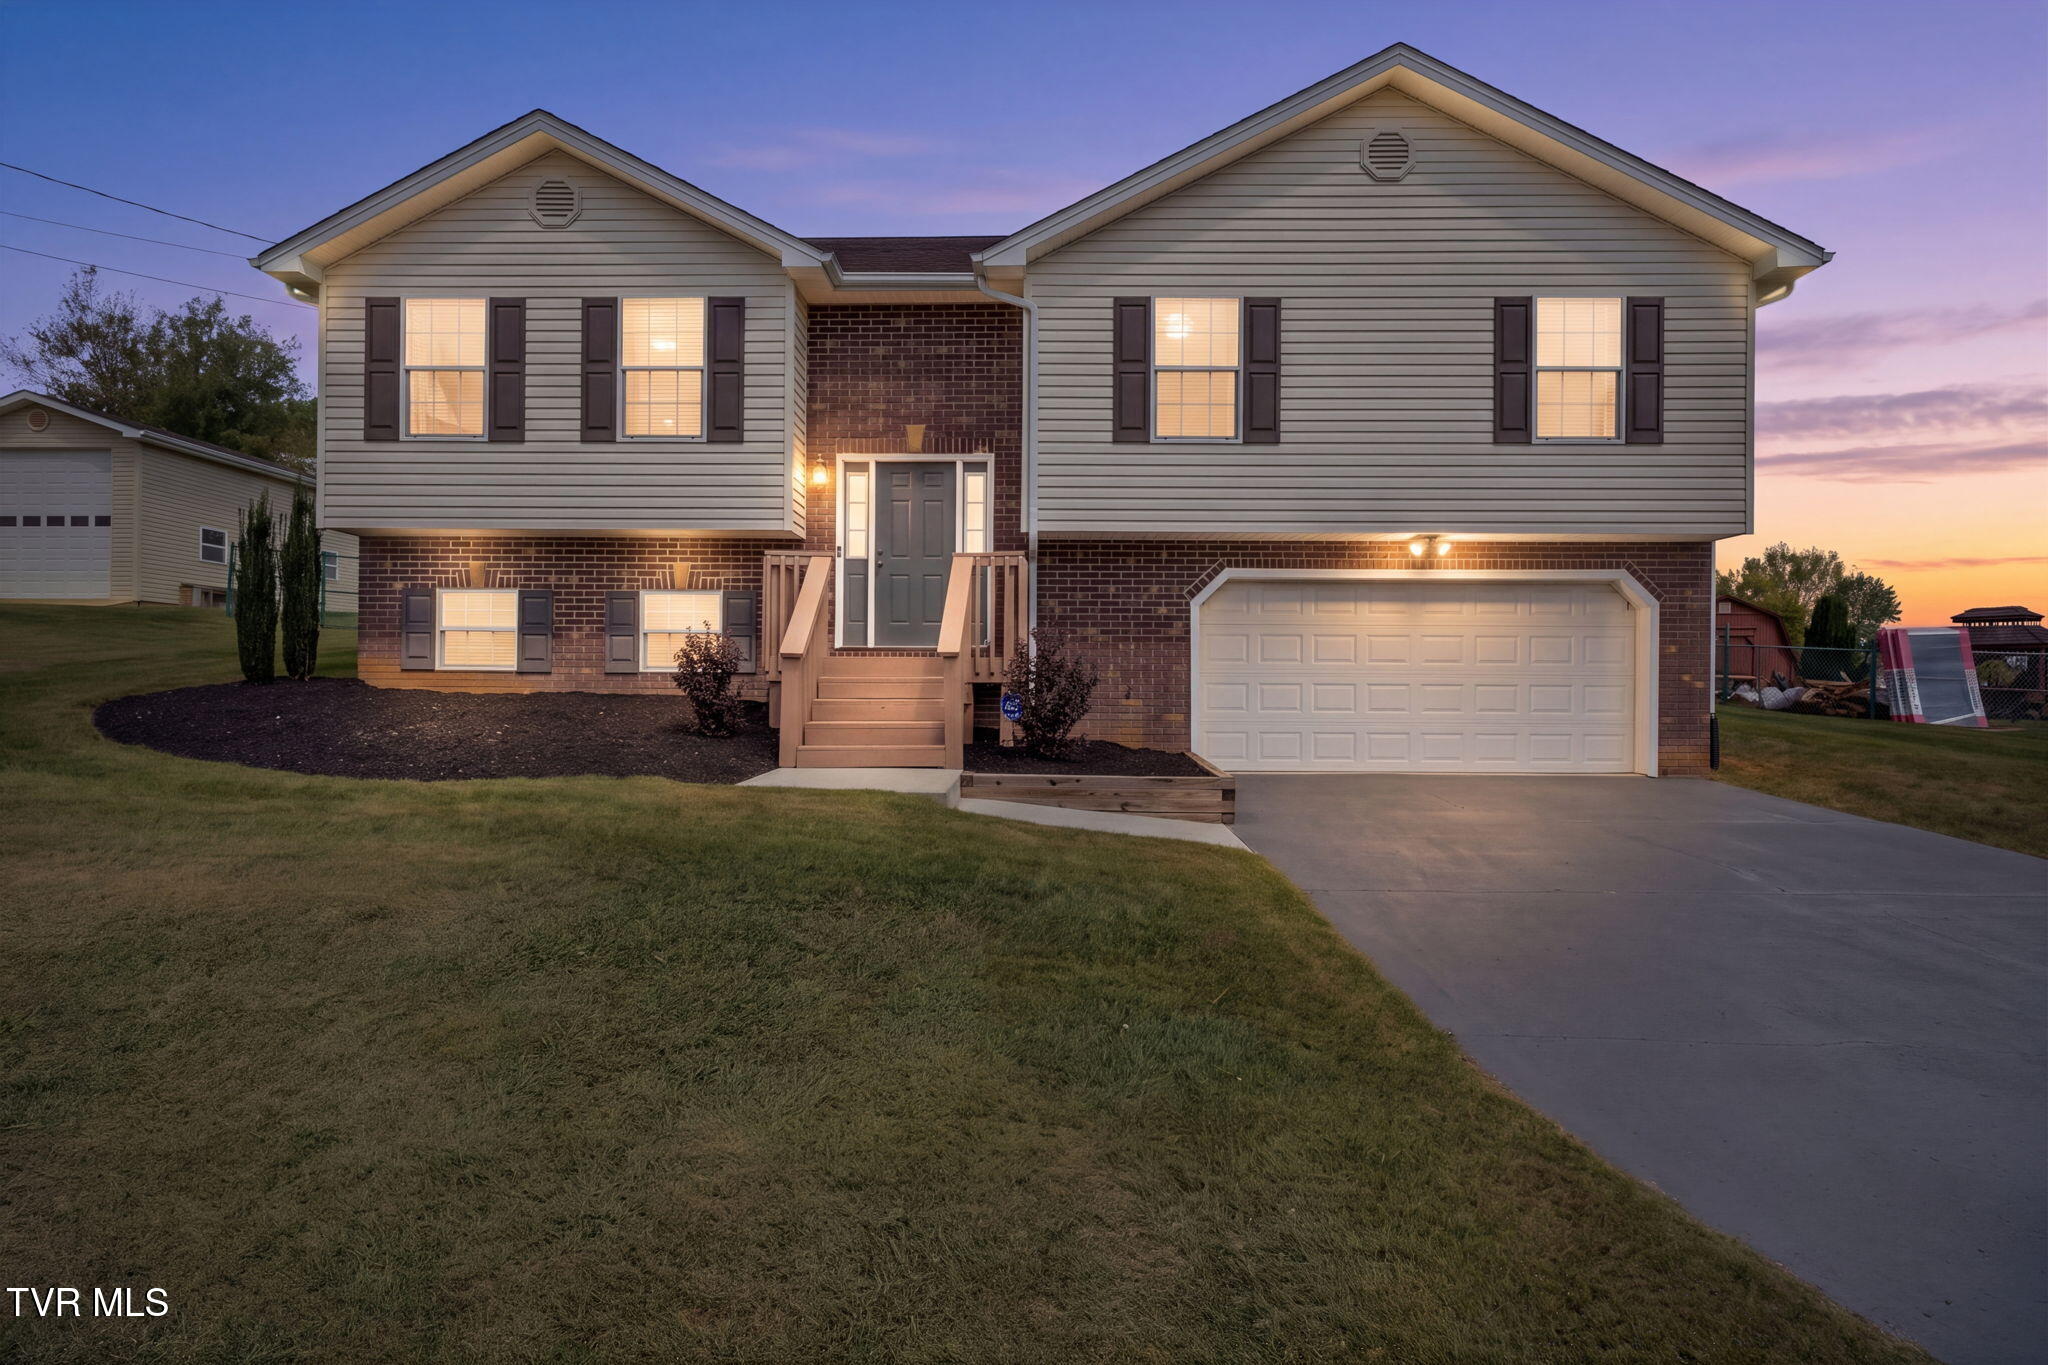
Save
Ask
Tour
Hide
Mortgage Calculator
Monthly Payment (Est.)
Enter an interest rate to see your estimated monthly payment.Calculator powered by Showcase IDX, a Constellation1 Company. Copyright ©2026 Information is deemed reliable but not guaranteed.
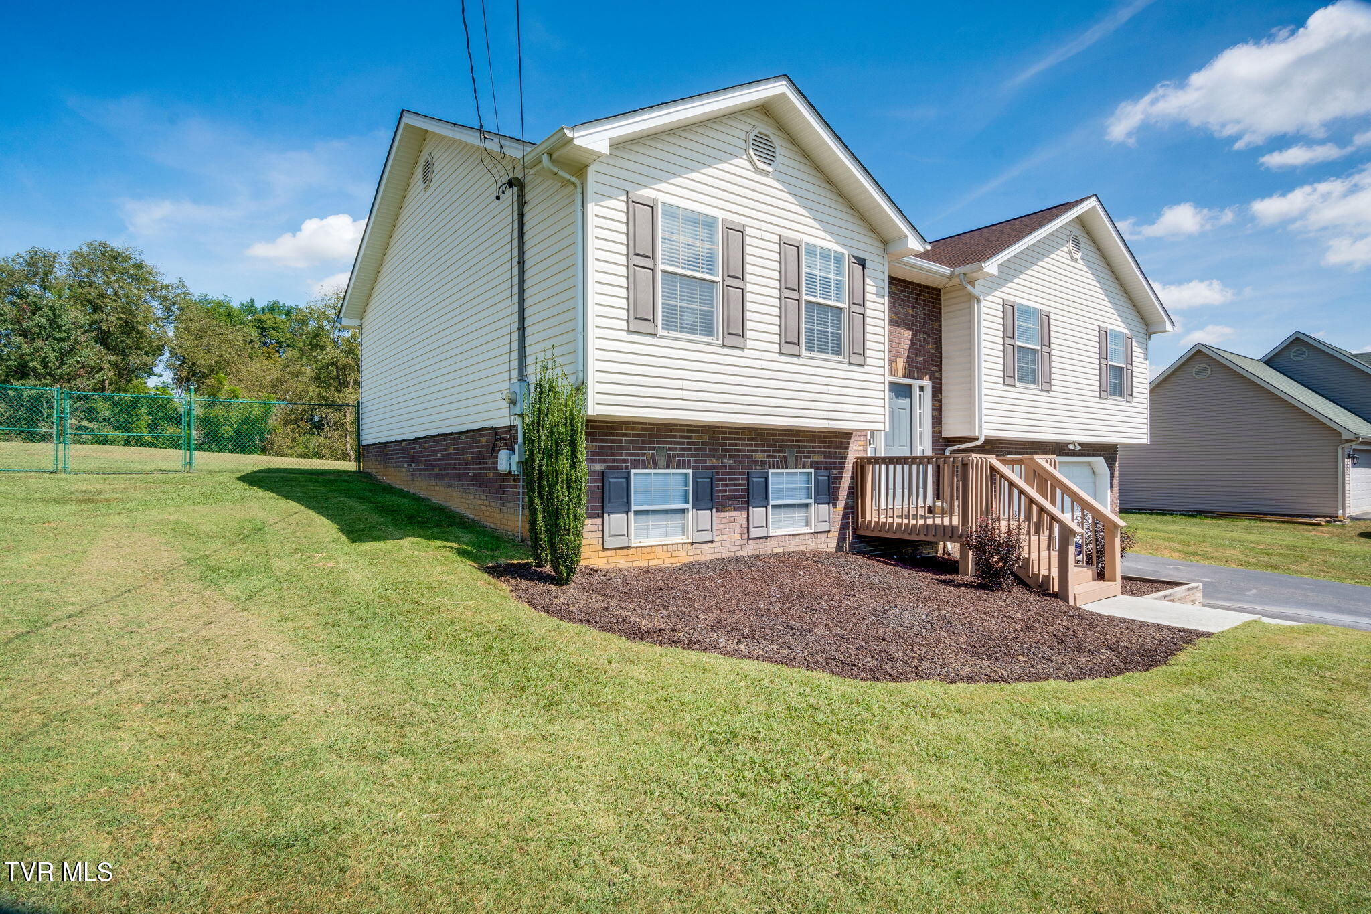
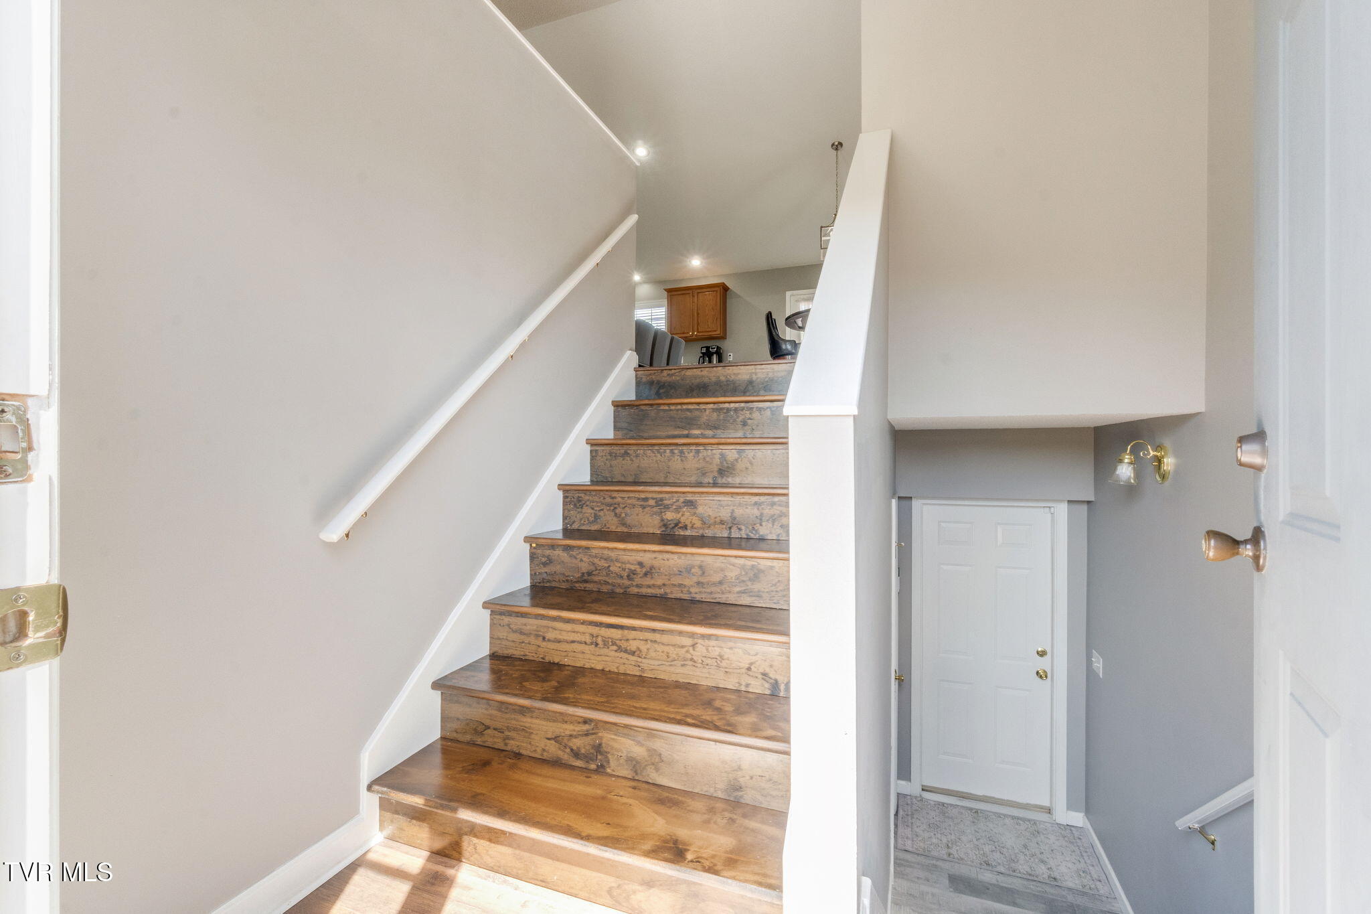
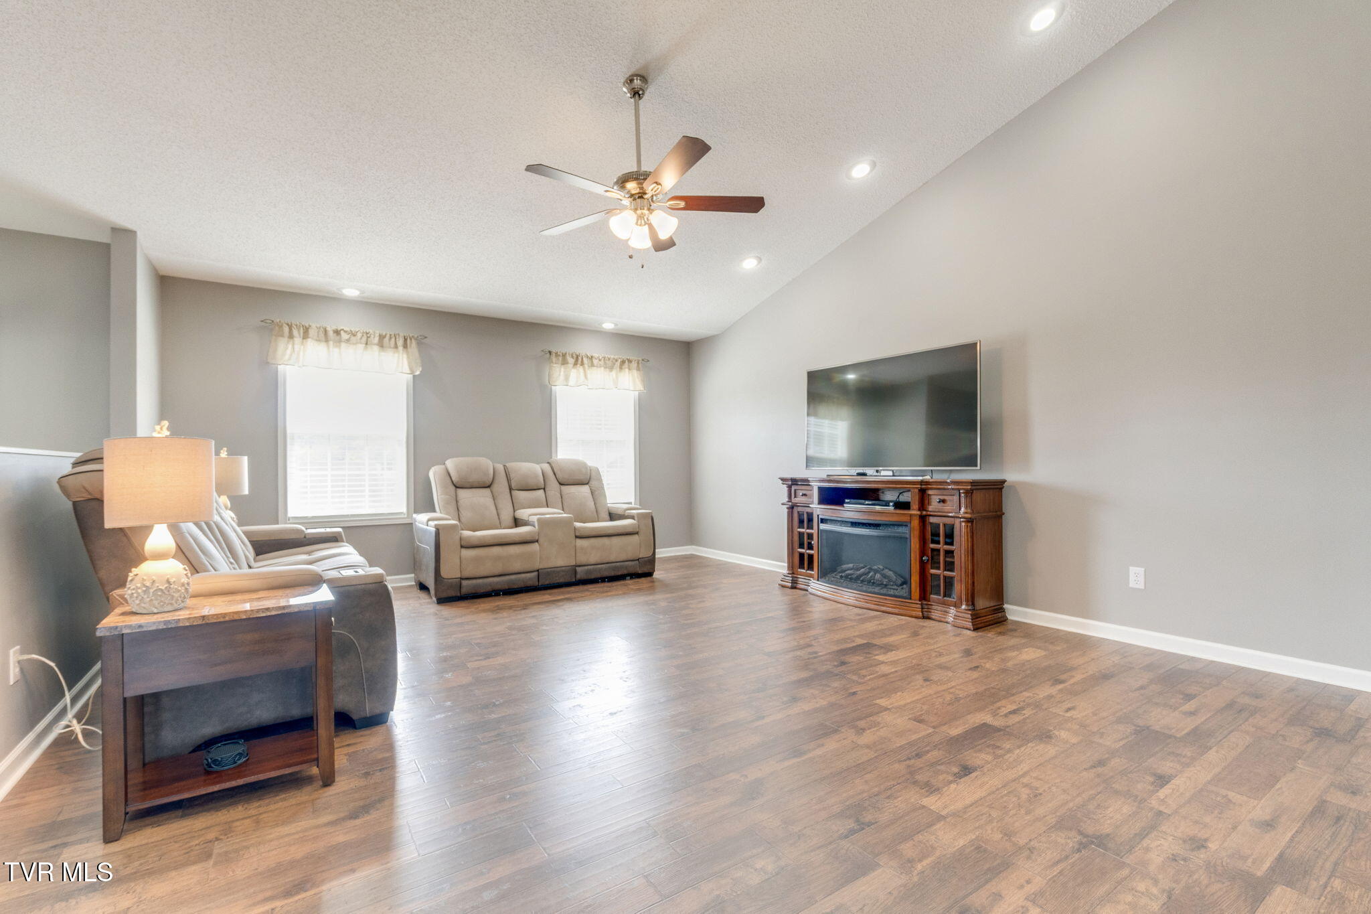
This beautiful home comes with an open floor plan which lets in great natural light. Some features include cathedral ceilings in living room and kitchen, with granite counters, spacious bar in kitchen for casual dining, Wood floors, washer and dryer conveniently located on main level,, back deck with beautiful mountain views, fenced back yard. A full unfinished basement great for storage or future living area including plumbing for a 3rd bathroom, This 3 bedroom, 2 bath home has so much to offer and is located in a great neighborhood. Convenient location and approximately 5 minutes to Gray I-26 exit. Stucco brick on foundation. Buyer/Buyer's Agent to verify all information, including basement bathroom.
Save
Ask
Tour
Hide
Listing Snapshot
Price
$399,900
Days On Site
10 Days
Bedrooms
3
Inside Area (SqFt)
1,520 sqft
Total Baths
2
Full Baths
2
Partial Baths
N/A
Lot Size
N/A
Year Built
2003
MLS® Number
10000754
Status
Active
Property Tax
N/A
HOA/Condo/Coop Fees
N/A
Sq Ft Source
N/A
Friends & Family
Recent Activity
| 2 weeks ago | Listing first seen on site | |
| 2 weeks ago | Listing updated with changes from the MLS® |
General Features
Attached Garage
Yes
Garage
Yes
Garage Spaces
2
Levels
One
Parking
DrivewayAsphaltAttachedGarage Door Opener
Property Sub Type
Single Family Residence
Security
Smoke Detector(s)
Sewer
Septic Tank
SqFt Total
3988
Style
Split Level
Utilities
Cable AvailableCable Connected
Water Source
Public
Zoning
Residential
Interior Features
Appliances
DishwasherElectric RangeMicrowaveRefrigerator
Basement
FullUnfinishedWalk-Out Access
Cooling
Ceiling Fan(s)Heat Pump
Flooring
CarpetCeramic TileHardwood
Heating
Heat Pump
Interior
Eat-in KitchenEntrance FoyerGranite CountersKitchen IslandLaminate CountersOpen FloorplanWalk-In Closet(s)
Laundry Features
Electric Dryer HookupWasher Hookup
Window Features
Insulated Windows
Bathroom 1
Level - First
Bathroom 2
Level - First
Bedroom 2
Level - First
Bedroom 3
Level - First
Dining Room
Level - First
Kitchen
Level - First
Laundry
Level - First
Living Room
Level - First
Master Bedroom
Level - First
Save
Ask
Tour
Hide
Exterior Features
Construction Details
Vinyl SidingOtherSee Remarks
Fencing
Back Yard
Patio And Porch
Deck
Roof
Shingle
Windows/Doors
Insulated Windows
Community Features
Association Amenities
Landscaping
MLS Area
307 - Gray/Boones Creek
Financing Terms Available
CashConventionalFHAUSDA LoanVA Loan
Schools
School District
Unknown
Elementary School
Ridgeview
Middle School
Ridgeview
High School
Daniel Boone
Listing courtesy of Richard Chantry of Choice Realty
![]()
Listing information is provided by Participants of the Tennessee Virginia Regional MLS. IDX information is provided exclusively for personal, non-commercial use, and may not be used for any purpose other than to identify prospective properties consumers may be interested in purchasing. Information is deemed reliable but not guaranteed. Copyright 2026, Tennessee Virginia Regional MLS.
Data last updated at: 2026-09-22 10:28 AM UTC
Listing information is provided by Participants of the Tennessee Virginia Regional MLS. IDX information is provided exclusively for personal, non-commercial use, and may not be used for any purpose other than to identify prospective properties consumers may be interested in purchasing. Information is deemed reliable but not guaranteed. Copyright 2026, Tennessee Virginia Regional MLS.
Data last updated at: 2026-09-22 10:28 AM UTC
Neighborhood & Commute
Source: Walkscore
Disclosure: Community information and market data powered by Constellation Data Labs. Information is deemed reliable but not guaranteed.
Save
Ask
Tour
Hide
Did you know? You can invite friends and family to your search. They can join your search, rate and discuss listings with you.