
2005 Brentford LaneKingsport, TN 37664
Mortgage Calculator
Monthly Payment (Est.)
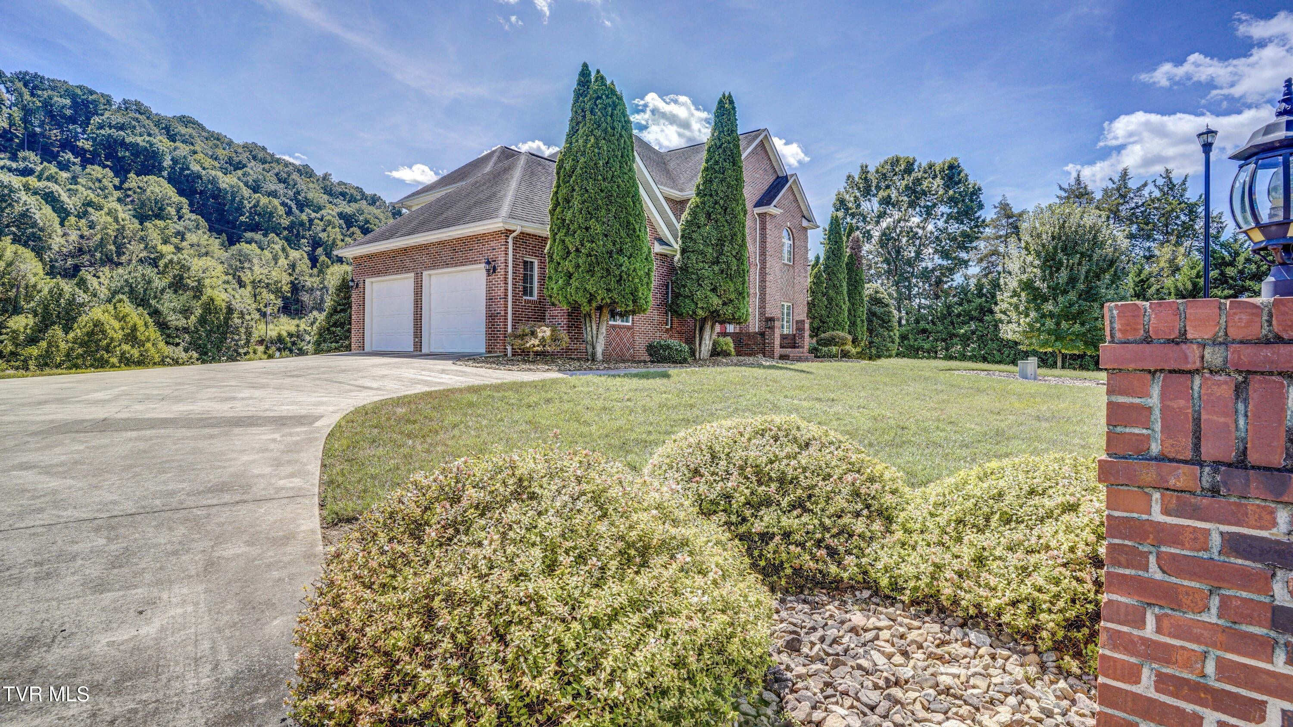
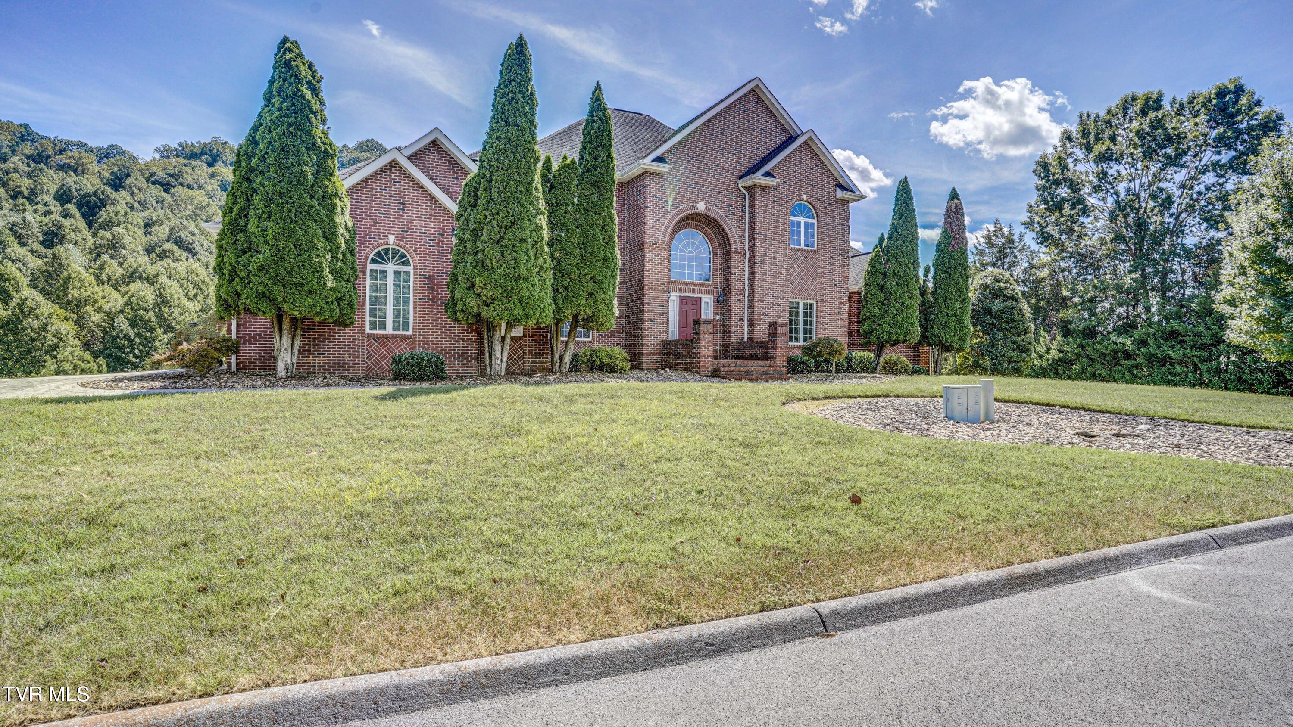
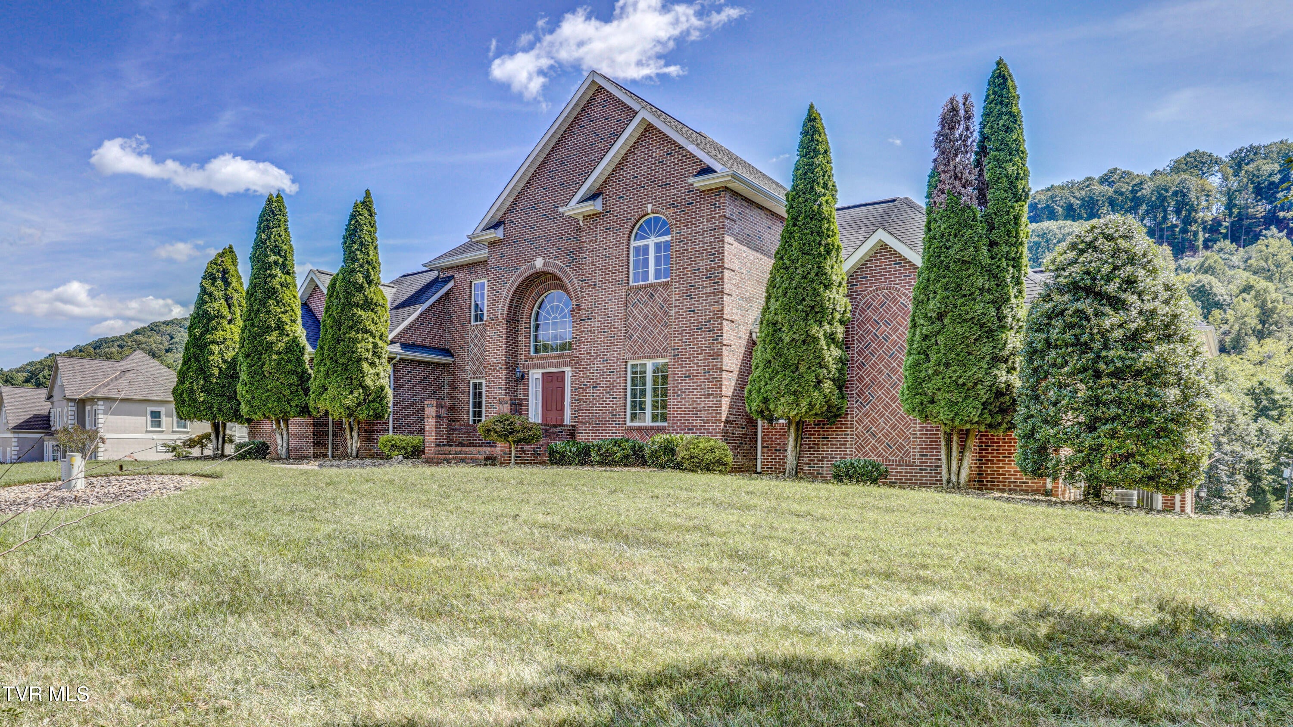
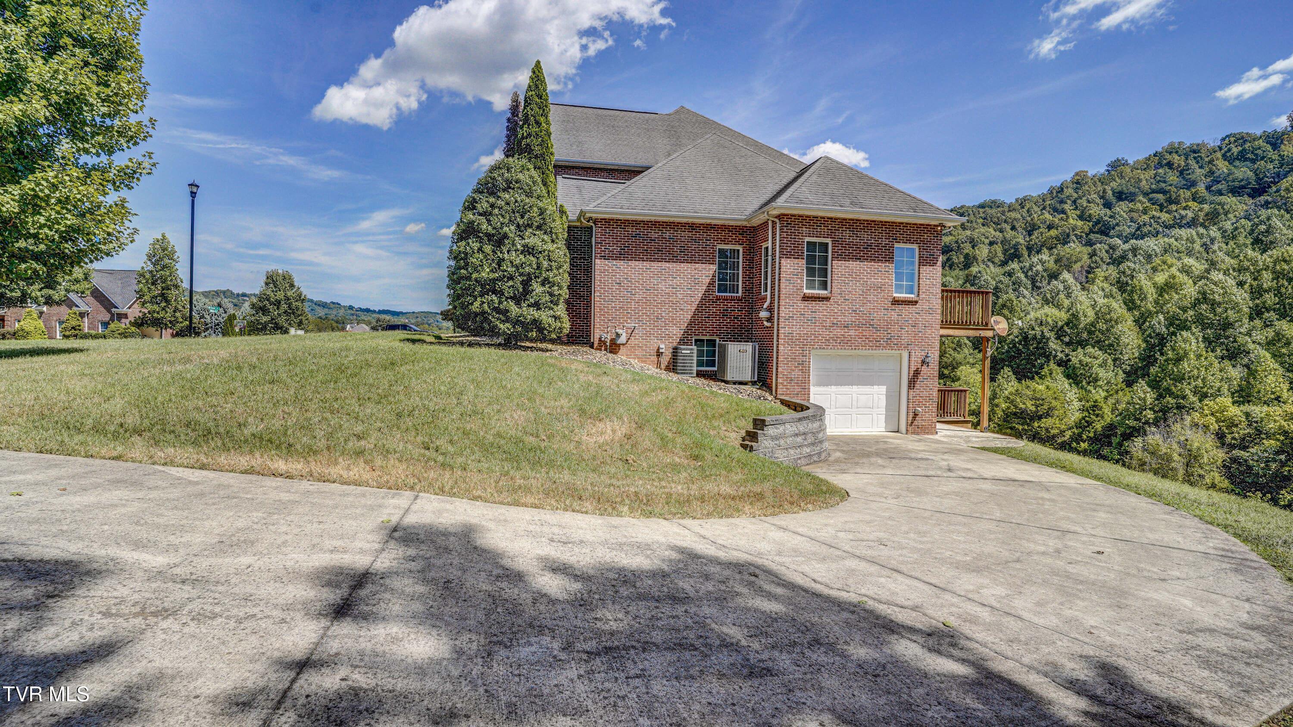
Enter an interest rate to see your estimated monthly payment.Stately all-brick, one owner home situated on over an acre in the desirable Cooks Crossing subdivision. This spacious 4-bedroom, 4.5 bath residence showcases hardwood floors, extensive trim work, and generous living areas. Convenient Kingsport location and on a quiet dead-end street, the property offers peaceful views of the creek below, best enjoyed from the expansive back deck or lower patio. Featuring convenient one-level living with a primary suite that includes a sitting area and cozy fireplace. Formal living and dining rooms complement the open family room with soaring ceilings and abundant natural light. The kitchen includes light maple cabinetry, Corian countertops, double ovens and a Bosch dishwasher. Upstairs, you'll find three additional bedrooms and two full baths, also includes a guest suite. The finished basement provides flexible space for recreation, a potential fifth bedroom, and a garage with driveway access and ample storage. Additional features include a walk-up attic, pull-down attic, Peachtree casement windows, central vac and a generator. Make your appointment today to experience this beautiful home!
| 2 weeks ago | Listing first seen on site | |
| 2 weeks ago | Listing updated with changes from the MLS® |
Listing information is provided by Participants of the Tennessee Virginia Regional MLS. IDX information is provided exclusively for personal, non-commercial use, and may not be used for any purpose other than to identify prospective properties consumers may be interested in purchasing. Information is deemed reliable but not guaranteed. Copyright 2026, Tennessee Virginia Regional MLS.
Data last updated at: 2026-09-22 06:44 AM UTC
Did you know? You can invite friends and family to your search. They can join your search, rate and discuss listings with you.