Save
Ask
Tour
Hide
Share
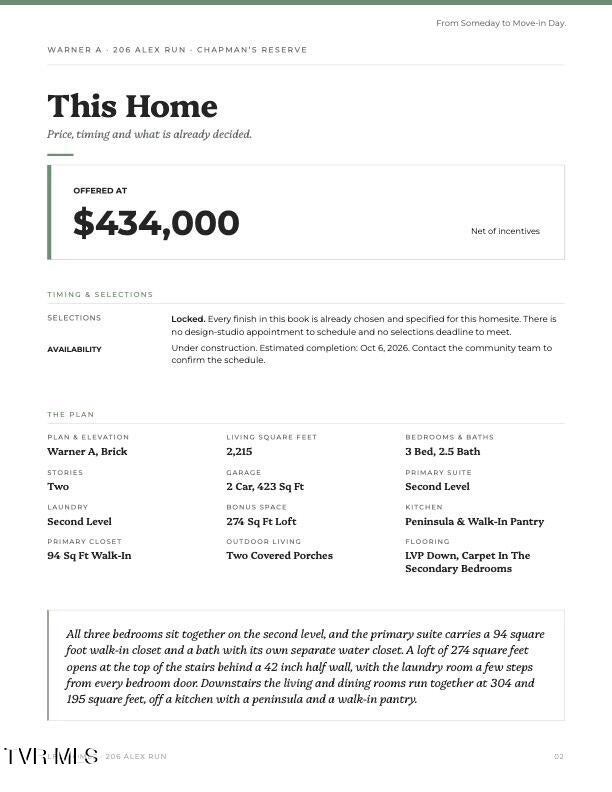
$434,000
10 Days On Site

206 Alex Run
Jonesborough, TN 37659

For Sale|Single Family Residence|Active
3
Beds
3
Total Baths
2
Full Baths
1
Partial Bath
2,215
SqFt
$196
/SqFt
2026
Built
Subdivision:
Chapman's Reserve
County:
Washington
Listing courtesy of Marcus Lyons of LFG Realty LLC
Call Now: (423)-470-1640
Is this the listing for you? We can help make it yours.
(423)-470-1640
206 Alex Run206 Alex Run206 Alex Run206 Alex Run
Save
Ask
Tour
Hide
Share

Mortgage Calculator

Monthly Payment (Est.)

Enter an interest rate to see your estimated monthly payment.
Calculator powered by Showcase IDX, a Constellation1 Company. Copyright ©2026 Information is deemed reliable but not guaranteed.

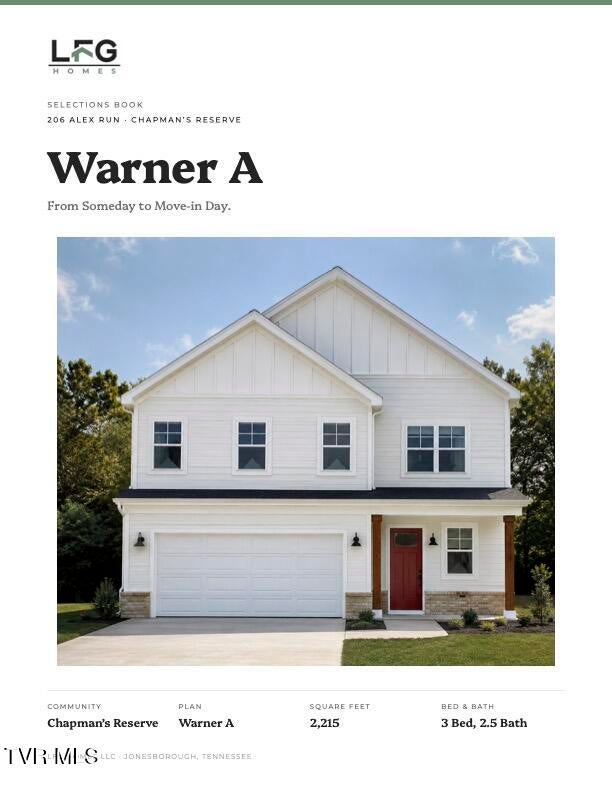
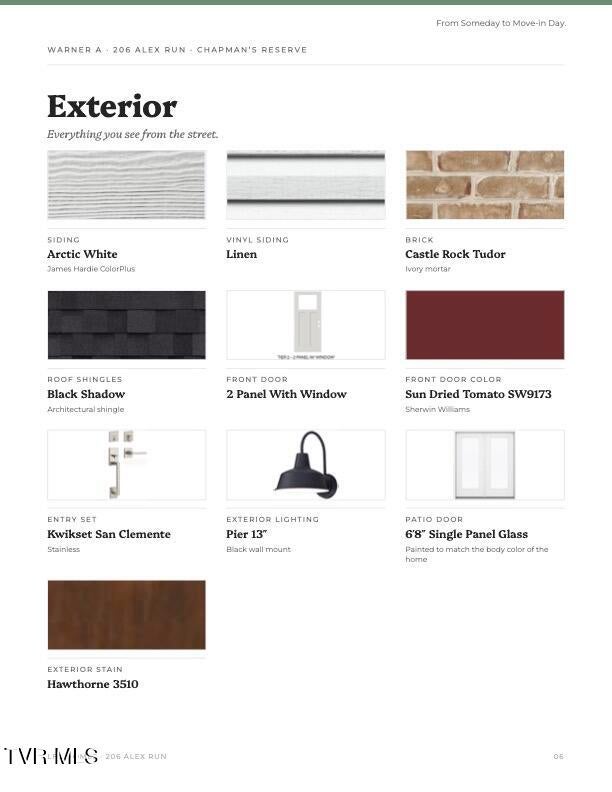
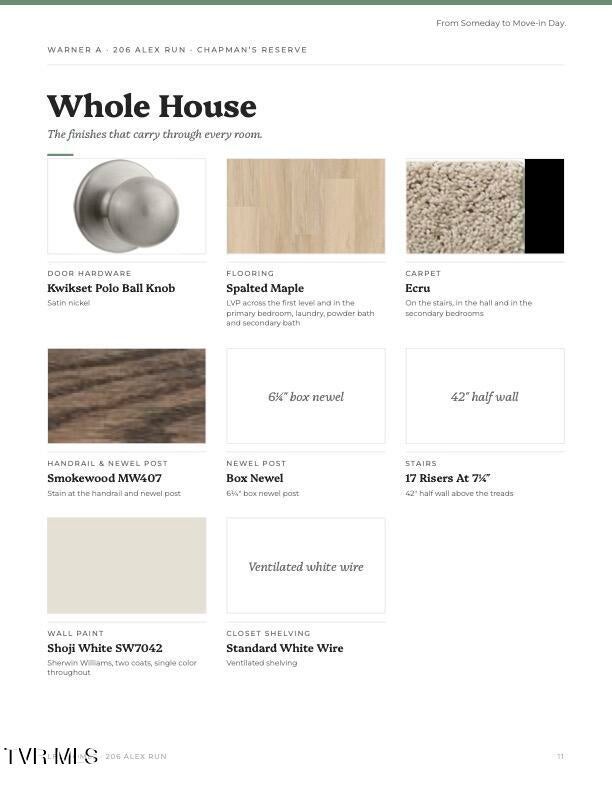
New construction in Chapman's Reserve -- Estimated completion date 11/07/2026, subject to change. The Warner plan, 2,215 square feet with three bedrooms, two and a half baths and a two-car garage. The main level opens to a 304-square-foot living room that flows into the dining area and a kitchen anchored by a full-length peninsula, granite counters, 42-inch white cabinetry and stainless Frigidaire appliances. Nine-foot ceilings and Spalted Maple LVP run throughout, and covered porches at the front and rear extend the living space outdoors. Upstairs, a 274-square-foot loft offers flexible space for a media room, home office or second living area. The primary suite features a 15-by-13 bedroom, a full-tile shower with frameless glass, a private water closet and a walk-in closet of nearly 95 square feet. Two additional bedrooms, a full bath and a dedicated laundry room complete the second floor. The exterior pairs James Hardie ColorPlus siding with brick accents, architectural shingles and black windows. Two HVAC systems, one per floor. Backed by a 1-2-10 builder warranty. Chapman's Reserve is a 20-homesite community built around a 1.43-acre pond in the heart of Jonesborough, with no HOA and no dues. Johnson City and ETSU are 10 to 12 minutes away.

Save
Ask
Tour
Hide
Share
Listing Snapshot
Price 
$434,000
Days On Site 
10 Days
Bedrooms 
3
Inside Area (SqFt) 
2,215 sqft
Total Baths 
3
Full Baths 
2
Partial Baths 
1
Lot Size 
0.18 Acres
Year Built 
2026
MLS® Number 
10000821
Status 
Active
Property Tax 
N/A
HOA/Condo/Coop Fees 
N/A
Sq Ft Source 
N/A
Friends & Family
Recent Activity
a week agoListing first seen on site
a week agoListing updated with changes from the MLS®
General Features
Acres 
0.18
Attached Garage 
Yes
Foundation 
Slab
Garage 
Yes
Garage Spaces 
2
Home Warranty 
Yes
Levels 
Two
Parking 
DrivewayAttachedConcreteGarage Door Opener
Property Condition 
New Construction
Property Sub Type 
Single Family Residence
Security 
Carbon Monoxide Detector(s)Smoke Detector(s)
Sewer 
Public Sewer
SqFt Total 
2215
Style 
Farmhouse
Utilities 
Electricity AvailableElectricity ConnectedPhone AvailableSewer AvailableSewer ConnectedWater AvailableWater ConnectedUnderground Utilities
Water Source 
Public
Zoning 
Residential
Interior Features
Appliances 
CooktopDishwasherDisposalElectric RangeMicrowave
Cooling 
Ceiling Fan(s)Central Air
Flooring 
Carpet
Heating 
CentralElectric
Interior 
Built-in FeaturesEntrance FoyerGranite CountersKitchen IslandOpen FloorplanSoaking TubWalk-In Closet(s)
Laundry Features 
Electric Dryer HookupWasher Hookup
Window Features 
Double Pane Windows
Master Bedroom 
Dimensions - 15 x 13Level - Second
Save
Ask
Tour
Hide
Share
Exterior Features
Construction Details 
HardiPlank TypeVinyl Siding
Other Structures 
Garage(s)
Patio And Porch 
CoveredPorchRear Porch
Roof 
AsphaltShingle
Windows/Doors 
Double Pane Windows
Community Features
Association Amenities 
Landscaping
Community Features 
Sidewalks
MLS Area 
309 - Jonesborough/The Ridges Subdiv
Financing Terms Available 
CashConventionalFHAVA Loan
Schools
School District
Unknown
Elementary School
Jonesborough
Middle School
Jonesborough
High School
David Crockett
Listing courtesy of Marcus Lyons of LFG Realty LLC


Listing information is provided by Participants of the Tennessee Virginia Regional MLS. IDX information is provided exclusively for personal, non-commercial use, and may not be used for any purpose other than to identify prospective properties consumers may be interested in purchasing. Information is deemed reliable but not guaranteed. Copyright 2026, Tennessee Virginia Regional MLS.
Data last updated at: 2026-09-22 10:22 AM UTC

Neighborhood & Commute
Source: Walkscore
Disclosure: Community information and market data powered by Constellation Data Labs. Information is deemed reliable but not guaranteed.
Save
Ask
Tour
Hide
Share