
230 Presley LaneMosheim, TN 37818
Mortgage Calculator
Monthly Payment (Est.)
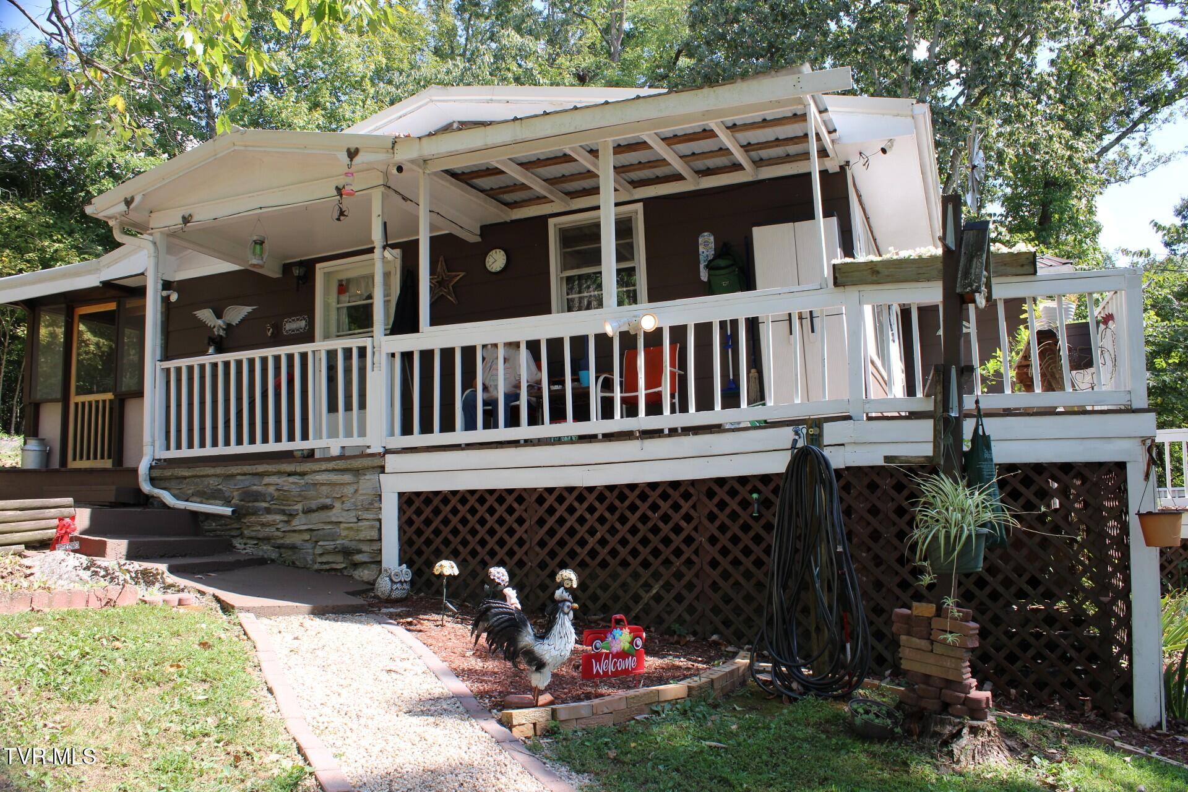
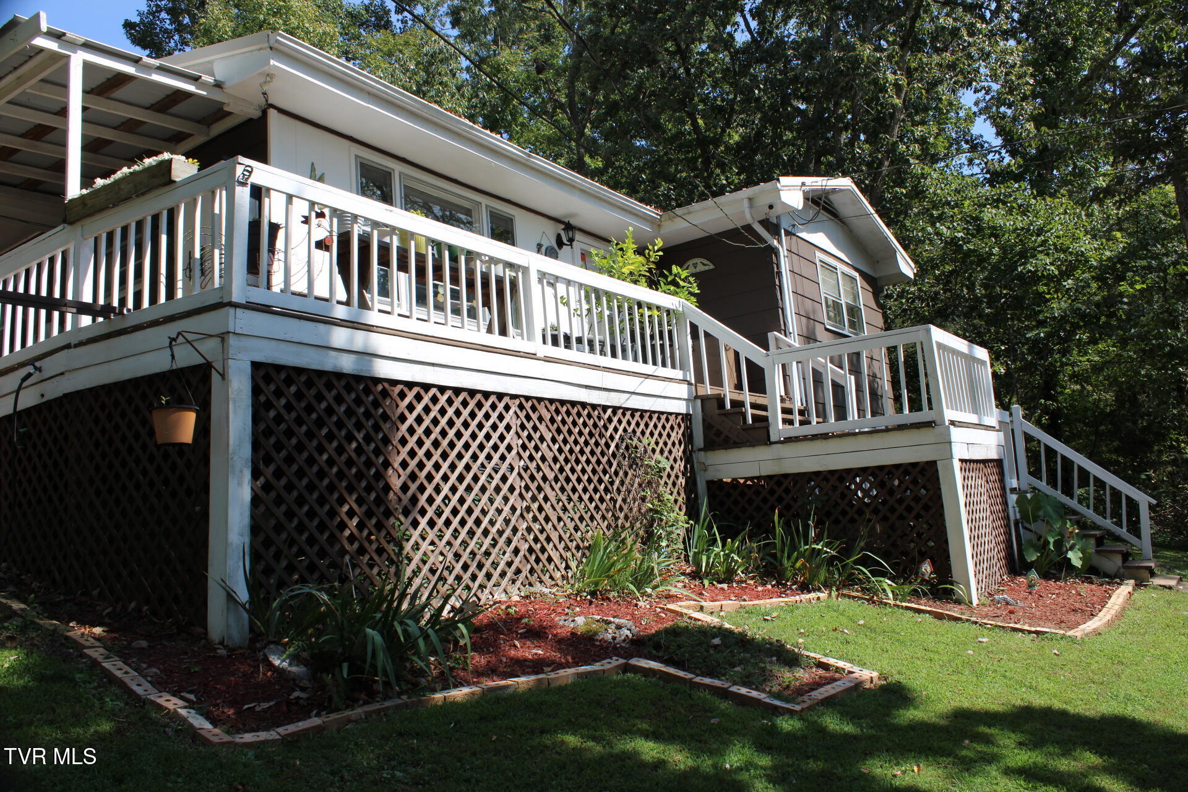
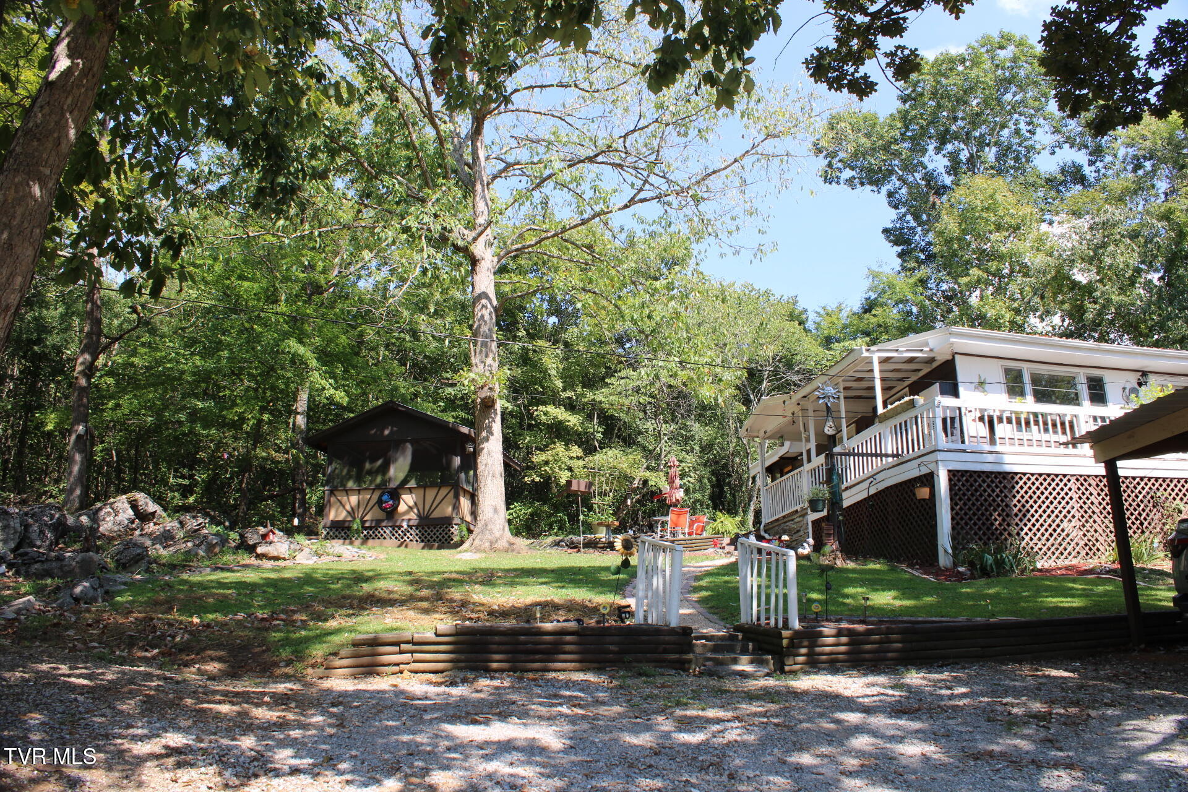
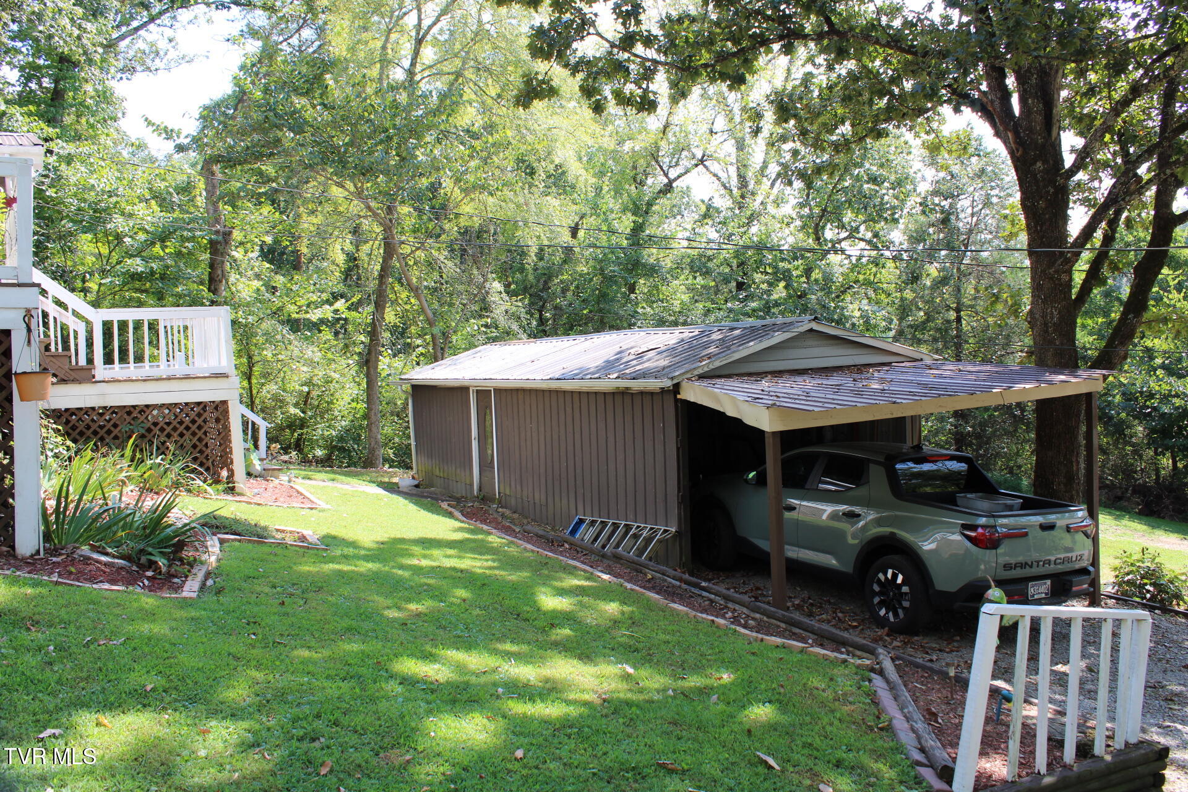
Enter an interest rate to see your estimated monthly payment.Welcome to this charming 2-bedroom, 2-full-bathroom home nestled at the end of a quiet dead-end lane! As you step inside, you are welcomed by an inviting kitchen/dining room combo or a spacious living room (there are 2 doors that you can enter the home from). The primary bedroom features an ensuite bathroom with a walk-in shower, two large closets, and dedicated space for a home office. The second bathroom includes a walk-in shower along with convenient washer and dryer hookups. Additional storage is available in the basement, which could also serve as a cellar. Outside, relax on the partial wrap-around porch and take in the beautiful mountain views while enjoying your morning coffee or tea. Perfect for entertaining, the property features both a screened-in porch and a screened in gazebo for family and friend get-togethers. The yard boasts ample shade trees, natural rock accents, multiple covered parking options, and a large storage shed that can easily double as a workshop or extra storage space. Information deemed reliable but not guaranteed. It is the sole responsibility of the buyer and buyer's agent to verify all information contained herein.
| 6 days ago | Listing updated with changes from the MLS® | |
| 6 days ago | Status changed to Active Under Contract | |
| a week ago | Listing first seen on site |
Listing information is provided by Participants of the Tennessee Virginia Regional MLS. IDX information is provided exclusively for personal, non-commercial use, and may not be used for any purpose other than to identify prospective properties consumers may be interested in purchasing. Information is deemed reliable but not guaranteed. Copyright 2026, Tennessee Virginia Regional MLS.
Data last updated at: 2026-09-22 10:28 AM UTC
Did you know? You can invite friends and family to your search. They can join your search, rate and discuss listings with you.