
22 Planted Stone CourtJonesborough, TN 37659
Mortgage Calculator
Monthly Payment (Est.)
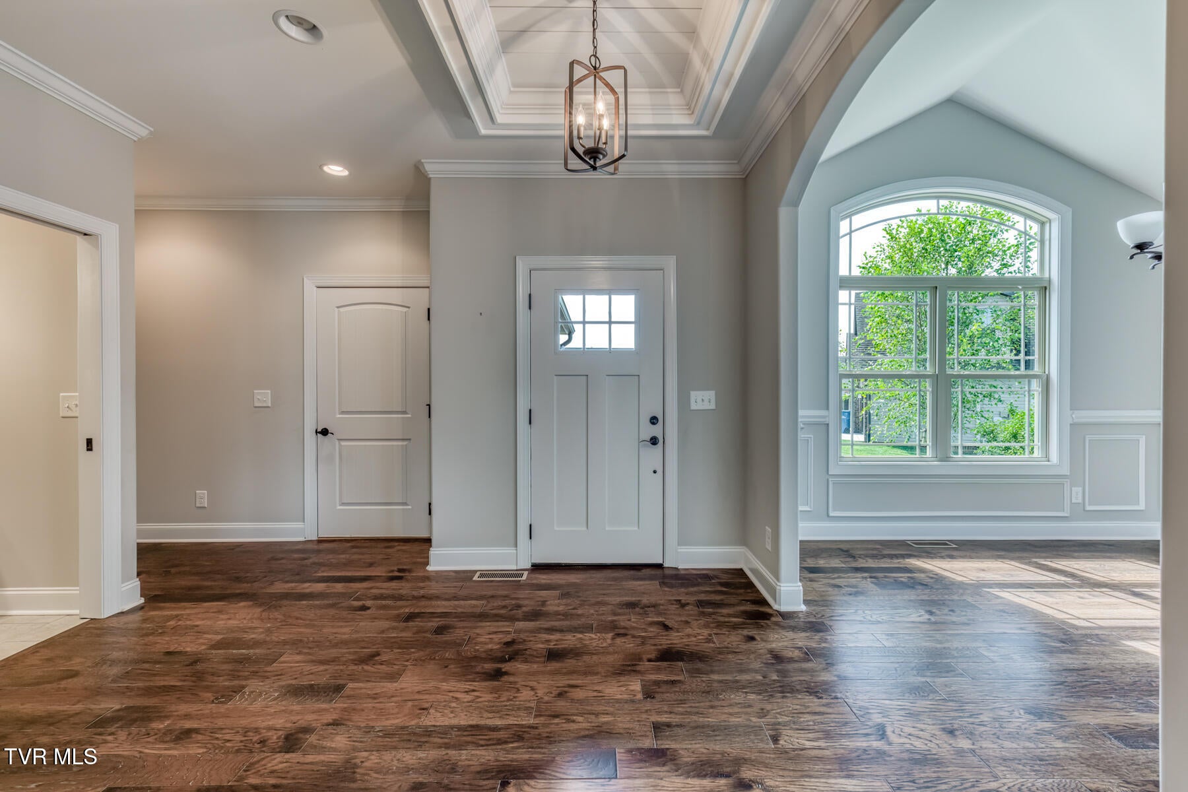
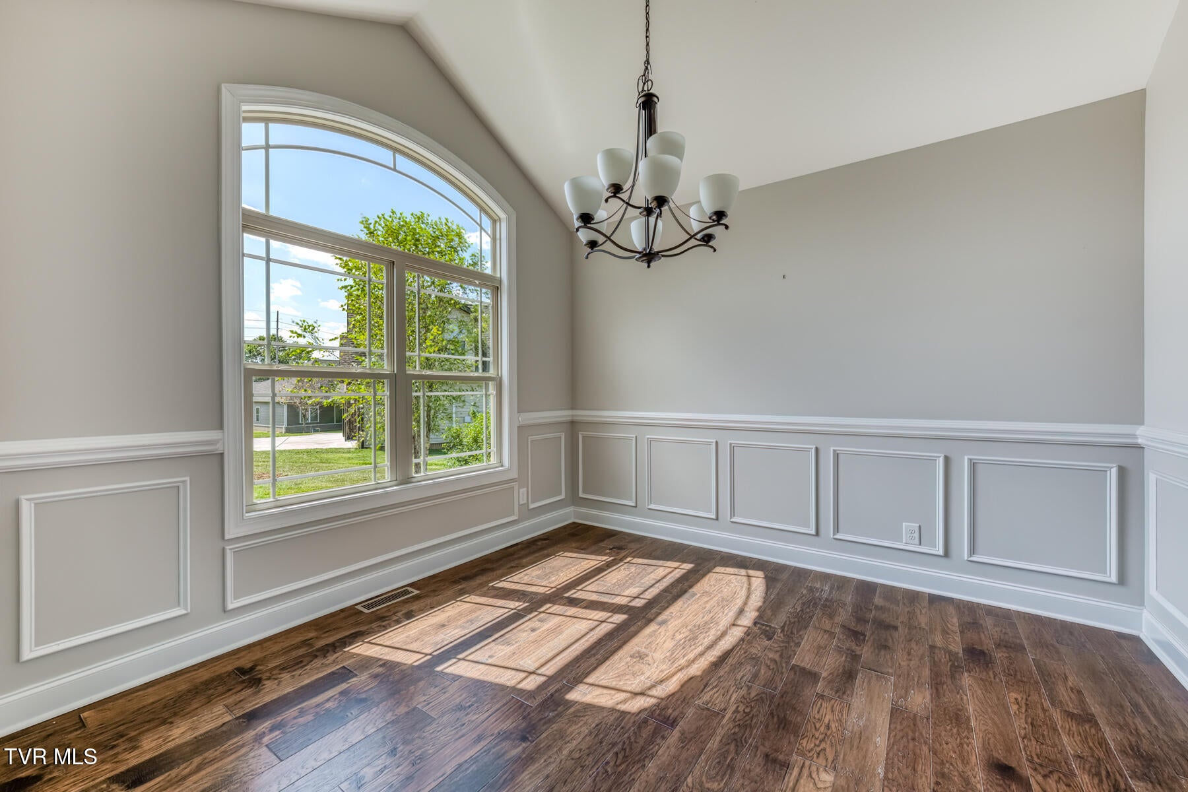
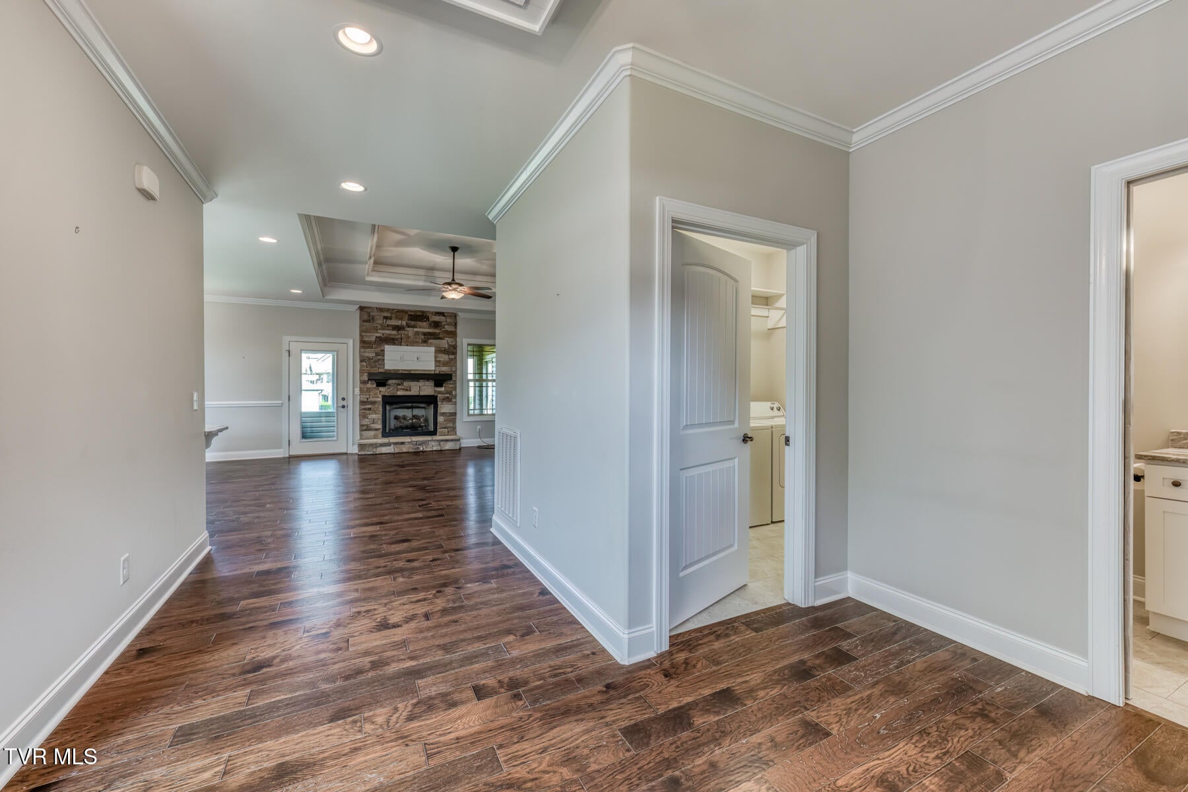
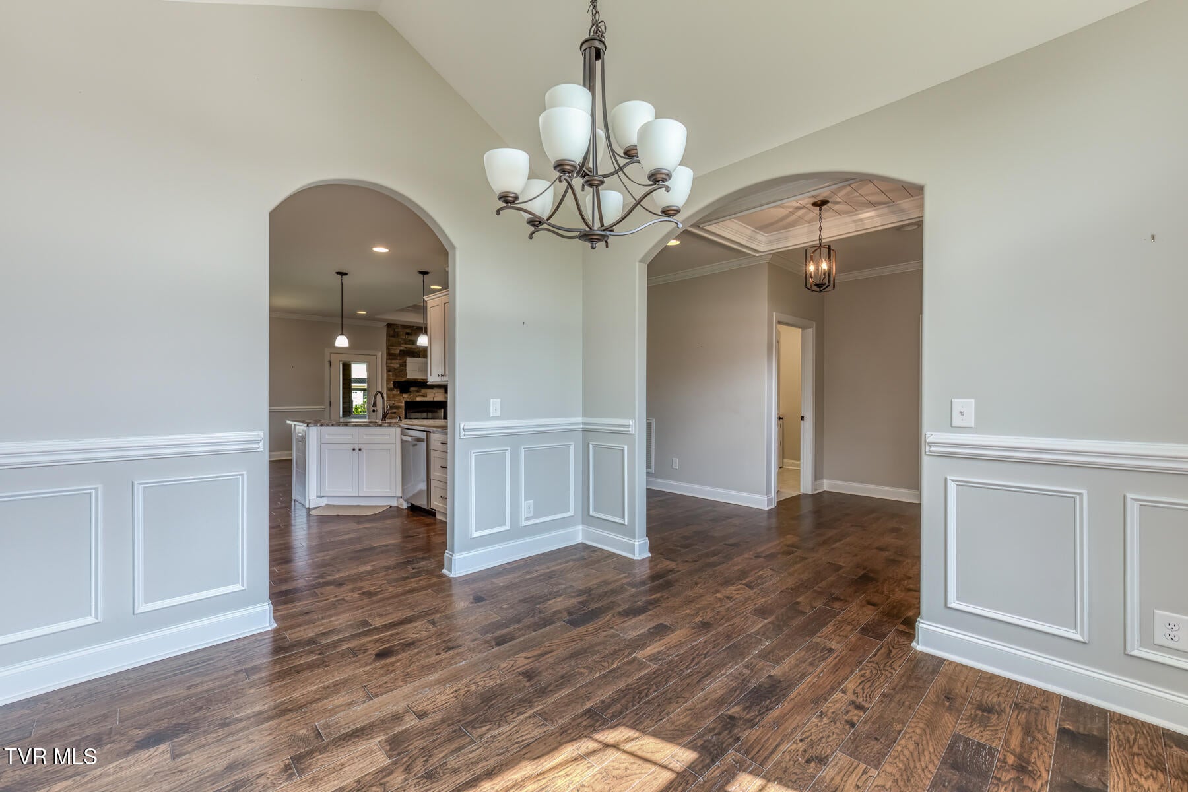
Enter an interest rate to see your estimated monthly payment.Welcome to this beautiful, move-in-ready home located in the tranquil and highly desirable Vines Farm neighborhood. Combining peaceful suburban living with year-round convenience, you are just minutes away from downtown Jonesborough's vibrant dining scene, local shops, and famous festivals. As you enter, you'll immediately be impressed by the grand 10-foot trey ceiling , plenty of windows allowing loads of natural light and quality finishes throughout. This home offers everything you need on the main level with a highly functional split-floor plan. Gleaming hardwood floors flow seamlessly through the primary living areas and into the spacious Primary suite. The heart of the home features a wide-open floor plan, showcasing a spacious kitchen outfitted with premium leathered granite countertops, which overlooks a stunning stone fireplace in the inviting Great room. This level also includes a formal dining room with vaulted ceiling , perfect for hosting, a dedicated laundry room, and a convenient half bath. Designed for ultimate privacy, the luxurious Primary bedroom suite sits on its own side of the home, featuring an ensuite bath with a deep soaker tub, an oversized walk-in shower, and a generous walk-in closet. On the opposite side of the home, you will find the additional 2main-level bedrooms and full bath. Oversized 2 car garage with extra storage room on main. Step into a fantastic sunporch from the Great room, built for unwinding, with heat and cooling system. Back yard -level , fenced and ready for family enjoyment with raised beds in place. : Enjoy your own backyard harvest with existing grapevines and blackberry bushes. All information herein deemed reliable but subject to Buyer verification. 2109R
| a week ago | Listing first seen on site | |
| a week ago | Listing updated with changes from the MLS® |
Listing information is provided by Participants of the Tennessee Virginia Regional MLS. IDX information is provided exclusively for personal, non-commercial use, and may not be used for any purpose other than to identify prospective properties consumers may be interested in purchasing. Information is deemed reliable but not guaranteed. Copyright 2026, Tennessee Virginia Regional MLS.
Data last updated at: 2026-09-22 10:28 AM UTC
Did you know? You can invite friends and family to your search. They can join your search, rate and discuss listings with you.