Save
Ask
Tour
Hide
Share
$650,000
8 Days On Site

5365 Horton Highway
Greeneville, TN 37745

For Sale|Single Family Residence|Active
4
Beds
3
Total Baths
3
Full Baths
2,290
SqFt
$284
/SqFt
1983
Built
Subdivision:
Not In Subdivision
County:
Greene
Listing courtesy of Steven Harbison of Greeneville Real Estate & Auction Team
Call Now: (423)-470-1640
Is this the listing for you? We can help make it yours.
(423)-470-1640
5365 Horton Highway5365 Horton Highway5365 Horton Highway5365 Horton Highway
Save
Ask
Tour
Hide
Share

Mortgage Calculator

Monthly Payment (Est.)

Enter an interest rate to see your estimated monthly payment.
Calculator powered by Showcase IDX, a Constellation1 Company. Copyright ©2026 Information is deemed reliable but not guaranteed.

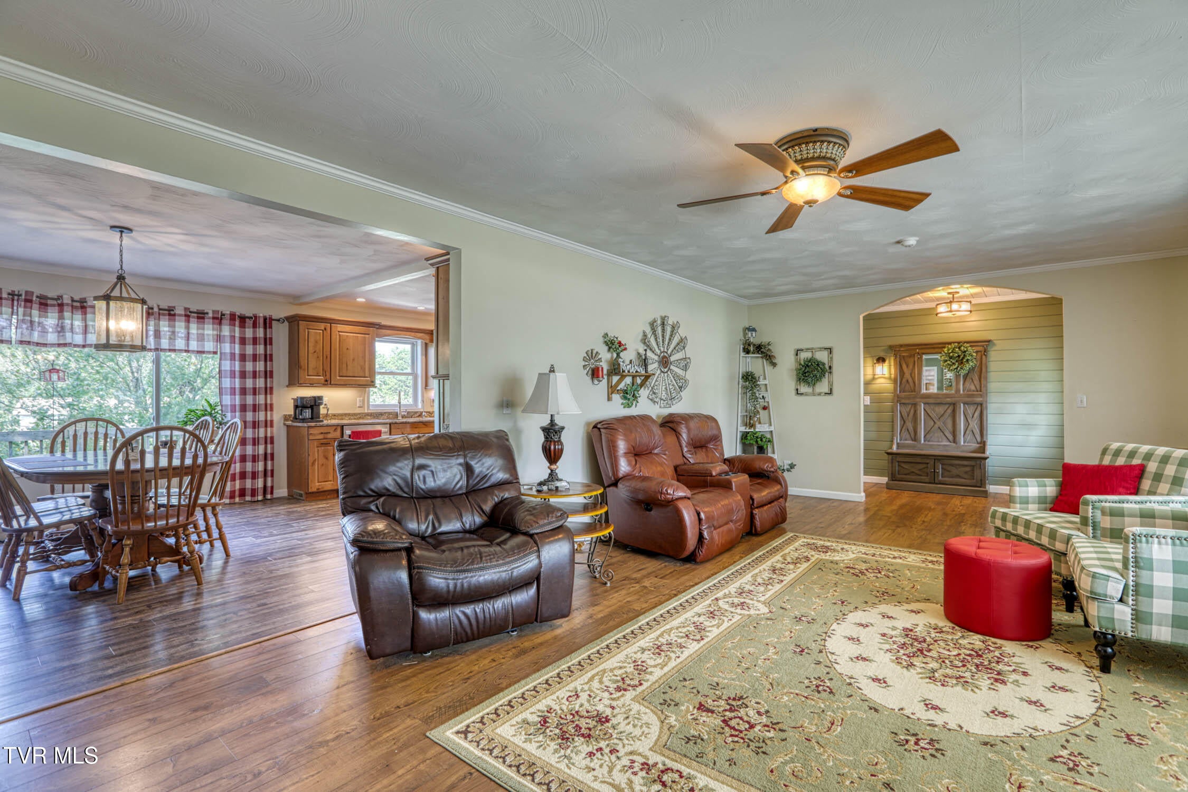
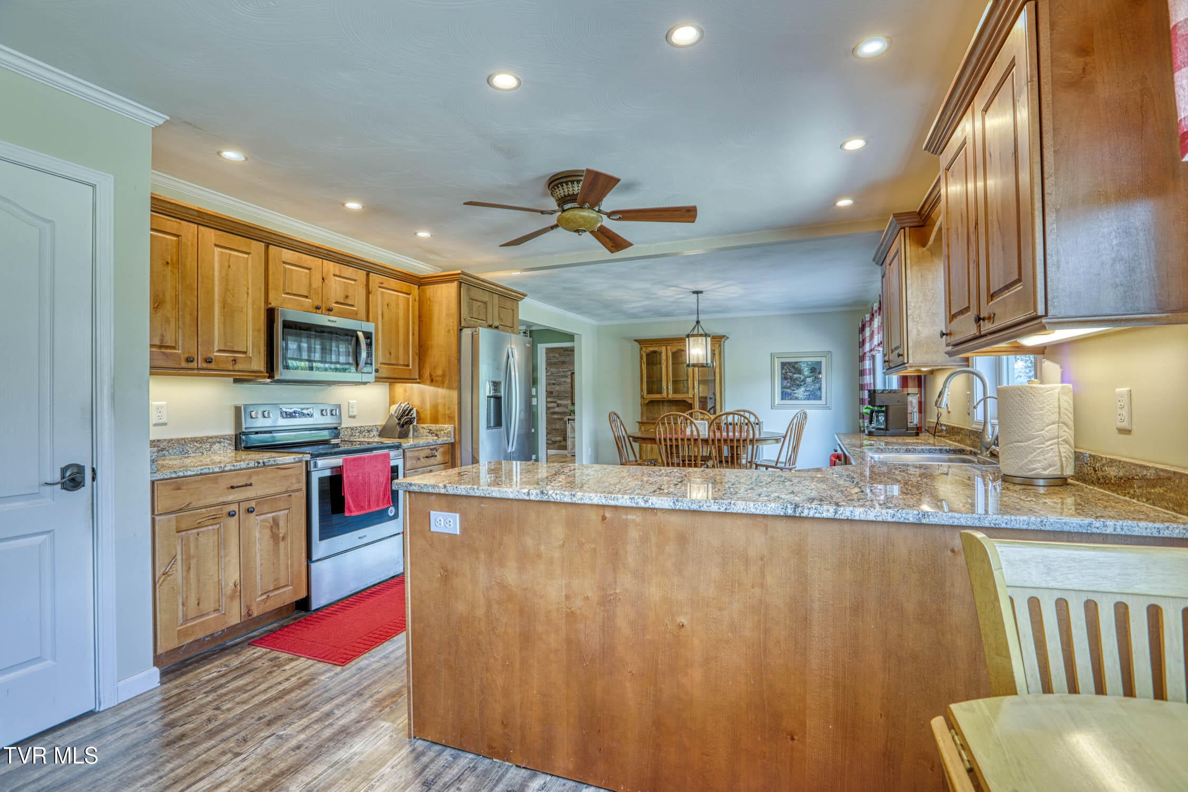
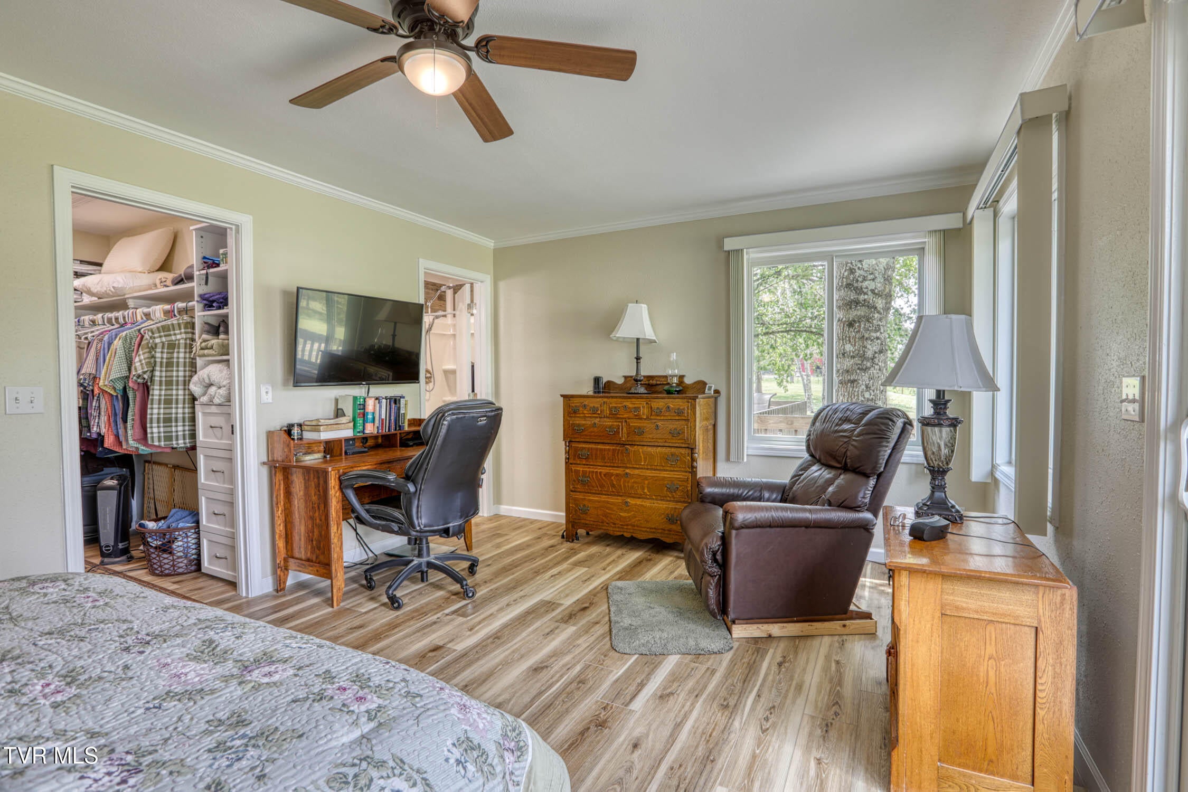
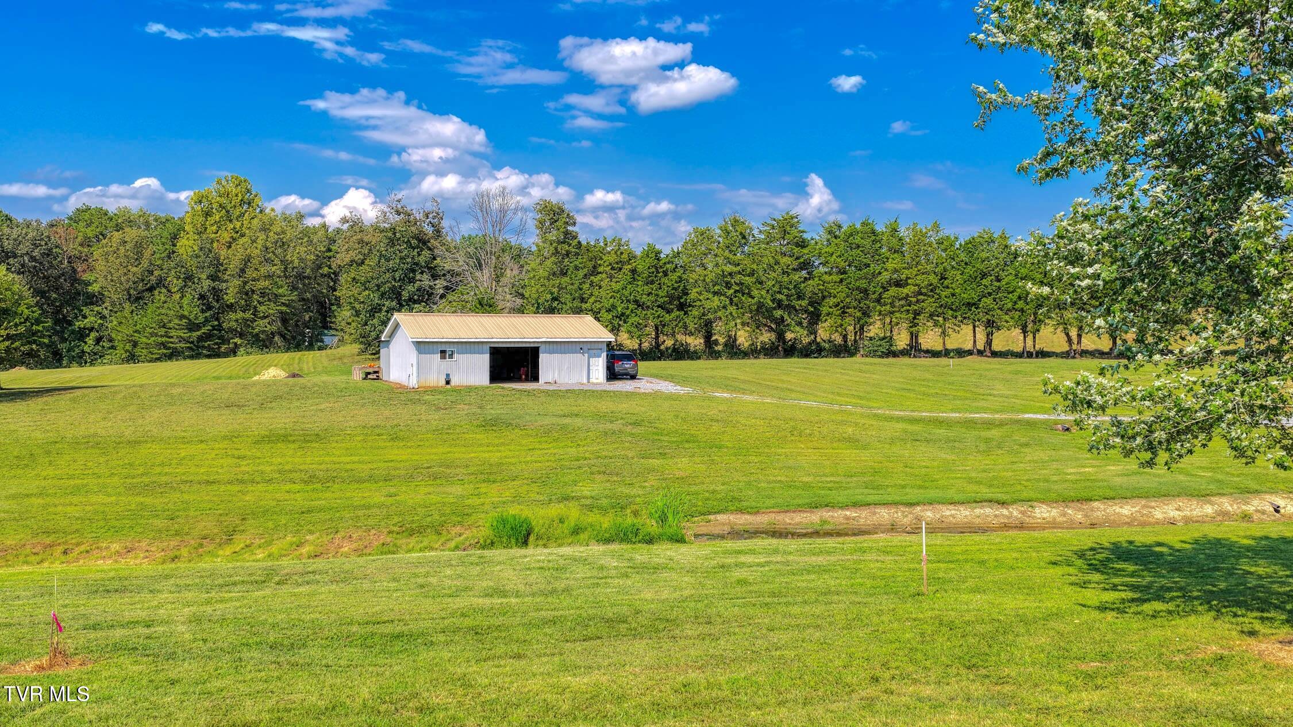
QUIET COUNTRY LIVING IN NORTH GREENE COUNTY, TENNESSEE. This updated 2,290± sq. ft. home sits on approximately 4.9± acres and offers four bedrooms, three full baths, a spacious finished/usable basement, and plenty of room for outdoor living. Conveniently located with access to Interstate 81 and an easy drive to Kingsport, Bristol, Johnson City, and Morristown. The main level features a comfortable living area enhanced by a wood-burning fireplace, an updated kitchen with new cabinetry and granite countertops, and a spacious primary bedroom suite addition with a large private bath, walk-in closet, and same-level laundry. Two heat-pump systems provide heating and cooling, with an additional mini-split unit serving the office/bedroom area. A 1,054± sq. ft. rear deck provides an exceptional outdoor gathering space for cookouts, entertaining, family gatherings, or simply enjoying the peaceful country setting. The 1,740± sq. ft. basement offers abundant storage and flexible space for hobbies, a workshop, recreation, or other uses. Additional improvements include new roof shingles in 2021, new flooring in 2021, updated kitchen cabinetry and granite countertops, and a mini-split system. A convenient two-car garage is located adjacent to the laundry and primary suite. For the hobbyist, collector, or outdoor enthusiast, the property also includes a 30' x 20' pole-barn-style hobby/storage building with concrete flooring. And yes--bring your bass boat! There is room for your recreational equipment, hobbies, and storage needs. LAND comps for approximately $200,000 while house is valued at $450,000 at $197 per square-foot. Enjoy the privacy and space of approximately 4.9± acres while remaining within convenient reach of Northeast Tennessee's major communities and Interstate 81. All measurements are approximate and derived from tax records and CubiCasa floor-plan measurements. Buyer/buyer's agent to verify all information. Driveway easement is limited to the period during which the neighboring property owner owns the adjoining house.

Save
Ask
Tour
Hide
Share
Listing Snapshot
Price 
$650,000
Days On Site 
8 Days
Bedrooms 
4
Inside Area (SqFt) 
2,290 sqft
Total Baths 
3
Full Baths 
3
Partial Baths 
N/A
Lot Size 
4.91 Acres
Year Built 
1983
MLS® Number 
10000854
Status 
Active
Property Tax 
N/A
HOA/Condo/Coop Fees 
N/A
Sq Ft Source 
N/A
Friends & Family
Recent Activity
a week agoListing first seen on site
a week agoListing updated with changes from the MLS®
General Features
Acres 
4.91
Foundation 
Block
Garage 
Yes
Garage Spaces 
2
Home Warranty 
Yes
Levels 
One
Parking 
Garage Door OpenerShared Driveway
Property Sub Type 
Single Family Residence
Security 
Carbon Monoxide Detector(s)Smoke Detector(s)
Sewer 
Septic Tank
SqFt Total 
5122
Style 
Ranch
Utilities 
Cable AvailableElectricity ConnectedPhone AvailableWater ConnectedSee Remarks
Water Source 
Public
Zoning 
A-1
Interior Features
Appliances 
Convection OvenDishwasherDisposalElectric RangeMicrowaveRangeRefrigerator
Basement 
BlockConcreteExterior EntrySump PumpWalk-Out Access
Cooling 
Ceiling Fan(s)Central AirHeat PumpOther
Fireplace 
Yes
Fireplace Features 
Living Room
Fireplaces 
1
Heating 
CentralFireplace(s)Wood
Interior 
Built-in FeaturesEntrance FoyerGranite CountersOpen FloorplanPantryWalk-In Closet(s)Other
Laundry Features 
Electric Dryer HookupWasher Hookup
Window Features 
Double Pane WindowsWindow Treatments
Bathroom 1 
Dimensions - 10.08 x 8.33Level - First
Bathroom 2 
Dimensions - 8 x 8.2Level - First
Bedroom 2 
Dimensions - 12.1 x 15Level - First
Bedroom 3 
Dimensions - 12.1 x 12.6Level - First
Dining Room 
Dimensions - 13.33 x 11.17Level - First
Kitchen 
Dimensions - 13.33 x 11.75Level - First
Laundry 
Dimensions - 6.25 x 14.42Level - First
Living Room 
Dimensions - 13.33 x 25.75Level - First
Master Bedroom 
Dimensions - 11.83 x 17.5Level - First
Save
Ask
Tour
Hide
Share
Exterior Features
Construction Details 
BrickHardiPlank TypeSee Remarks
Exterior 
Other
Fencing 
Back Yard
Lot Features 
Pasture
Other Structures 
Workshop
Patio And Porch 
DeckFront Porch
Roof 
Metal
Windows/Doors 
Double Pane WindowsWindow Treatments
Community Features
MLS Area 
202 - Greene County
Financing Terms Available 
CashConventionalFHAVA Loan
Schools
School District
Unknown
Elementary School
Baileyton
Middle School
Baileyton
High School
North Greene
Listing courtesy of Steven Harbison of Greeneville Real Estate & Auction Team


Listing information is provided by Participants of the Tennessee Virginia Regional MLS. IDX information is provided exclusively for personal, non-commercial use, and may not be used for any purpose other than to identify prospective properties consumers may be interested in purchasing. Information is deemed reliable but not guaranteed. Copyright 2026, Tennessee Virginia Regional MLS.
Data last updated at: 2026-09-22 12:41 AM UTC

Neighborhood & Commute
Source: Walkscore
Disclosure: Community information and market data powered by Constellation Data Labs. Information is deemed reliable but not guaranteed.
Save
Ask
Tour
Hide
Share