
1001 West Main StreetJonesborough, TN 37659
Mortgage Calculator
Monthly Payment (Est.)
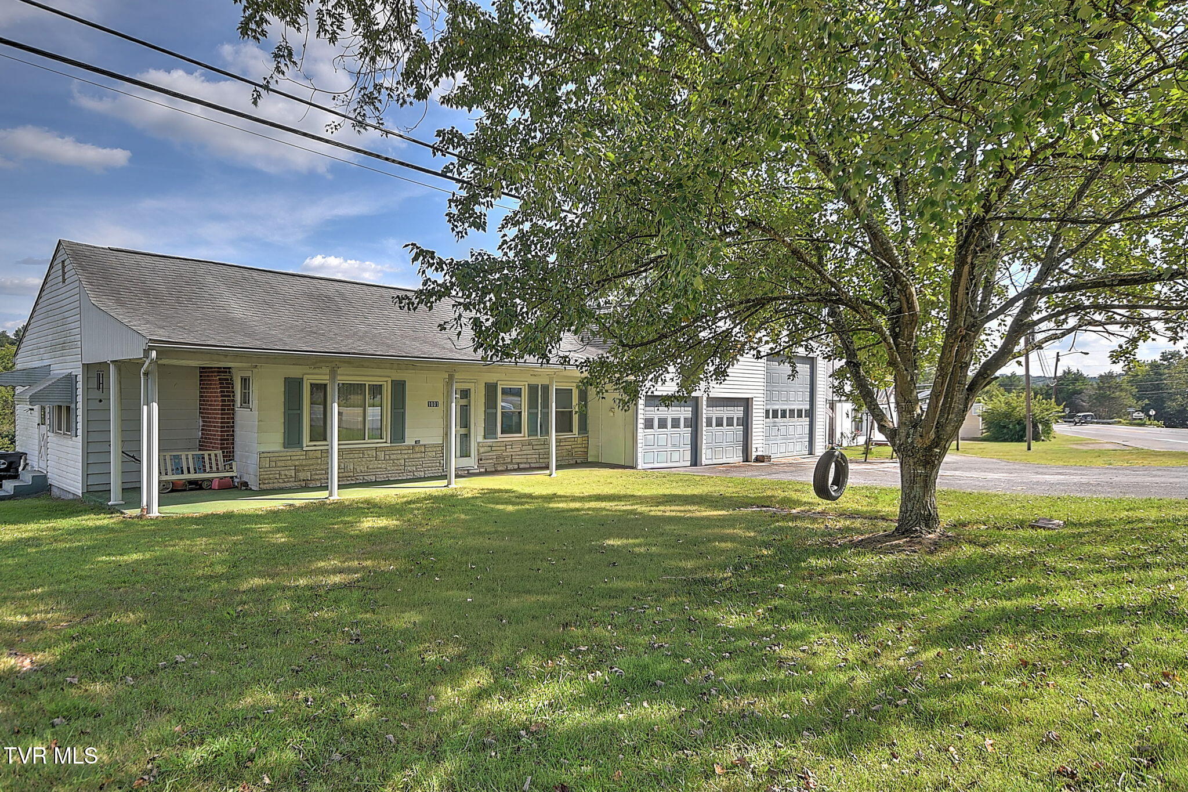
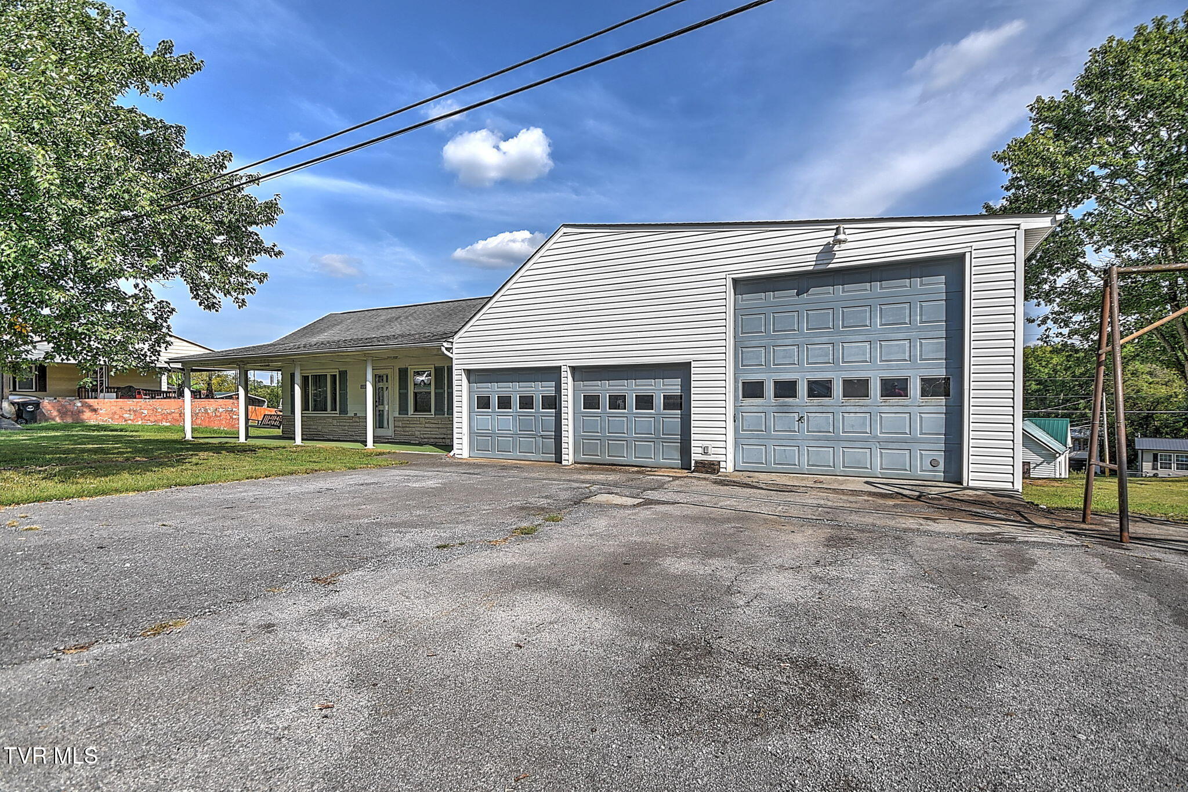
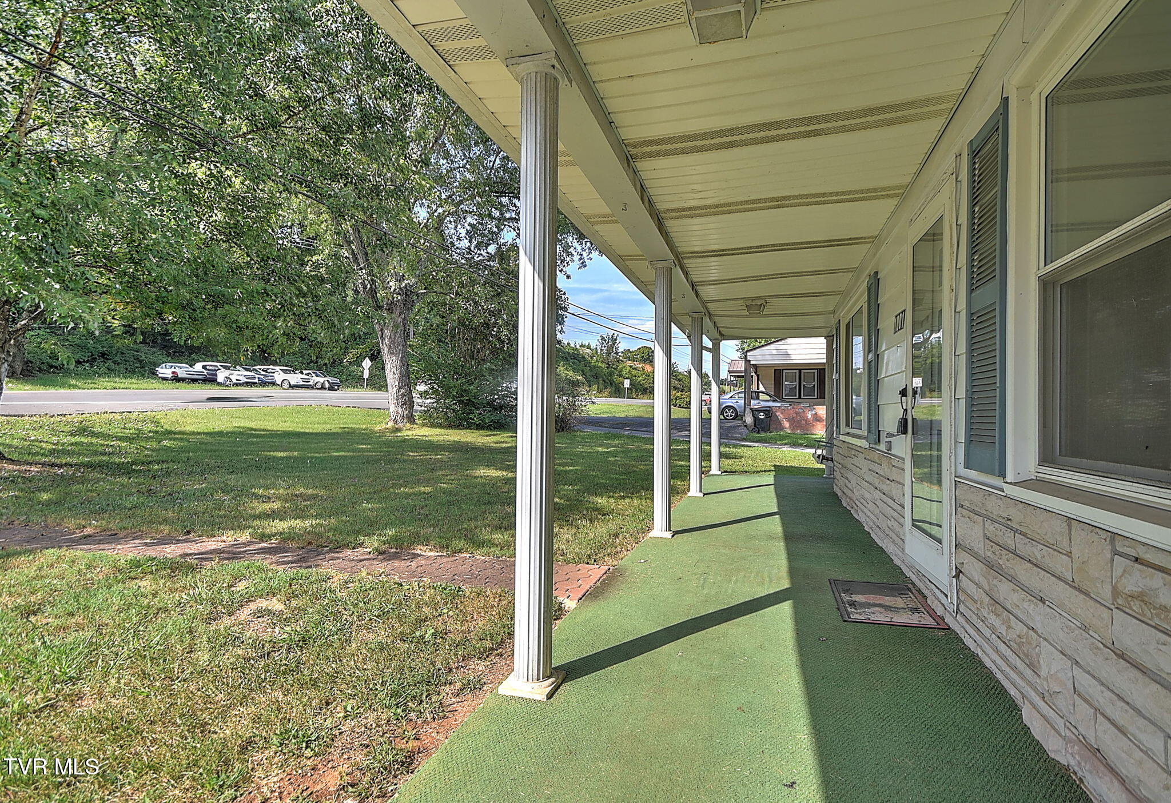
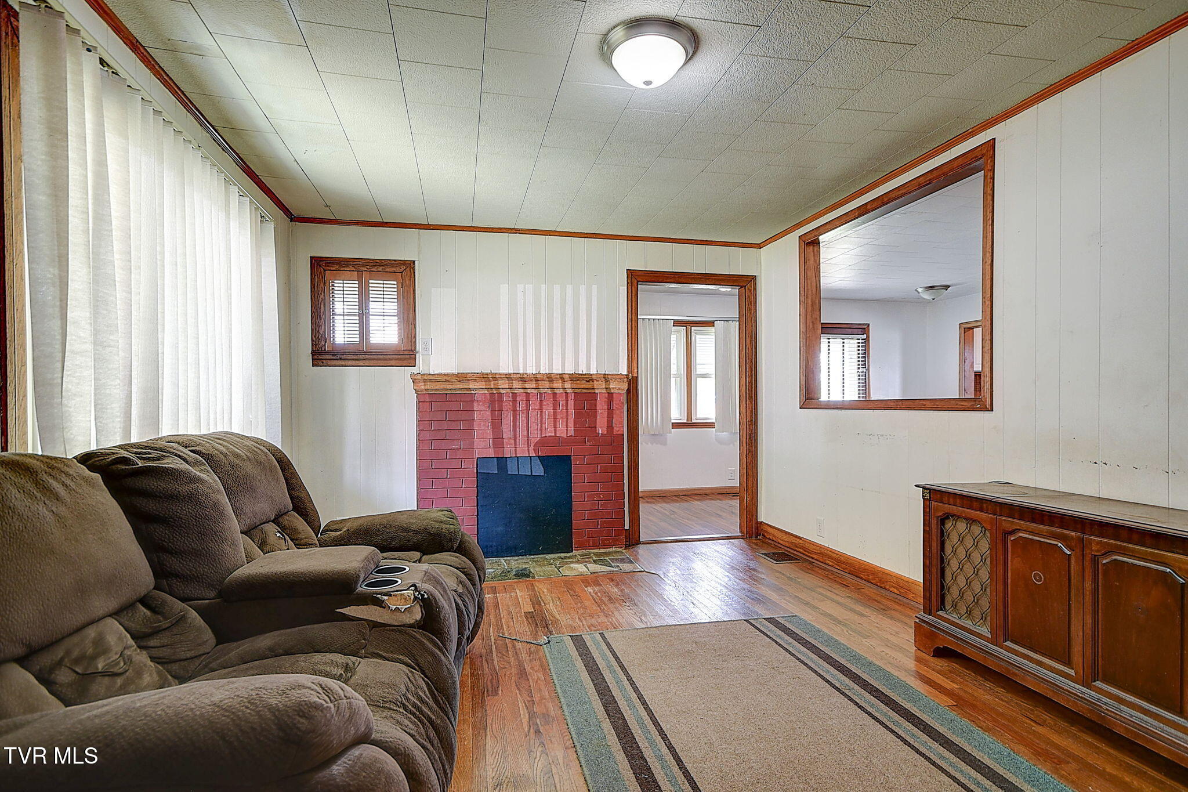
Enter an interest rate to see your estimated monthly payment.You are looking at a 3 bedroom 2 bathroom home within walking distance of Downtown Jonesborough! Enjoy the best of small-town living with this inviting home located within walking distance of historic downtown Jonesborough. From the beautiful covered front porch to the spacious interior and impressive garage setup, this property offers comfort, convenience, and plenty of flexibility for everyday living and hobbies. Inside, you'll find a large eat-in kitchen featuring a convenient bar opening into the living room, creating a welcoming space for entertaining, family meals, and everyday gatherings. The spacious main bedroom offers plenty of room and the added convenience of direct entry to the garage. A standout feature of this home is the three-car garage, including one bay with 12-foot ceilings--perfect for RV storage or the potential installation of a car lift for vehicle enthusiasts and projects. The garage also includes 220 wiring, providing additional versatility for tools, equipment, or workshop use. The home also features a stand-alone utility room with a wash sink, making laundry and household projects more convenient. Downstairs, the full basement provides abundant storage and already has storage shelving installed, giving you an organized space for seasonal items, tools, hobbies, or whatever your needs may be. Schedule your showing today! Buyers agent to verify all info contained herein.
| 7 days ago | Listing first seen on site | |
| 7 days ago | Listing updated with changes from the MLS® |
Listing information is provided by Participants of the Tennessee Virginia Regional MLS. IDX information is provided exclusively for personal, non-commercial use, and may not be used for any purpose other than to identify prospective properties consumers may be interested in purchasing. Information is deemed reliable but not guaranteed. Copyright 2026, Tennessee Virginia Regional MLS.
Data last updated at: 2026-09-22 10:28 AM UTC
Did you know? You can invite friends and family to your search. They can join your search, rate and discuss listings with you.