
Save
Ask
Tour
Hide
$439,900
6 Days On Site
111 Woodland CircleJonesborough, TN 37659
For Sale|Single Family Residence|Active
3
Beds
2
Total Baths
2
Full Baths
1,920
SqFt
$229
/SqFt
1975
Built
Subdivision:
Milmac Acres
County:
Washington
Listing courtesy of Stephanie Goebbel of Dalton Wade, Inc
Call Now: (423)-470-1640
Is this the listing for you? We can help make it yours.
(423)-470-1640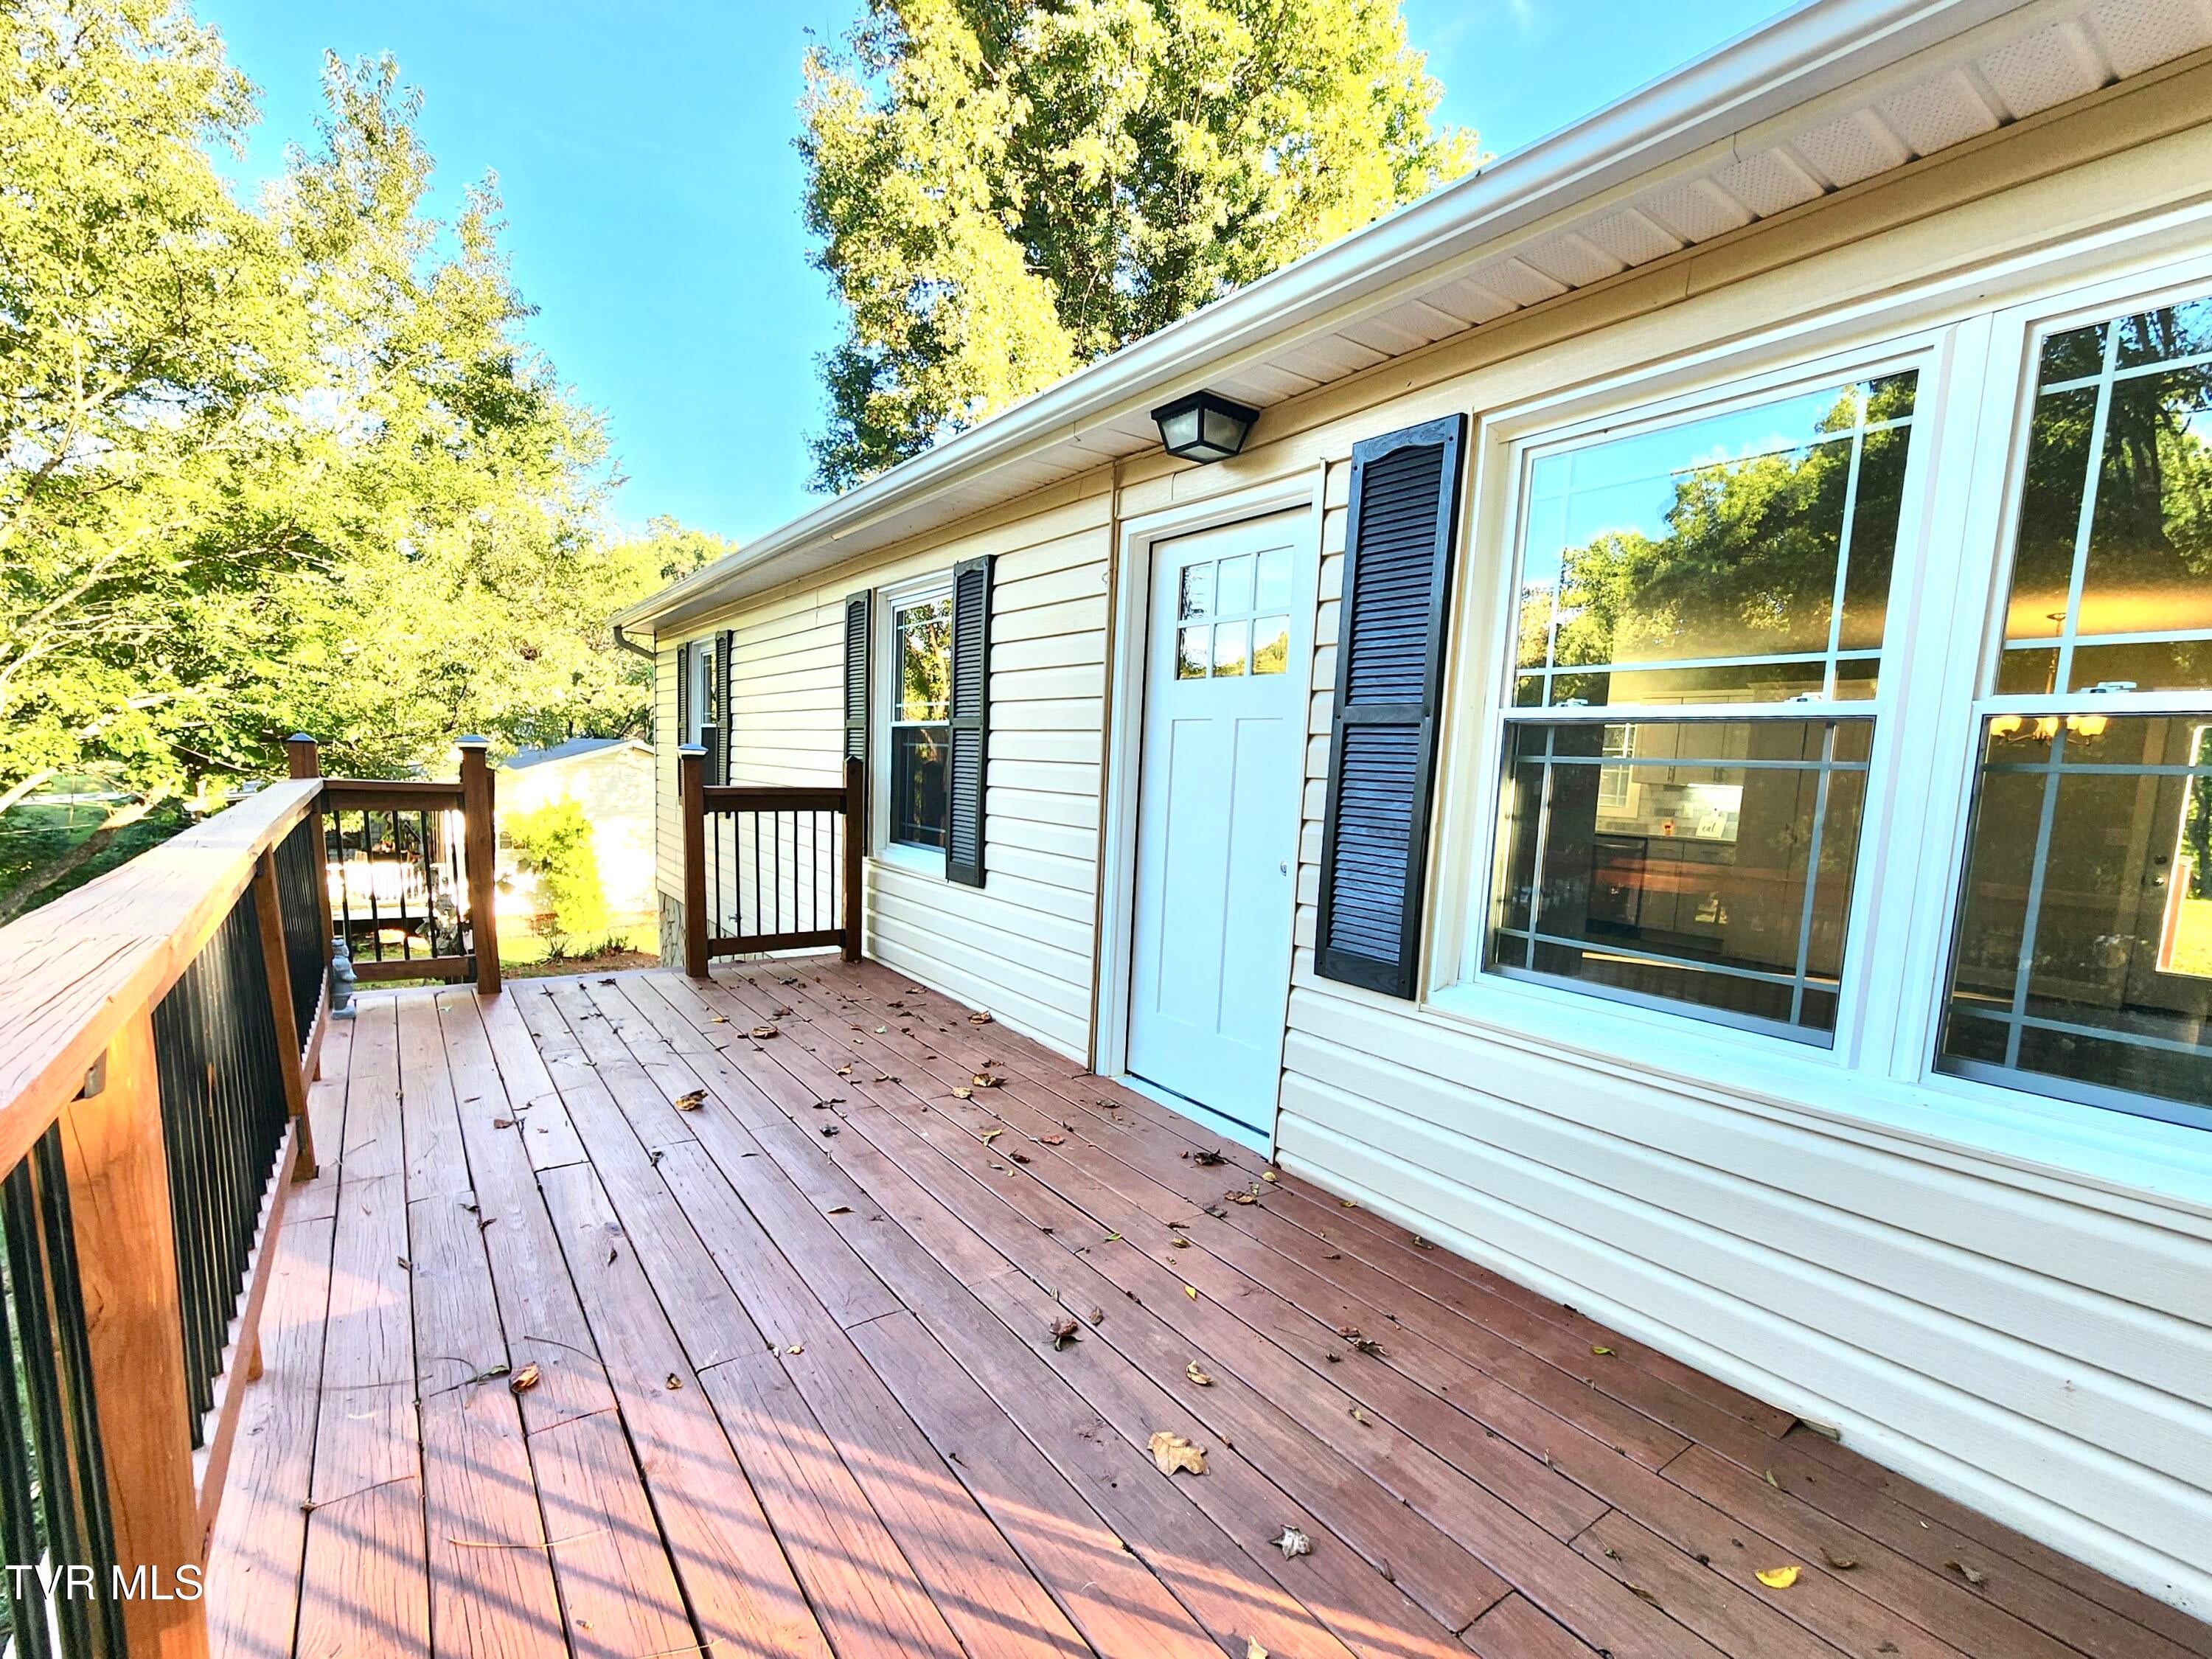
Save
Ask
Tour
Hide
Mortgage Calculator
Monthly Payment (Est.)
Enter an interest rate to see your estimated monthly payment.Calculator powered by Showcase IDX, a Constellation1 Company. Copyright ©2026 Information is deemed reliable but not guaranteed.
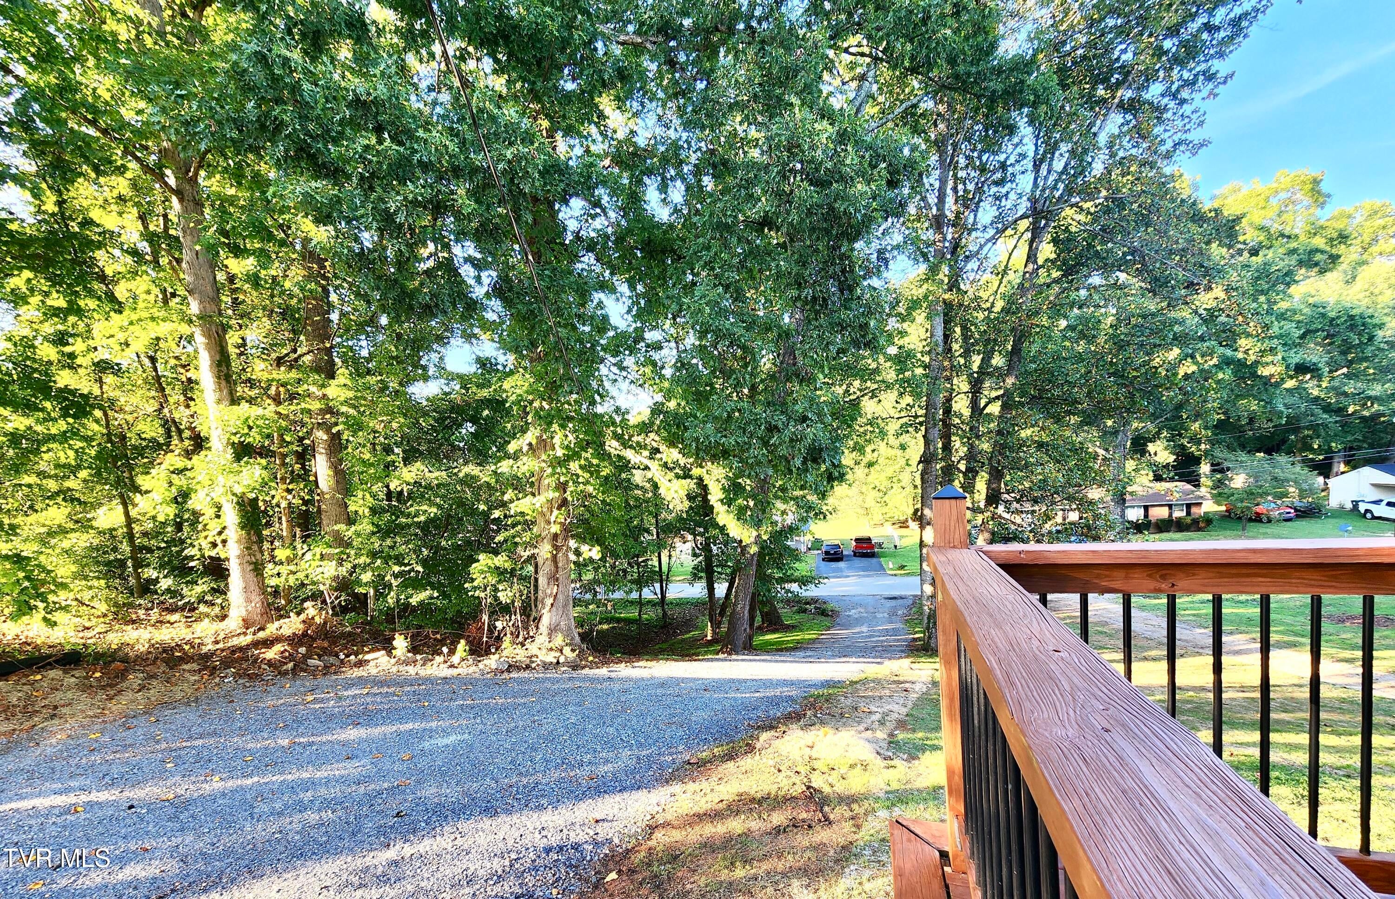
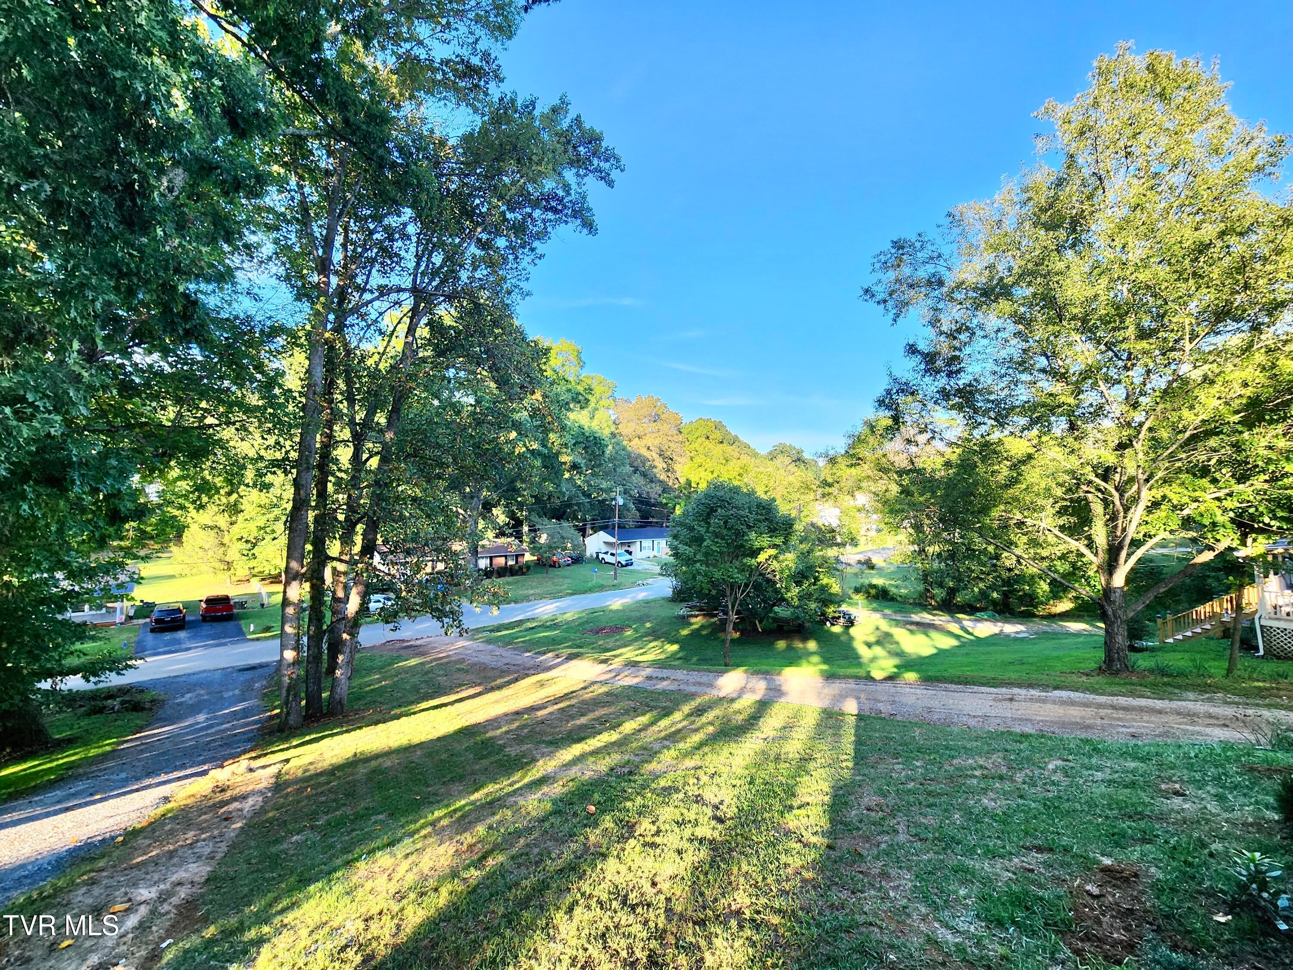
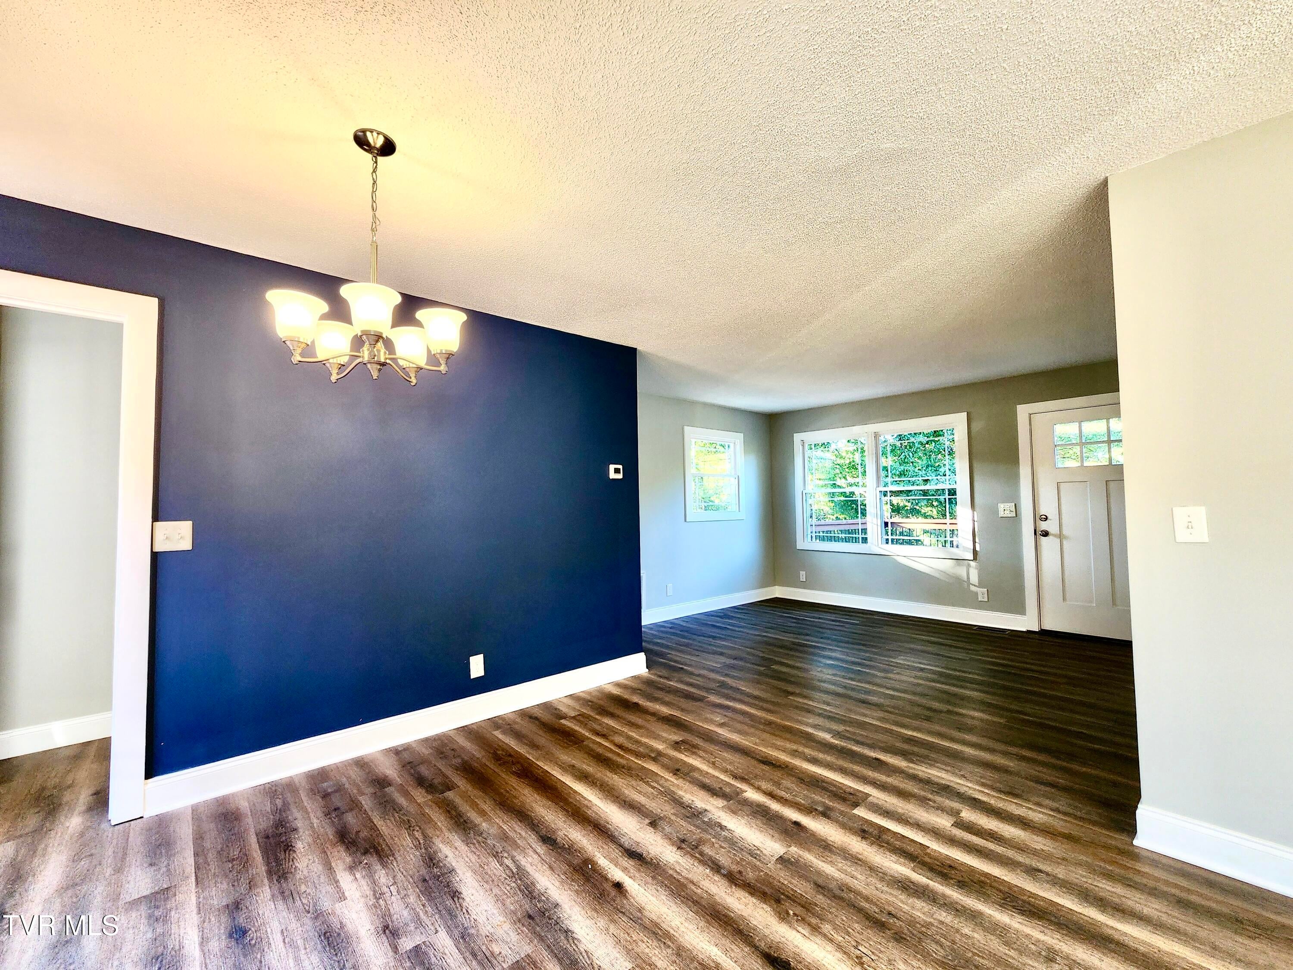
Great Jonesborough location! Move in ready stylish three bedroom, two bath home. This home is in pristine condition, and has been updated from top to bottom. New stainless steel kitchen appliances, new flooring and paint. You will love the privacy of the large and level back yard. This home has large front and rear decks, and two driveways. Downstairs you will find an extra large den, full bath, two offices with closets and a storage room. Everything you are looking for is right here.
Save
Ask
Tour
Hide
Listing Snapshot
Price
$439,900
Days On Site
6 Days
Bedrooms
3
Inside Area (SqFt)
1,920 sqft
Total Baths
2
Full Baths
2
Partial Baths
N/A
Lot Size
N/A
Year Built
1975
MLS® Number
10000945
Status
Active
Property Tax
N/A
HOA/Condo/Coop Fees
N/A
Sq Ft Source
N/A
Friends & Family
Recent Activity
| 7 days ago | Listing first seen on site | |
| 7 days ago | Listing updated with changes from the MLS® |
General Features
Property Sub Type
Single Family Residence
SqFt Below
960
SqFt Total
1920
Style
Raised Ranch
Water Source
Public
Zoning
Residential
Interior Features
Cooling
Central Air
Heating
CentralElectric
Bathroom 1
Level - First
Bathroom 2
Level - Basement
Bedroom 2
Level - First
Bedroom 3
Level - First
Den
Level - Basement
Dining Room
Level - First
Kitchen
Level - First
Living Room
Level - First
Master Bedroom
Level - First
Office
Level - Basement
Save
Ask
Tour
Hide
Exterior Features
Construction Details
Vinyl Siding
Roof
Composition
Community Features
MLS Area
309 - Jonesborough/The Ridges Subdiv
Financing Terms Available
CashConventionalFHAUSDA LoanVA Loan
Schools
School District
Unknown
Elementary School
West View
Middle School
West View
High School
David Crockett
Listing courtesy of Stephanie Goebbel of Dalton Wade, Inc
![]()
Listing information is provided by Participants of the Tennessee Virginia Regional MLS. IDX information is provided exclusively for personal, non-commercial use, and may not be used for any purpose other than to identify prospective properties consumers may be interested in purchasing. Information is deemed reliable but not guaranteed. Copyright 2026, Tennessee Virginia Regional MLS.
Data last updated at: 2026-09-22 10:28 AM UTC
Listing information is provided by Participants of the Tennessee Virginia Regional MLS. IDX information is provided exclusively for personal, non-commercial use, and may not be used for any purpose other than to identify prospective properties consumers may be interested in purchasing. Information is deemed reliable but not guaranteed. Copyright 2026, Tennessee Virginia Regional MLS.
Data last updated at: 2026-09-22 10:28 AM UTC
Neighborhood & Commute
Source: Walkscore
Disclosure: Community information and market data powered by Constellation Data Labs. Information is deemed reliable but not guaranteed.
Save
Ask
Tour
Hide
Did you know? You can invite friends and family to your search. They can join your search, rate and discuss listings with you.