
1094 Paul Bacon RoadJonesborough, TN 37659
Mortgage Calculator
Monthly Payment (Est.)
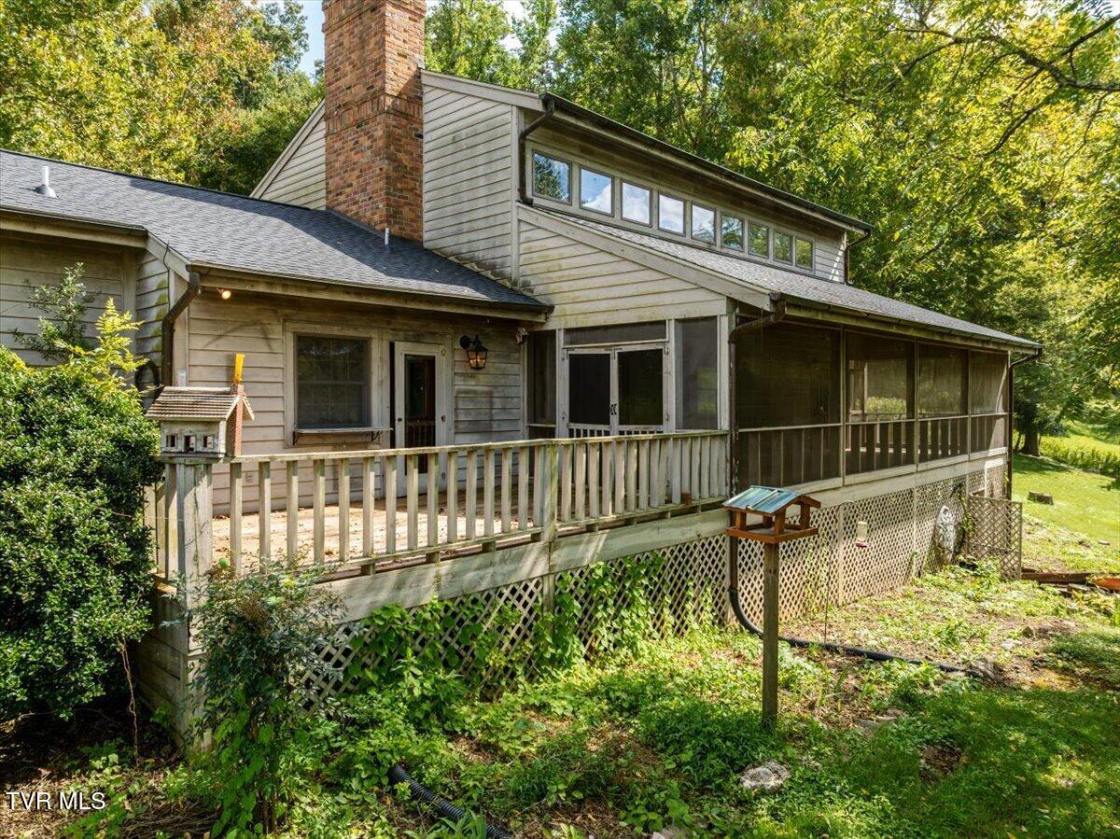
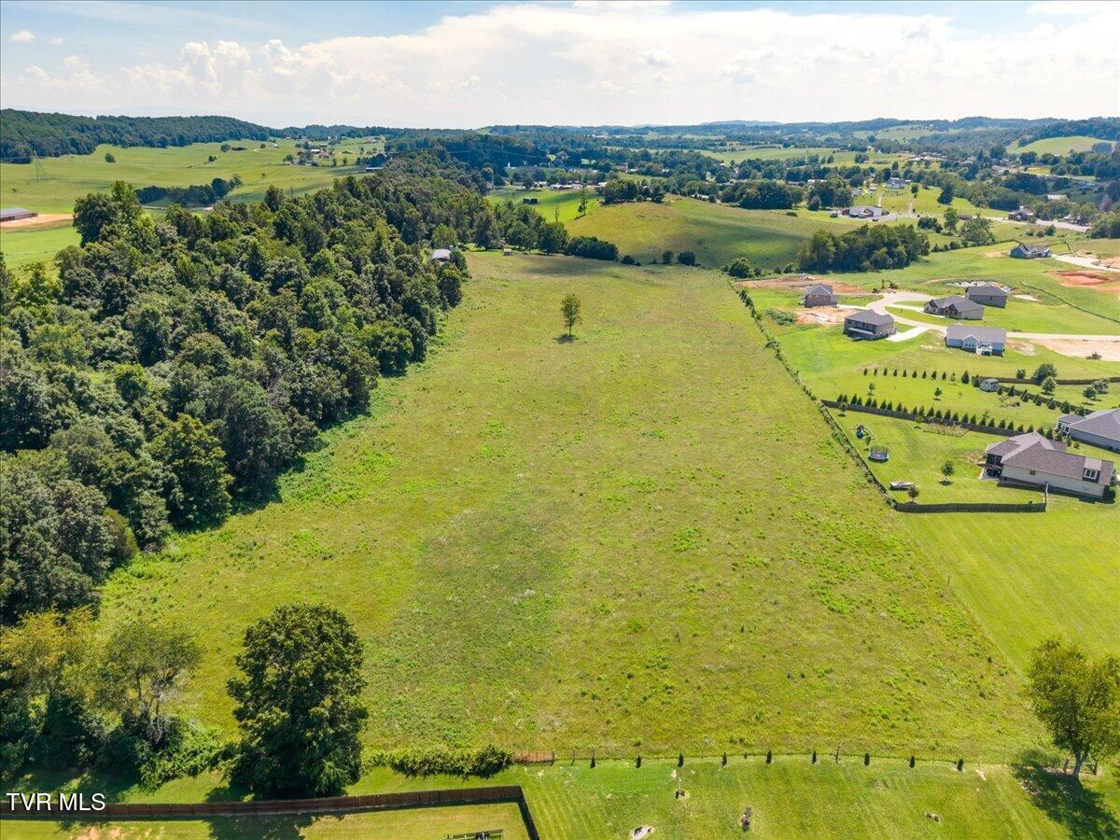
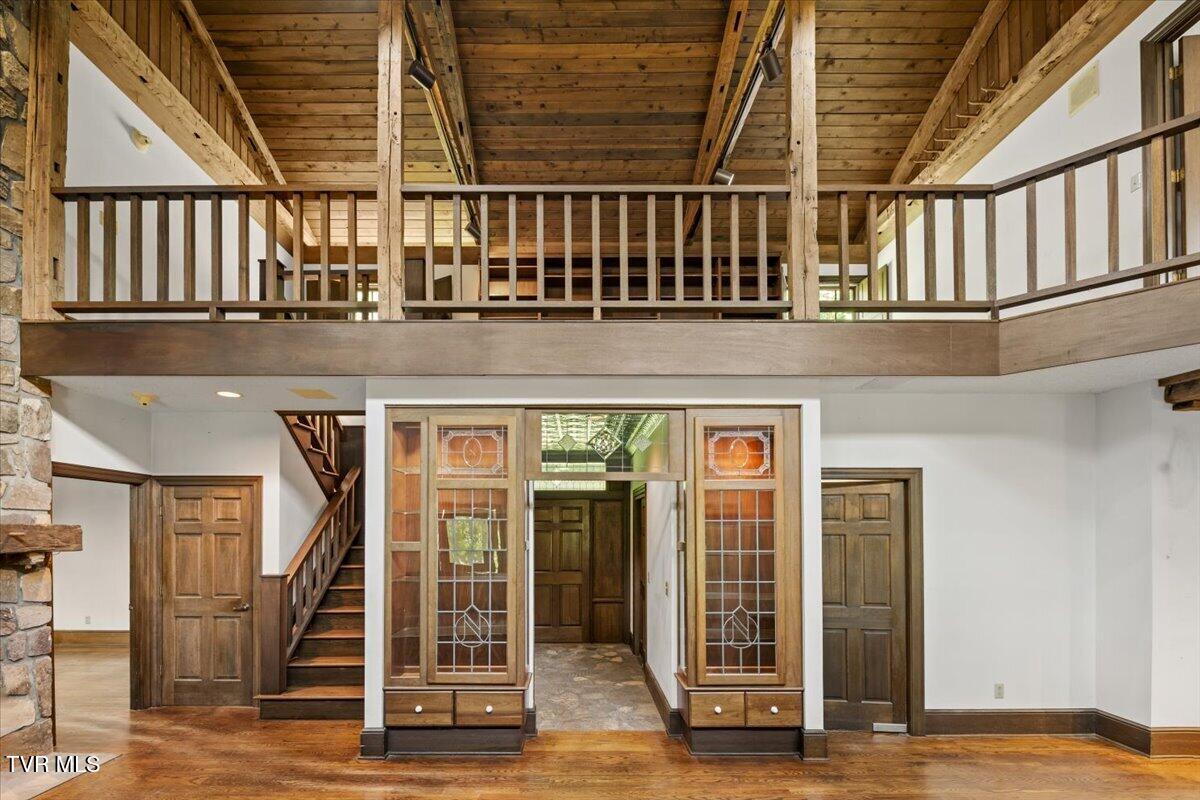
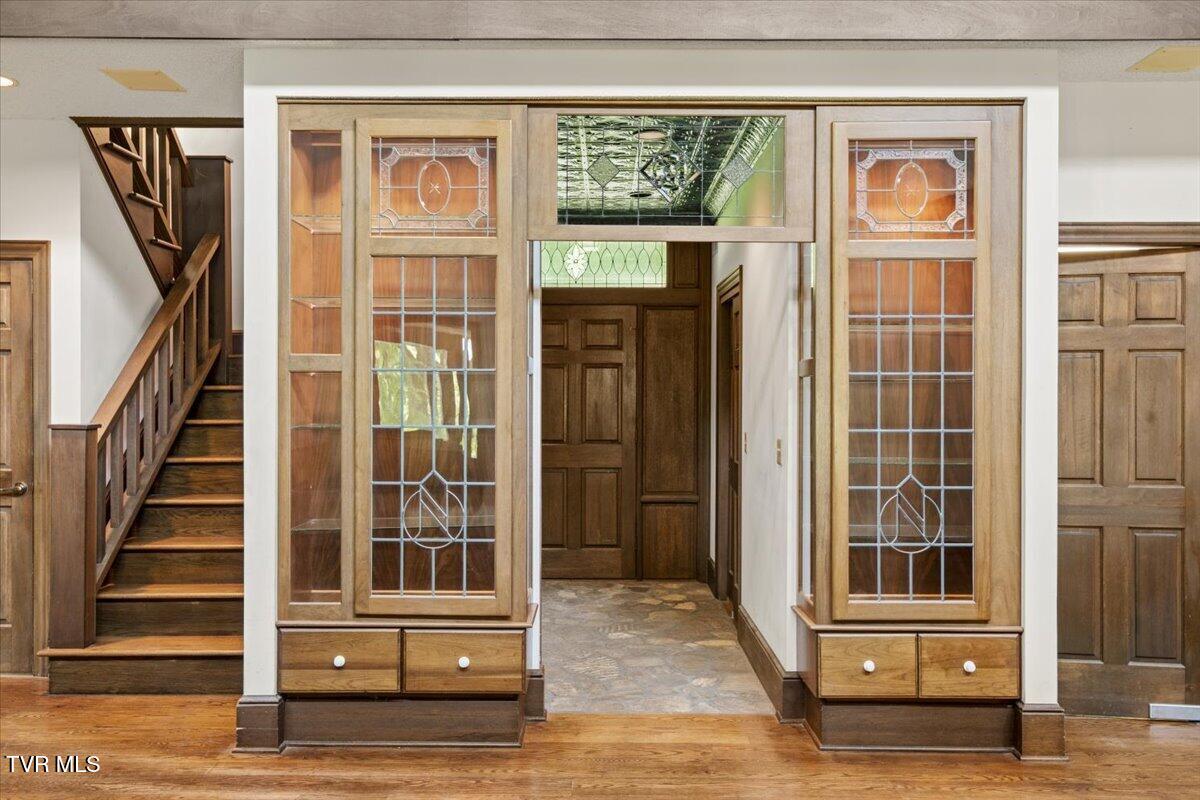
Enter an interest rate to see your estimated monthly payment.If home were a feeling, this house has it. Tucked away at the end of a quiet road and surrounded by 44± acres of usable, fenced and cross-fenced pasture, 1094 Paul Bacon Road is the kind of property that simply cannot be recreated. Custom built in 1989 with an unmistakable sense of warmth, craftsmanship, and intention, this two-bedroom, three-bath home was designed for gathering, entertaining, and enjoying a life with room to breathe. The experience begins before you ever reach the front door. Stone columns topped with lanterns mark the entrance to a private gravel drive, with open pasture and a gently flowing spring on one side and woods on the other. Follow the drive through the trees and the home slowly comes into view, privately positioned against a backdrop of rolling pasture. Inside, approximately 3,010 finished square feet are filled with details worth slowing down to appreciate. At the heart of the home stands an extraordinary two-story, floor-to-ceiling, double-sided stone fireplace constructed from hand-picked stone and serving both the soaring living room and main-level primary suite. Wood-lined ceilings, massive exposed beams, hardwood floors, abundant natural light, built-in displays, pressed tin ceilings, and hand-laid mosaic glass accents give the home a character entirely its own. Even the original blueprints and house plans remain and will convey with the property. The kitchen was built with serious entertaining in mind. Commercial-grade appliances include a Blodgett oven and commercial refrigerator, while an adjoining butler's pantry/work area offers an additional sink and commercial dishwasher with an approximately two-minute wash cycle. A standard dishwasher and trash compactor add even more functionality. Nearby, a dedicated bar area creates a natural place to gather, while the loft library provides a quieter place to retreat. Both bedrooms are generously sized and accompanied by their own bathrooms, including a main-level primary suite where the other side of the massive stone fireplace creates an especially cozy retreat. One bath also features a jetted tub. Outside, the full-length rear porch, partially covered for year-round enjoyment, overlooks the surrounding countryside and provides exactly the kind of place where mornings stretch a little longer and evenings are meant to be spent. And then there is the land. Approximately 44 acres of usable pasture offer fencing and cross-fencing already in place, road access from both Paul Bacon Road and Harmony Road, a spring, charming stone spring/well house, metal shed, wooden tractor barn, and two upright silos. Whether your plans include horses, cattle, crops, homesteading, farming, or simply creating a private retreat with plenty of room to roam, much of the infrastructure is already here. The home also offers a full walk-out unfinished basement of approximately 1,500 square feet that has been freshly encapsulated, providing tremendous storage today and potential for additional finished space in the future. Recent improvements have helped bring new life to the property while preserving the craftsmanship and character that make it special, including a new roof and HVAC system in 2026, replacement garage door, landscaping and cosmetic improvements, and recent termite treatment for added peace of mind. Private without feeling isolated, rustic without sacrificing function, and full of craftsmanship that tells its own story, this is more than acreage with a house sitting on it. It is a property made for winter evenings around the fire, summer dinners on the porch, animals in the pasture, friends gathered around the kitchen and bar, and a life lived with a little more room. Some houses are built simply to provide a place to live. This one was built to feel like home. Now, it is ready for its next chapter. Acreage and square footage are approximate. This information is taken from third-party sources and is the buyer/buyers agent to verify all info
| 5 days ago | Status changed to Active | |
| 5 days ago | Listing first seen on site | |
| 5 days ago | Listing updated with changes from the MLS® |
Listing information is provided by Participants of the Tennessee Virginia Regional MLS. IDX information is provided exclusively for personal, non-commercial use, and may not be used for any purpose other than to identify prospective properties consumers may be interested in purchasing. Information is deemed reliable but not guaranteed. Copyright 2026, Tennessee Virginia Regional MLS.
Data last updated at: 2026-09-22 05:40 AM UTC
Did you know? You can invite friends and family to your search. They can join your search, rate and discuss listings with you.