Save
Ask
Tour
Hide
Share
$854,900
4 Days On Site

2021 Buckingham Court
Kingsport, TN 37660

For Sale|Single Family Residence|Active Under Contract
5
Beds
6
Total Baths
5
Full Baths
1
Partial Bath
4,371
SqFt
$196
/SqFt
1991
Built
Subdivision:
Preston Forest
County:
Sullivan
Listing courtesy of Jewell McKinney of Town & Country Realty - Downtown
Call Now: (423)-470-1640
Is this the listing for you? We can help make it yours.
(423)-470-1640
2021 Buckingham Court2021 Buckingham Court2021 Buckingham Court2021 Buckingham Court
Save
Ask
Tour
Hide
Share

Mortgage Calculator

Monthly Payment (Est.)

Enter an interest rate to see your estimated monthly payment.
Calculator powered by Showcase IDX, a Constellation1 Company. Copyright ©2026 Information is deemed reliable but not guaranteed.

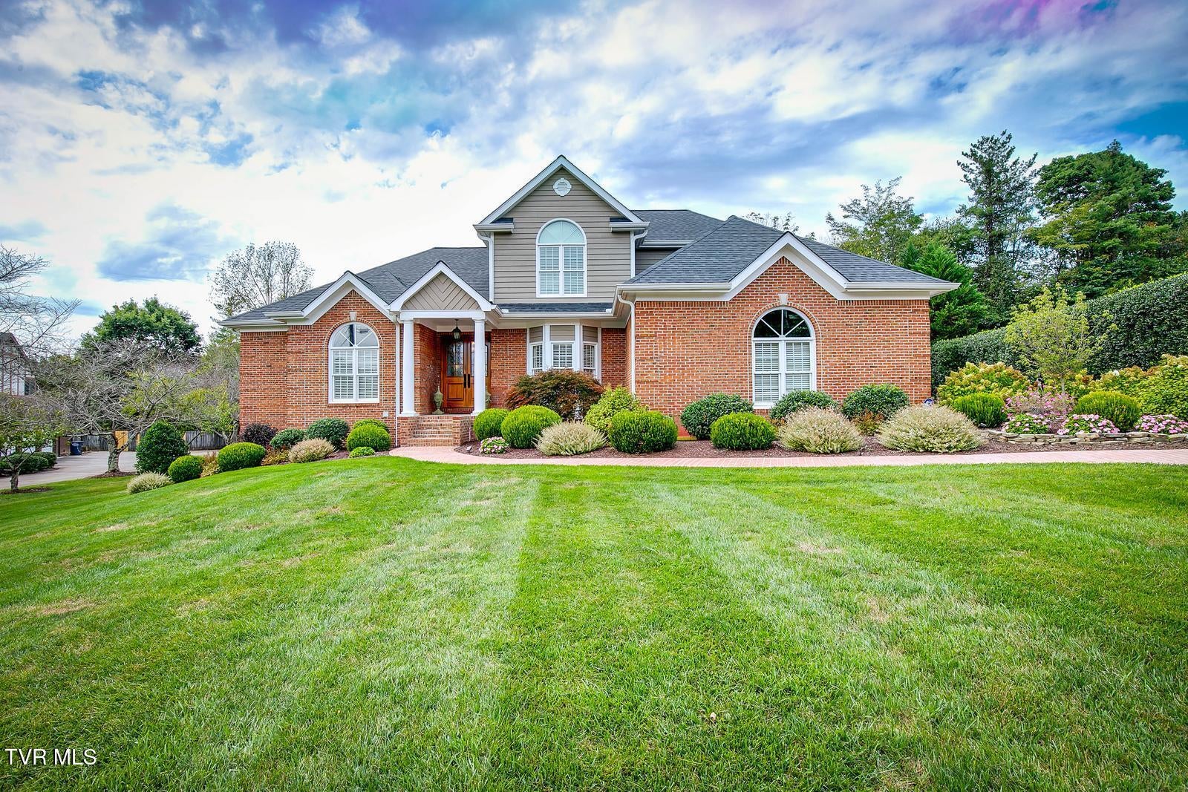
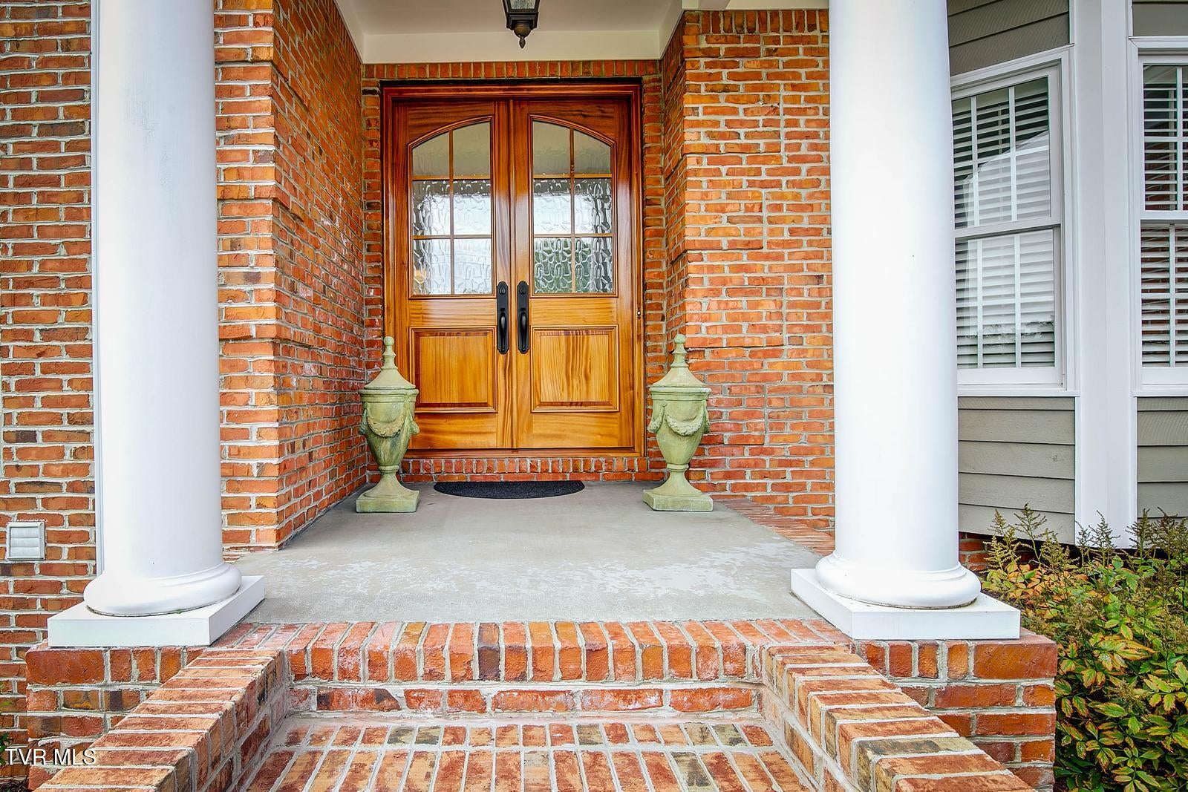
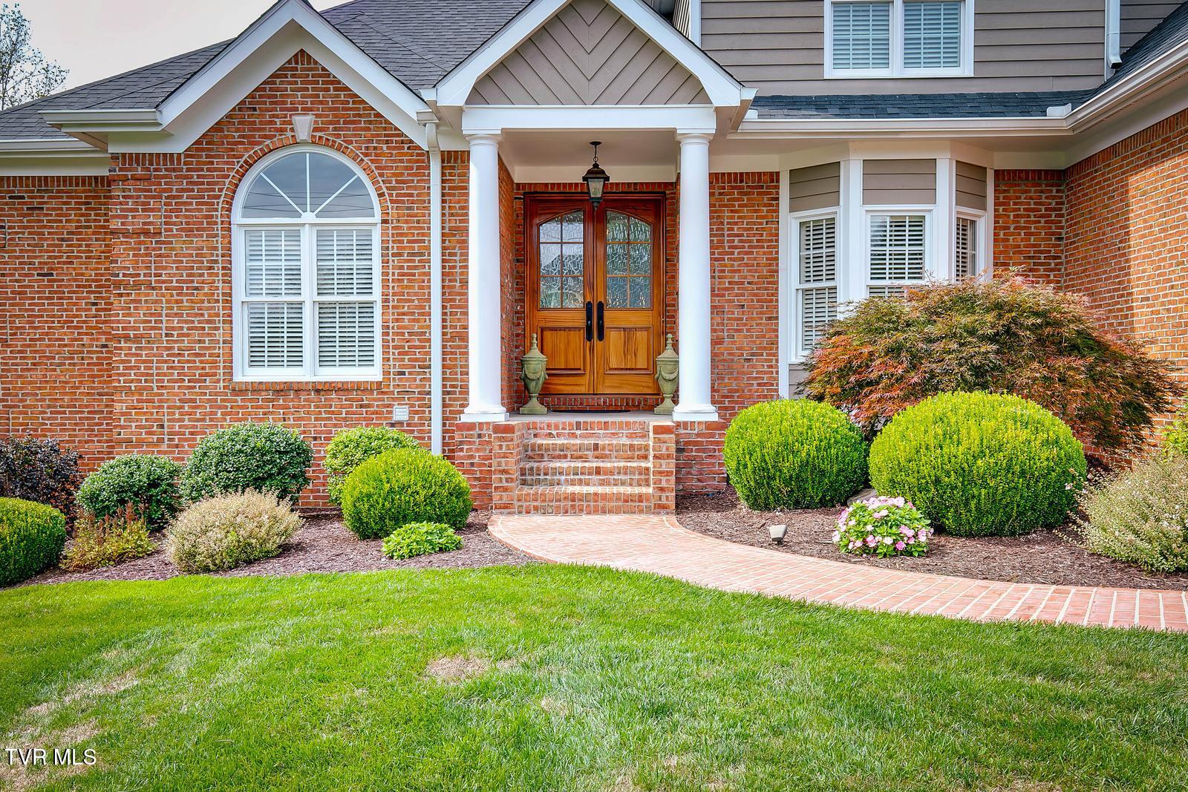
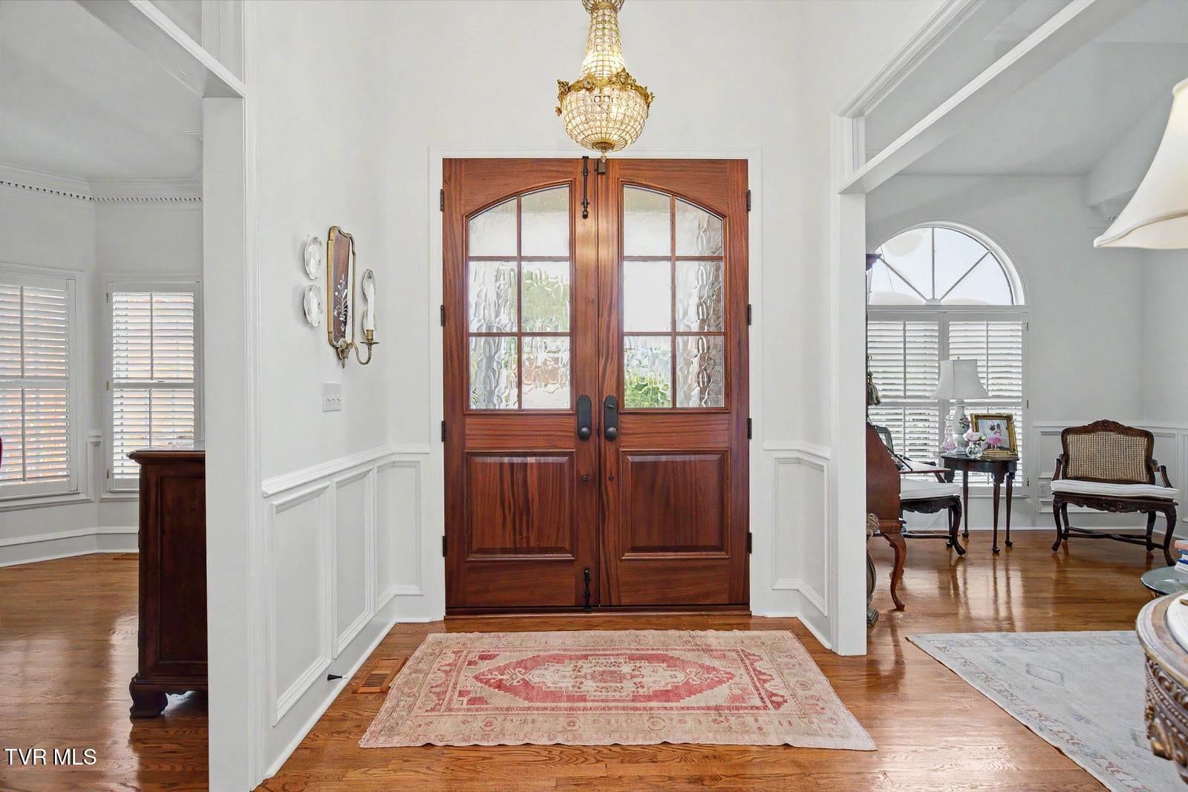
Introducing a custom two-story 4300 sq ft traditional brick home in prestigious Preston Forest with 5 bedrooms and 5½ baths, which includes two primary suites. The great room opens to the living and dining areas and features a cathedral ceiling, custom fireplace, and built-ins. Extensive crown mouldings, wainscot, and trim are throughout. The home office is perfect for working from home, while the main-level laundry adds convenience. The pristine kitchen offers abundant cabinetry, updated appliances, and a roomy breakfast bay. Step outside to the screened-in porch, providing an exceptional outdoor living space with vaulted ceilings and a stone fireplace. Hardwood and tile flooring grace the main level, with soft plush carpet and tile on the second level. The 970 sq ft lower-level family room with a private bath is the perfect place for fun and relaxation, while an additional 1,054 sq ft provides easy access for lawn equipment and an abundance of storage space. The professionally landscaped lawn leads to a backyard oasis featuring two waterfalls, mature trees, and established hedges that create a peaceful and private setting. The spacious three-car main-level garage offers easy access to the home. Just a few of the many updates include the roof, interior and exterior paint, lighting and chandeliers, bathrooms, Culligan water softener, HVAC units, an ADT security system, central vac, a brick sidewalk and steps, insulated garage doors, and a custom double sapele African mahogany door with textured glacier glass. This exceptional home offers timeless style, thoughtful updates, spacious living areas, and a beautiful private setting in one of the area's most prestigious neighborhoods. Shoe covers are required and are provided by the Seller,

Save
Ask
Tour
Hide
Share
Listing Snapshot
Price 
$854,900
Days On Site 
4 Days
Bedrooms 
5
Inside Area (SqFt) 
4,371 sqft
Total Baths 
6
Full Baths 
5
Partial Baths 
1
Lot Size 
0.57 Acres
Year Built 
1991
MLS® Number 
10001021
Status 
Active Under Contract
Property Tax 
N/A
HOA/Condo/Coop Fees 
N/A
Sq Ft Source 
N/A
Friends & Family
Recent Activity
12 hours agoListing updated with changes from the MLS®
12 hours agoStatus changed to Active Under Contract
5 days agoListing first seen on site
General Features
Acres 
0.57
Attached Garage 
Yes
Foundation 
Block
Garage 
Yes
Garage Spaces 
3
Levels 
Two
Parking 
DrivewayAttachedConcreteGarage Door Opener
Property Sub Type 
Single Family Residence
Security 
Carbon Monoxide Detector(s)Security System OwnedSmoke Detector(s)
Sewer 
Public Sewer
SqFt Below 
970
SqFt Total 
5523
Style 
Traditional
Utilities 
Cable AvailableNatural Gas AvailableElectricity ConnectedNatural Gas ConnectedSewer ConnectedWater ConnectedCable Connected
Water Source 
Public
Zoning 
R 1B
Interior Features
Appliances 
Built-In Electric OvenConvection OvenCooktopDishwasherDisposalDryerMicrowaveRefrigeratorWasherWater Softener Rented
Basement 
ConcreteExterior EntryInterior EntryPartially FinishedWalk-Out Access
Cooling 
Ceiling Fan(s)Heat Pump
Fireplace 
Yes
Fireplace Features 
DenGreat RoomMasonryStone
Fireplaces 
3
Flooring 
CarpetCeramic TileHardwood
Heating 
Fireplace(s)Natural Gas
Interior 
Central VacuumBuilt-in FeaturesEat-in KitchenEntrance FoyerKitchen IslandOpen FloorplanPantryWalk-In Closet(s)
Laundry Features 
Electric Dryer HookupWasher Hookup
Window Features 
Double Pane WindowsInsulated WindowsWindow Treatments
Bathroom 1 
Level - First
Bathroom 2 
Level - First
Bathroom 3 
Level - Second
Bathroom 4 
Level - Second
Bathroom 5 
Level - Second
Bathroom 6 
Level - Second
Bedroom 2 
Level - Second
Bedroom 3 
Level - Second
Bedroom 4 
Level - Second
Bedroom 5 
Level - Basement
Den 
Level - Basement
Dining Room 
Level - First
Great Room 
Level - First
Kitchen 
Level - First
Laundry 
Level - First
Living Room 
Level - First
Master Bedroom 
Level - First
Office 
Level - First
Save
Ask
Tour
Hide
Share
Exterior Features
Construction Details 
BrickWood Siding
Patio And Porch 
Front PorchPorchScreened
Roof 
Shingle
Windows/Doors 
Double Pane WindowsInsulated WindowsWindow Treatments
Community Features
Association Amenities 
Landscaping
MLS Area 
412 - Highland,Fairacres,Preston For
Financing Terms Available 
CashConventionalVA Loan
Schools
School District
Unknown
Elementary School
Jefferson
Middle School
Robinson
High School
Dobyns Bennett
Listing courtesy of Jewell McKinney of Town & Country Realty - Downtown


Listing information is provided by Participants of the Tennessee Virginia Regional MLS. IDX information is provided exclusively for personal, non-commercial use, and may not be used for any purpose other than to identify prospective properties consumers may be interested in purchasing. Information is deemed reliable but not guaranteed. Copyright 2026, Tennessee Virginia Regional MLS.
Data last updated at: 2026-09-22 06:44 AM UTC

Neighborhood & Commute
Source: Walkscore
Disclosure: Community information and market data powered by Constellation Data Labs. Information is deemed reliable but not guaranteed.
Save
Ask
Tour
Hide
Share