
568 Painter RoadFall Branch, TN 37656
Mortgage Calculator
Monthly Payment (Est.)
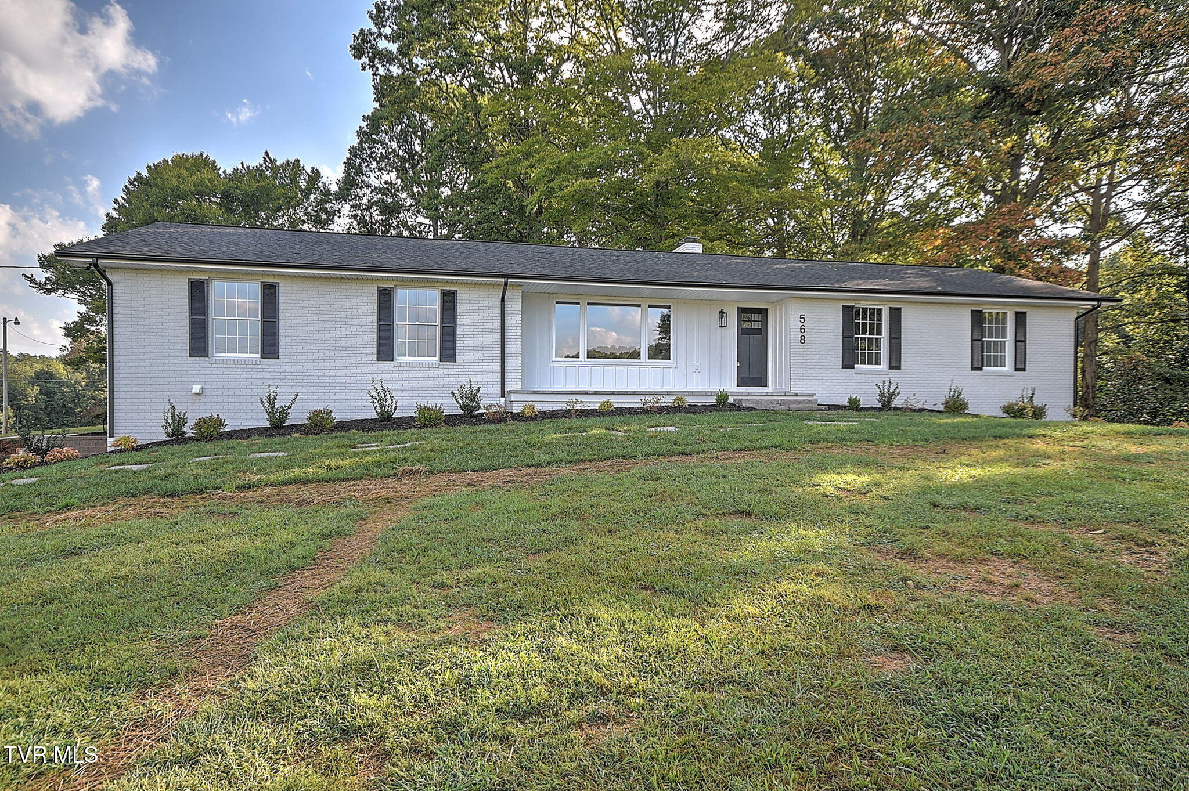
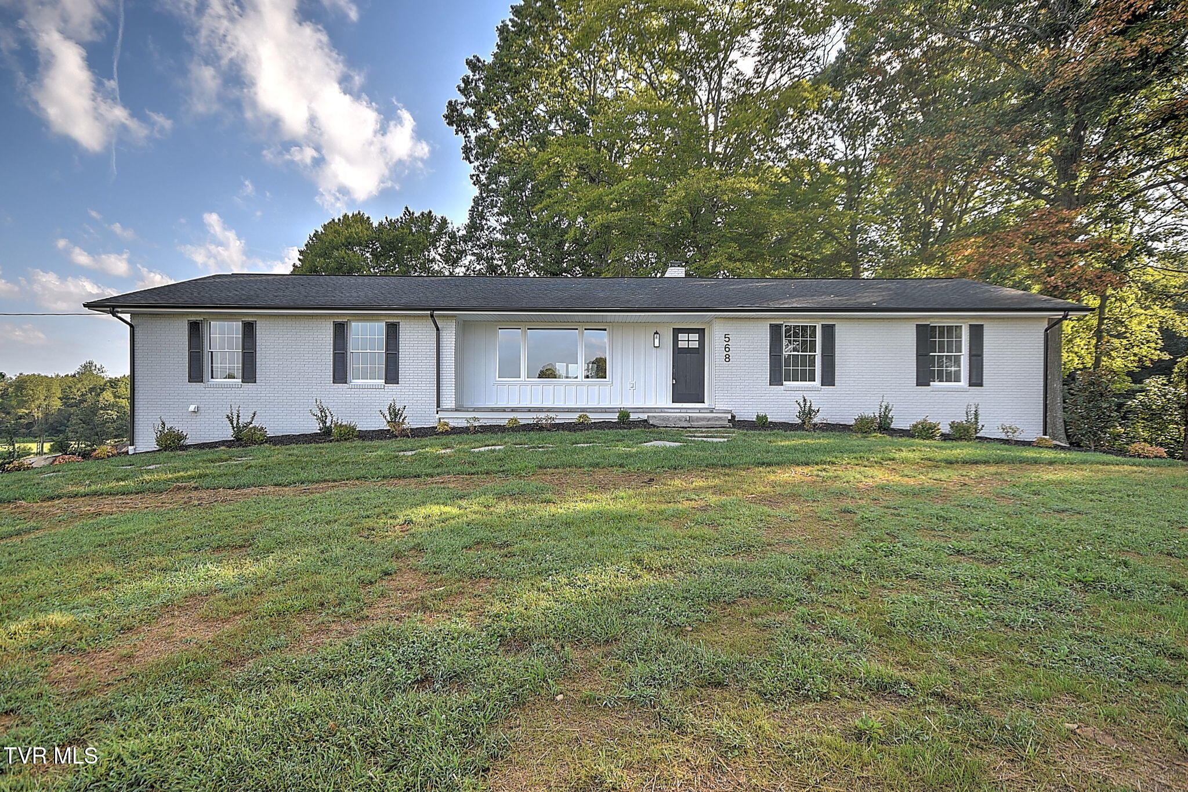
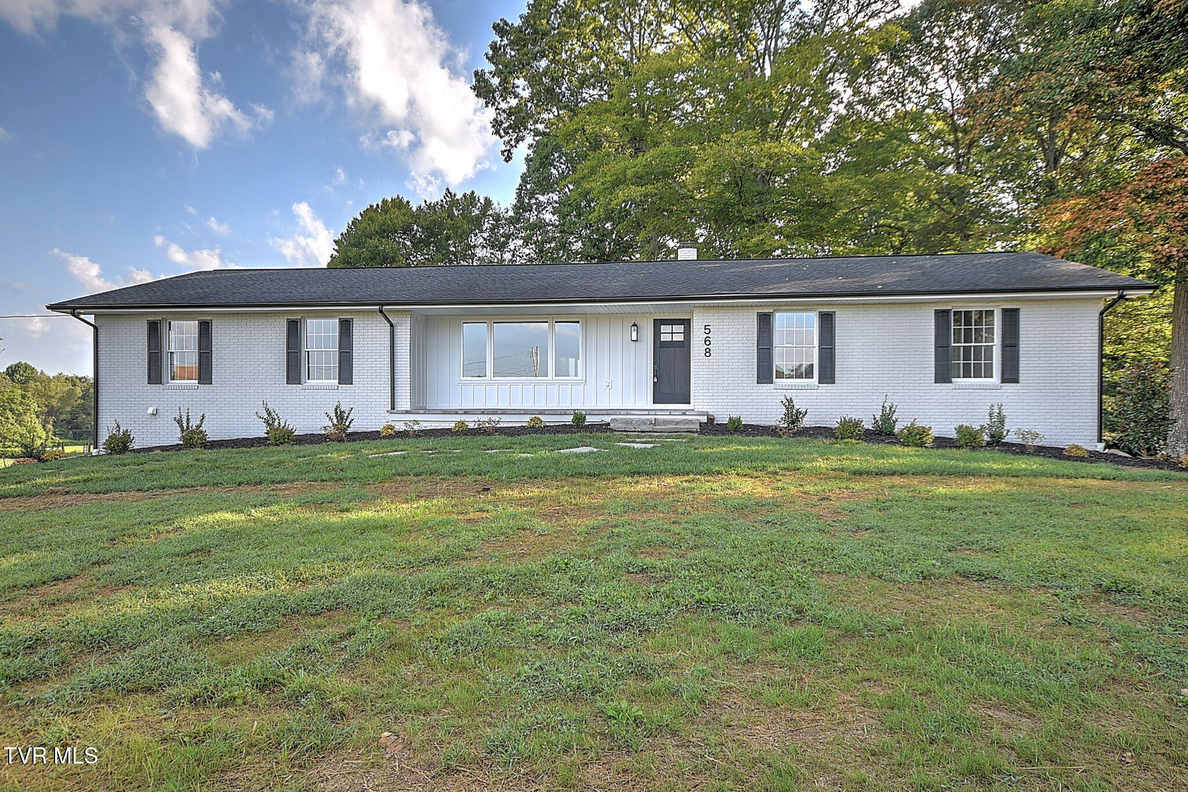
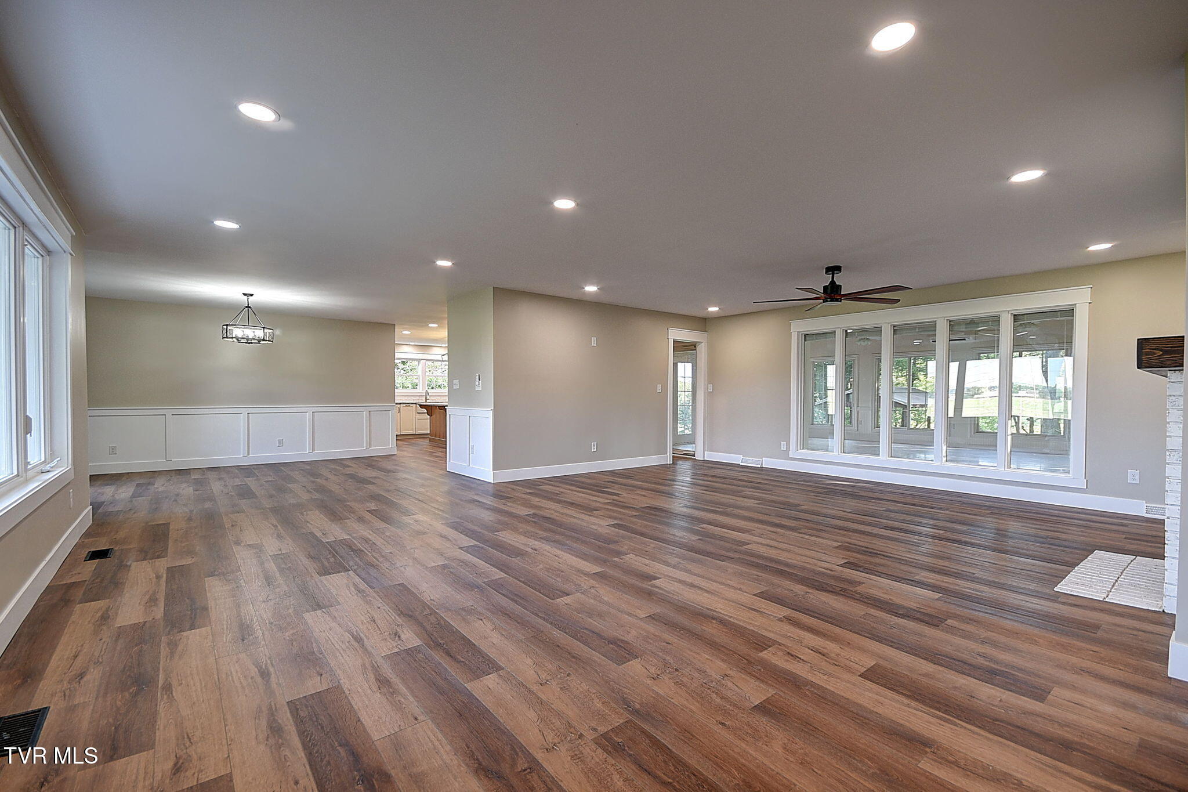
Enter an interest rate to see your estimated monthly payment.Room to roam, space to create, and a top-to-bottom renovation define this impressive raised ranch, set on 10.5 acres with the flexibility to suit country living, farming, or future plans. Inside, four bedrooms, three bathrooms, and over 4000 finished square feet provide a generous setting for daily routines and memorable gatherings. The seller has completed an extensive remodel, including a new kitchen, new bathrooms, fresh sheetrock, interior and exterior paint, new doors, and luxury vinyl plank and tile flooring. A new heating and cooling system, new mini-split for sunroom, attic and garage insulation, new gutters, and new front picture window add meaningful comfort and efficiency. The basement expands the home's versatility, offering room for recreation, hobbies, storage, or whatever life brings next. A two-car drive under garage and freshly sealed driveway make parking refreshingly straightforward--because acreage should come with space for the vehicles, too. Beyond the house, fully fenced pasture, a pond, and broad stretches of usable land invite livestock, gardens, additional structures, or a potential homesite, subject to approvals. New retaining walls, landscaping, porch pavers, and board-and-batten detailing sharpen the exterior's appeal while preserving the peaceful rural atmosphere. Attractively positioned for its acreage, scale, and renovations, it offers exceptional versatility. Tour the pasture, explore open floor plan, and picture what comes next-- call your Realtor today to schedule your showing on this unique property. All information herein deemed reliable but not guaranteed. Buyer/Buyer's agent to verify.
| 3 days ago | Listing first seen on site | |
| 3 days ago | Listing updated with changes from the MLS® |
Listing information is provided by Participants of the Tennessee Virginia Regional MLS. IDX information is provided exclusively for personal, non-commercial use, and may not be used for any purpose other than to identify prospective properties consumers may be interested in purchasing. Information is deemed reliable but not guaranteed. Copyright 2026, Tennessee Virginia Regional MLS.
Data last updated at: 2026-09-22 06:20 AM UTC
Did you know? You can invite friends and family to your search. They can join your search, rate and discuss listings with you.