Save
Ask
Tour
Hide
Share
$1,268,000
138 Days On Site

20268 Heron Circle
Abingdon, VA 24211

For Sale|Single Family Residence|Active
4
Beds
3
Total Baths
3
Full Baths
5,324
SqFt
$238
/SqFt
2004
Built
Subdivision:
Heron Pointe
County:
Washington
Listing courtesy of Lori Foster of Highlands Real Estate Sea Glass
Call Now: (423)-470-1640
Is this the listing for you? We can help make it yours.
(423)-470-1640
20268 Heron Circle20268 Heron Circle20268 Heron Circle20268 Heron Circle
Save
Ask
Tour
Hide
Share

Mortgage Calculator

Monthly Payment (Est.)

Enter an interest rate to see your estimated monthly payment.
Calculator powered by Showcase IDX, a Constellation1 Company. Copyright ©2026 Information is deemed reliable but not guaranteed.

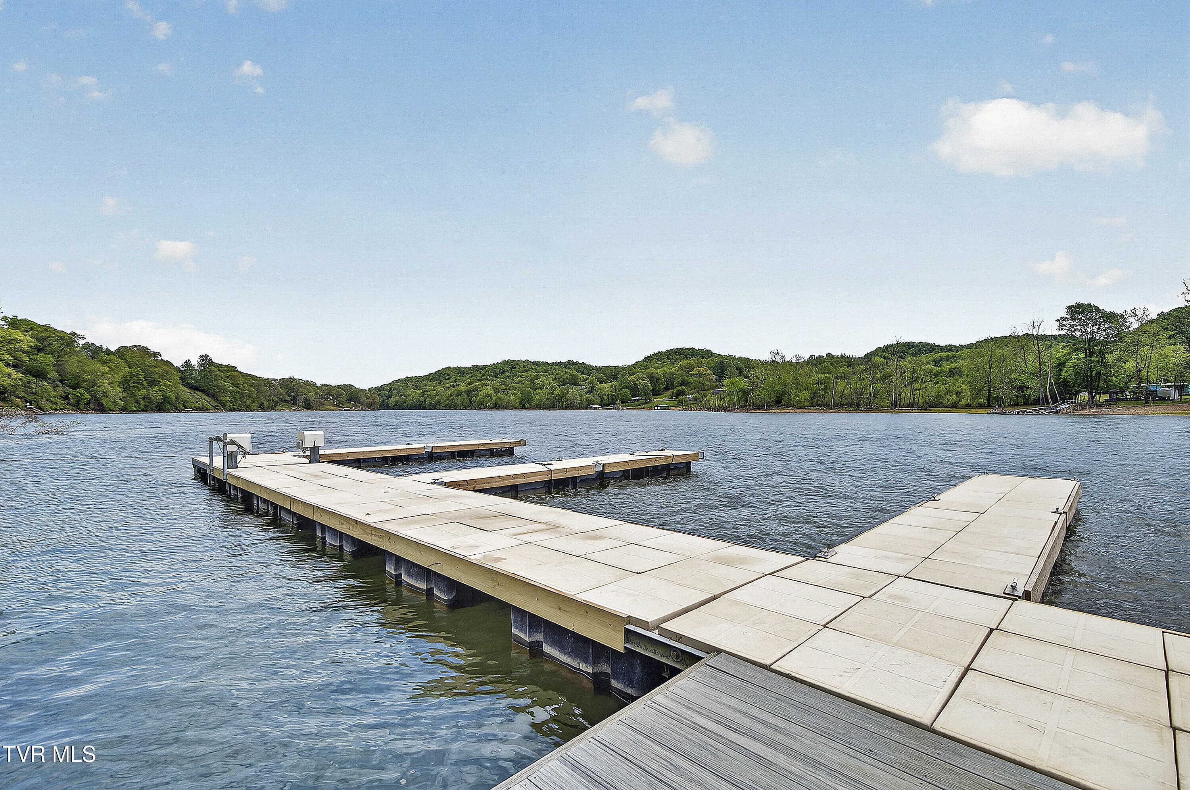
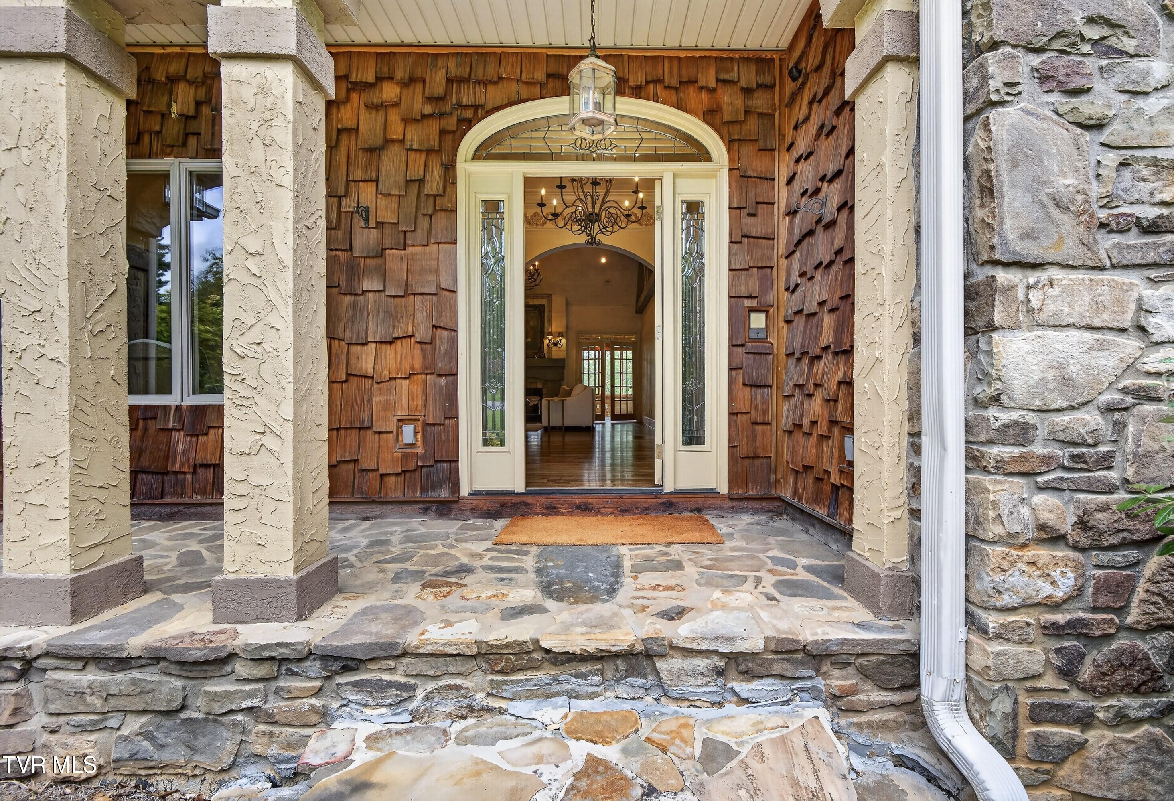
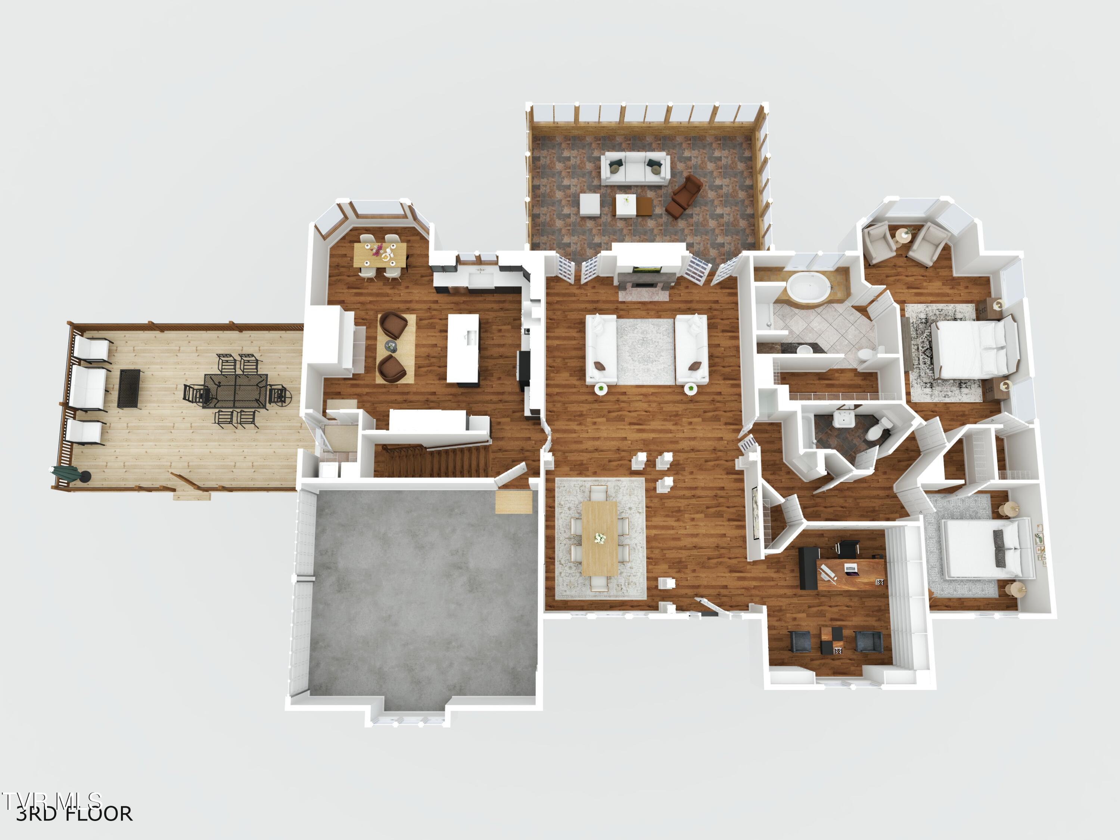
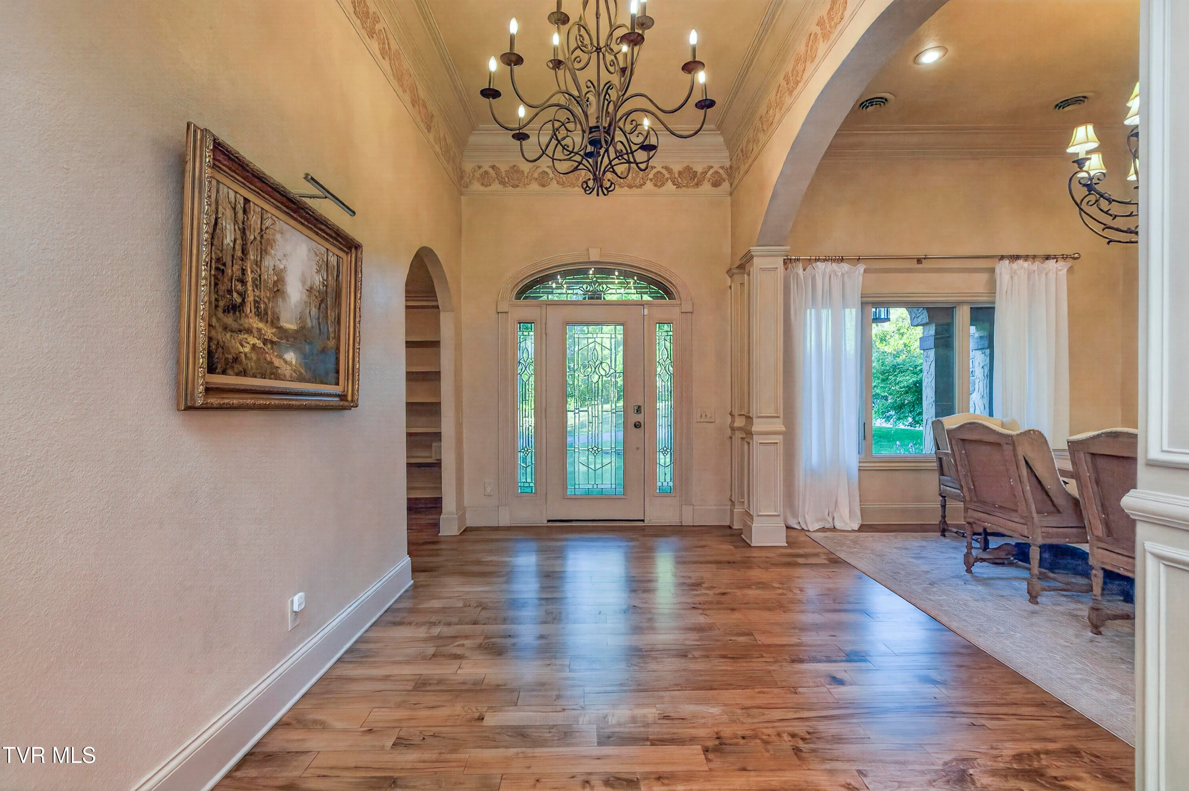
Escape to the mountains & the scenic 7,500 acre all sports South Holston Lake without sacrificing comfort. This custom European inspired home by Rodney Ray has served as a cherished summer retreat for years & works beautifully as a primary residence, second home, or multigenerational getaway. Nestled on a quiet 1.2 acre cul de sac lot in gated Heron Pointe, it offers mountain views & partial lake vistas just minutes from historic Abingdon, the Virginia Creeper Trail, & the Barter Theatre. Heron Pointe combines privacy with amenities: wooded lots, gated lake access, private boat ramp, & dockage. The low maintenance brick, stone, & stucco exterior presents as a single story ranch yet opens to over 5,300 sq ft of finished living space plus unfinished walk out areas ideal for a gym, workshop, or expansion. Main Level: Refinished hardwood floors throughout. The updated gourmet kitchen features Wood Mode cabinetry, Wolf, Viking, & Jenn Air appliances, a fireplace, conversation area, & breakfast nook with views. It flows into a great room with vaulted ceilings, hand hewn beams, fireplace & formal dining. A dual sided gas fireplace opens to the 16 x 24 tiled sunroom with tongue & groove walls, perfect for morning coffee or evening relaxation. Details include arched openings, columns, recessed niches, built in glass shelving, & tray ceilings. An office with floor to ceiling custom library shelving, laundry, two car garage, & large side deck complete the level. The primary suite offers walk in closets, tray ceiling, & luxury bath with walk in shower & garden tub, plus a second bedroom and full bath. Lower Level: Ideal for guests or extended family: second full kitchen, refinished hardwoods, living room with fireplace, two bedrooms (including a second primary suite with walk in closets & soaking tub bath), & 2nd laundry. Enjoy the covered back deck & 4 person jetted hot tub overlooking the private, fenced, wooded yard. Unfinished Lower Level: Finished stairway leads to extensive storage, an 18 x 6 walk in vault/storm shelter & French doors to the fenced yard. Flexible space for gym, workshop, or future living area. Fully encapsulated crawl space. A peaceful mountain & lake retreat with room to gather & grow, close to Abingdon's historic downtown, culture, & outdoor recreation. The HOA dues cover maintenance of the private boat dock/ramp, street lighting & Heron Pointe entrance sign.

Save
Ask
Tour
Hide
Share
Listing Snapshot
Price 
$1,268,000
Days On Site 
138 Days
Bedrooms 
4
Inside Area (SqFt) 
5,324 sqft
Total Baths 
3
Full Baths 
3
Partial Baths 
N/A
Lot Size 
1.2 Acres
Year Built 
2004
MLS® Number 
9994967
Status 
Active
Property Tax 
N/A
HOA/Condo/Coop Fees 
$50 monthly
Sq Ft Source 
N/A
Friends & Family
Recent Activity
2 weeks agoPrice changed to $1,268,000
2 weeks agoListing updated with changes from the MLS®
5 months agoListing first seen on site
General Features
Acres 
1.2
Attached Garage 
Yes
Foundation 
Block
Garage 
Yes
Garage Spaces 
2
Home Warranty 
Yes
Levels 
One
Parking 
DrivewayAttachedConcreteGarage Door Opener
Property Sub Type 
Single Family Residence
Security 
Smoke Detector(s)See Remarks
Sewer 
Septic Tank
SqFt Total 
7523
Style 
Traditional
Utilities 
Cable AvailableElectricity ConnectedPropaneWater ConnectedCable Connected
Water Source 
Public
Zoning 
R1
Interior Features
Appliances 
Convection OvenCooktopDishwasherDisposalGas RangeMicrowaveRefrigeratorTrash Compactor
Basement 
BlockFullInterior EntryUnfinishedWalk-Out Access
Cooling 
Ceiling Fan(s)Central AirHeat Pump
Fireplace 
Yes
Fireplace Features 
Gas LogGreat RoomKitchenRecreation Room
Fireplaces 
3
Flooring 
HardwoodTileSee Remarks
Heating 
CentralHeat Pump
Interior 
Central VacuumBuilt-in FeaturesEat-in KitchenEntrance FoyerKitchen IslandSoaking TubWalk-In Closet(s)OtherSee Remarks
Laundry Features 
Electric Dryer HookupWasher Hookup
Window Features 
Insulated WindowsWindow Treatments
Bathroom 1 
Level - First
Bathroom 2 
Level - First
Bedroom 2 
Dimensions - 12 x 11Level - First
Dining Room 
Level - First
Great Room 
Dimensions - 35 x 21Level - First
Kitchen 
Dimensions - 23 x 22Level - First
Laundry 
Dimensions - 6 x 5Level - First
Master Bedroom 
Dimensions - 25 x 16Level - First
Sun Room 
Dimensions - 16 x 24Level - First
Save
Ask
Tour
Hide
Share
Exterior Features
Construction Details 
BrickStoneWood Siding
Exterior 
BalconyDockOther
Fencing 
Back Yard
Lot Features 
Waterfront
Patio And Porch 
CoveredDeckFront PorchPatio
Roof 
Shingle
View 
WaterMountain(s)
Waterfront Features 
Lake Privileges
Waterview 
WaterMountain(s)
Windows/Doors 
Insulated WindowsWindow Treatments
Community Features
Association Amenities 
LandscapingSpa/Hot Tub
Association Fee 
$600.0
Association Fee Frequency 
Annually
Community Features 
FishingLake
MLS Area 
501 - Washington VA
Financing Terms Available 
CashConventionalFHAUSDA LoanVA Loan
Schools
School District
Unknown
Elementary School
Watauga
Middle School
E. B. Stanley
High School
Abingdon
Listing courtesy of Lori Foster of Highlands Real Estate Sea Glass


Listing information is provided by Participants of the Tennessee Virginia Regional MLS. IDX information is provided exclusively for personal, non-commercial use, and may not be used for any purpose other than to identify prospective properties consumers may be interested in purchasing. Information is deemed reliable but not guaranteed. Copyright 2026, Tennessee Virginia Regional MLS.
Data last updated at: 2026-09-22 05:11 AM UTC

Neighborhood & Commute
Source: Walkscore
Disclosure: Community information and market data powered by Constellation Data Labs. Information is deemed reliable but not guaranteed.
Save
Ask
Tour
Hide
Share