
622 Earls Hollow RoadSpeedwell, TN 37870
Mortgage Calculator
Monthly Payment (Est.)
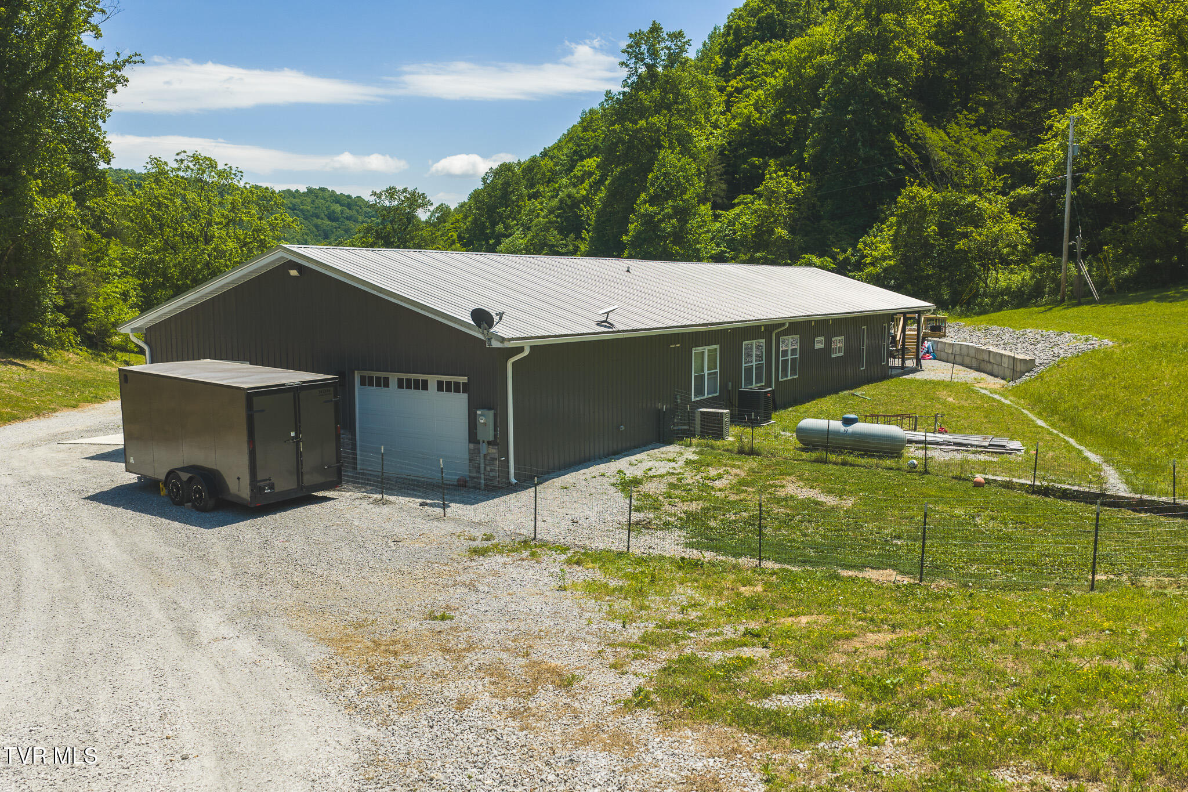
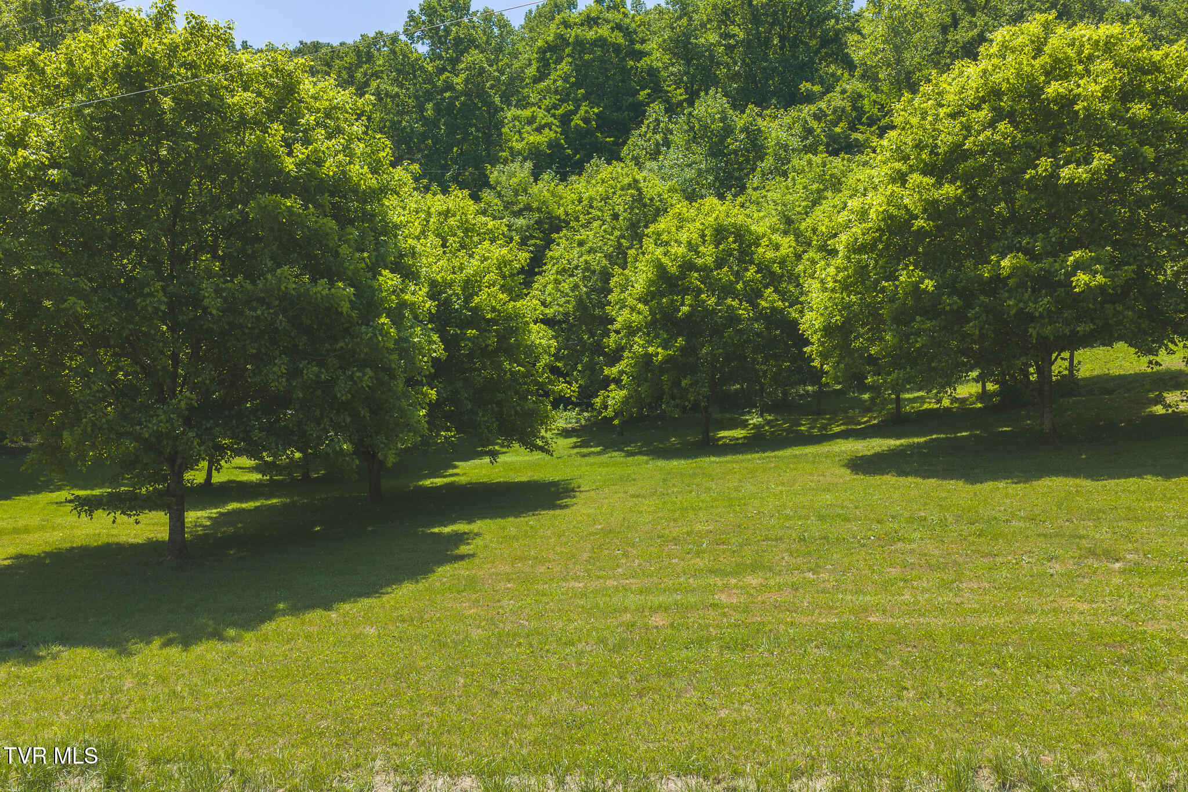
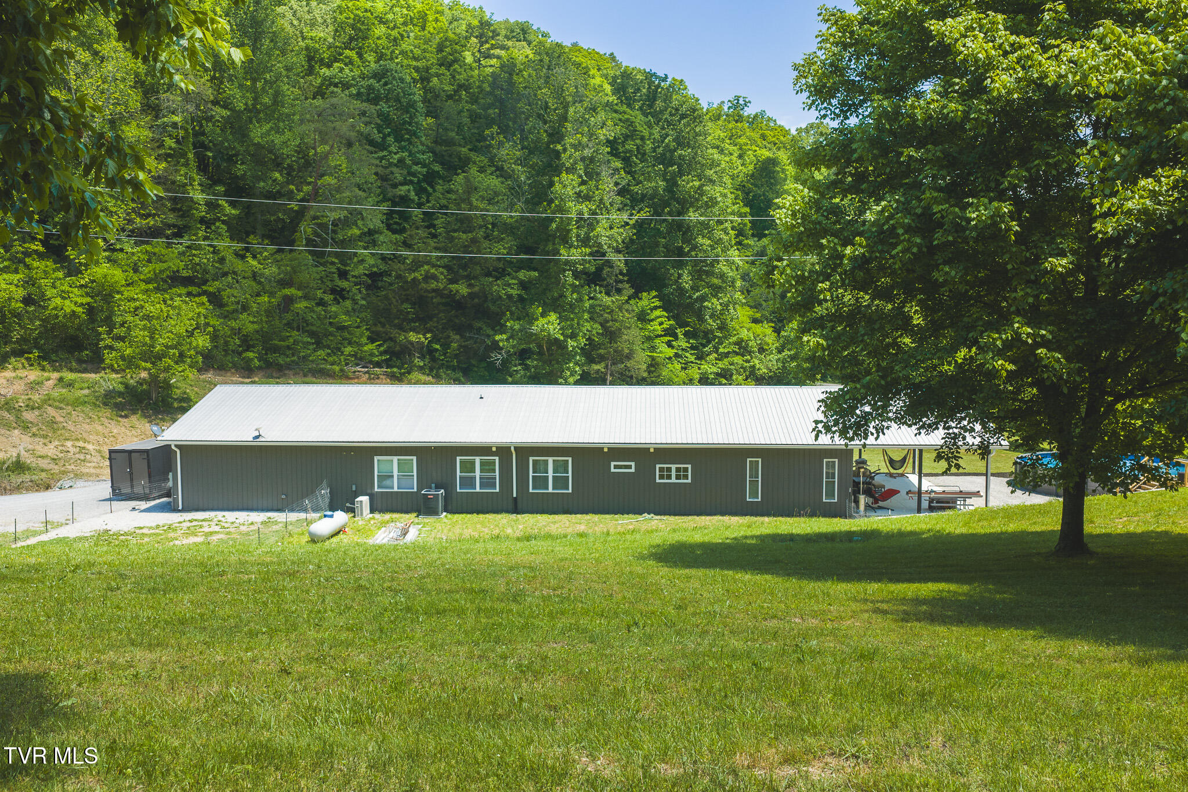
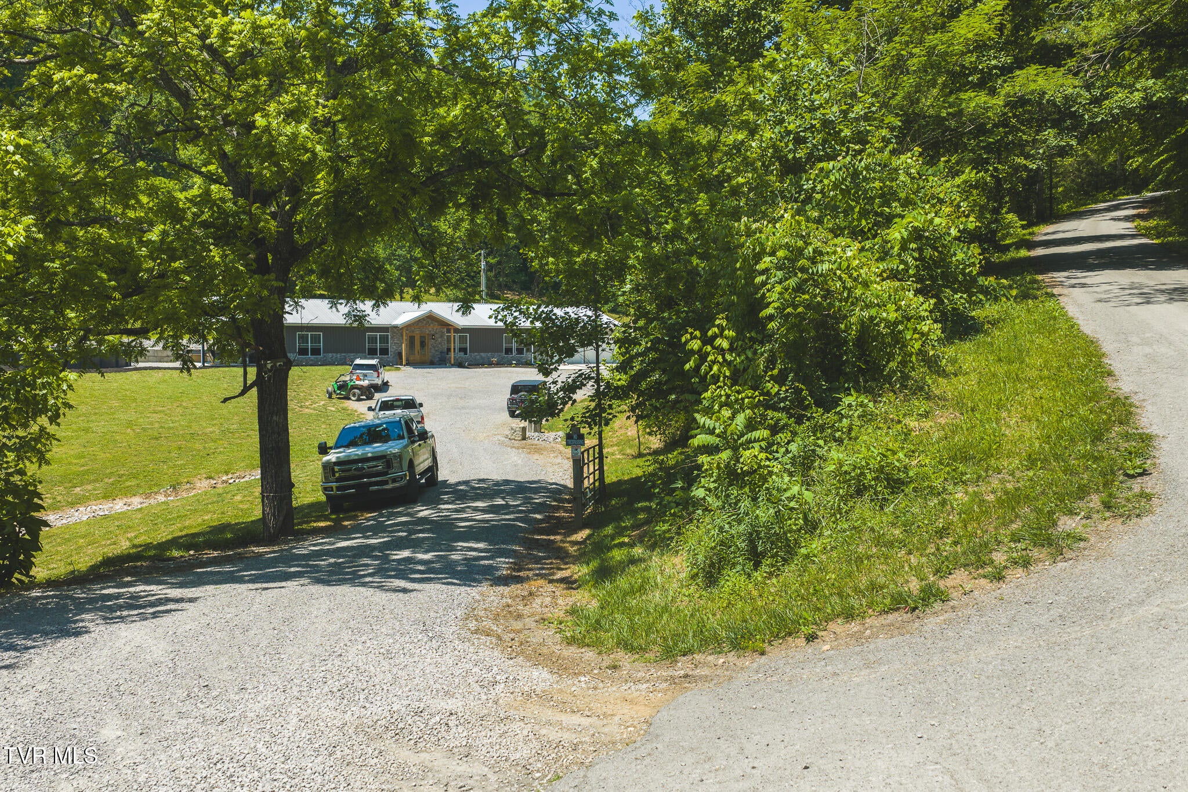
Enter an interest rate to see your estimated monthly payment.Three Bedrooms? Try Seven Rooms of Unlimited Potential, Secluded No Neighbors Whether you need three traditional bedrooms and four epic bonus spaces--think home gym, hunting gear vault, dual offices, and a media room--or you choose to utilize the massive layout as a 7-bedroom powerhouse, this custom estate rewrites the rules of country living. The Ultimate East Tennessee Freedom Compound Welcome to 622 Earls Hollow Road in Speedwell, TN--a masterpiece of modern rugged luxury where 49.4 unrestricted acres meet a pristine, custom-built 2022 home. Offering 2,920 square feet of high-end living space, this isn't just a home; it's a self-sustaining private ecosystem. Step inside and feel the warmth of radiant heated floors that flow seamlessly from the main living areas right into the massive, attached 3-car heated garage. Every inch of this estate exudes luxury, featuring soaring recessed lighting, two cozy electric fireplaces, and ultra-efficient spray foam insulation. The chef's kitchen is a showstopper, boasting 54'' upper cabinets and flawless quartz countertops that extend through all three full bathrooms and the laundry suite. After a day on the land, retreat to a master suite featuring a resort-style walk-in shower with a rainhead and multiple body jets. Outside, your 800-square-foot covered patio overlooks an above-ground pool and an expansive trail system perfect for ATVs, hiking, and hunting. The property features three natural springs that supply the home with pure water. Need room for family or rental income? A second building pad is already leveled with a separate septic system installed. Bonus Option: While the existing doublewide mobile home is slated for removal at closing, it is available for purchase if you want an instant multi-family setup! Fish the Powell River by Morning. Hunt Your Own Ridges by Afternoon. Located just a half-mile from the public boat launch, this property offers world-class recreation right at your doorstep. Enjoy ultimate seclusion with zero red tape, while remaining an easy drive from Tazewell, Harrogate, and Cumberland Gap. Claim Your Piece of Tennessee Today Properties of this caliber--with this much acreage, water access, and luxury infrastructure--are rare. Don't let someone else live your dream.
| a month ago | Price changed to $874,900 | |
| a month ago | Listing updated with changes from the MLS® | |
| 4 months ago | Listing first seen on site |
Listing information is provided by Participants of the Tennessee Virginia Regional MLS. IDX information is provided exclusively for personal, non-commercial use, and may not be used for any purpose other than to identify prospective properties consumers may be interested in purchasing. Information is deemed reliable but not guaranteed. Copyright 2026, Tennessee Virginia Regional MLS.
Data last updated at: 2026-09-22 06:20 AM UTC
Did you know? You can invite friends and family to your search. They can join your search, rate and discuss listings with you.