
117 Wedgewood CircleElizabethton, TN 37643
Mortgage Calculator
Monthly Payment (Est.)
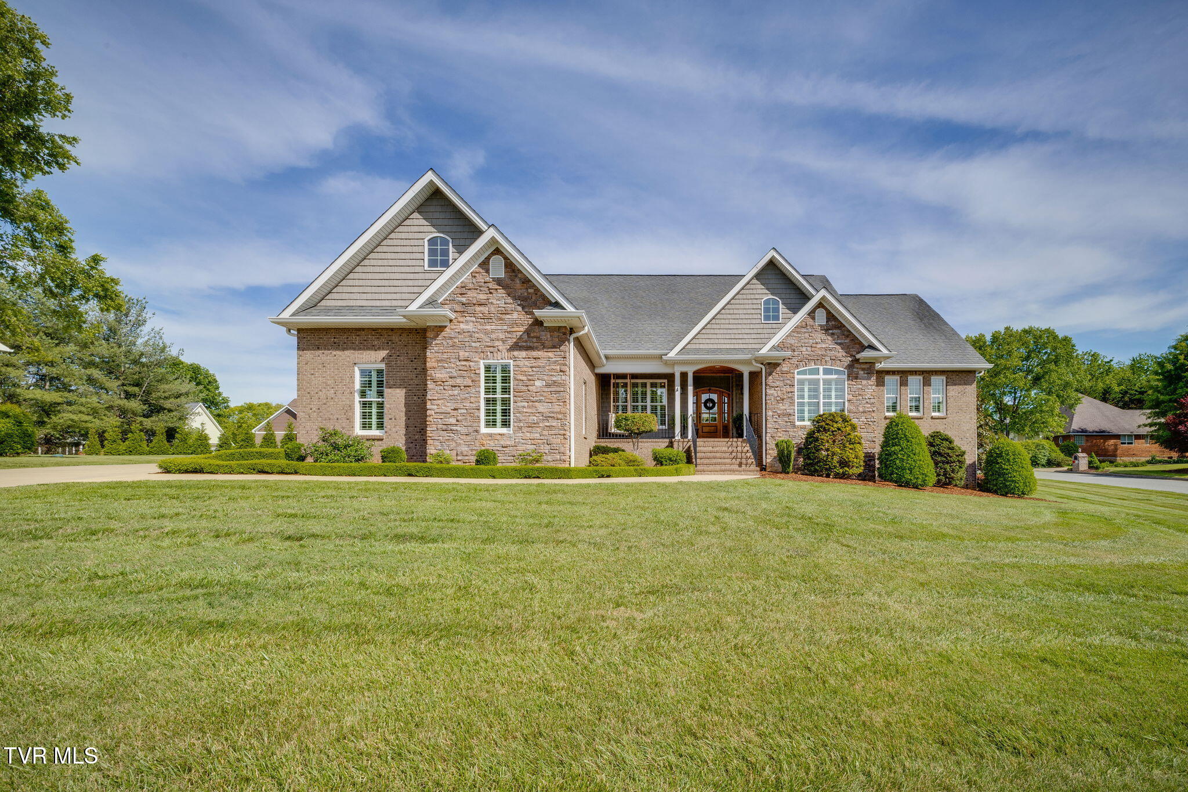
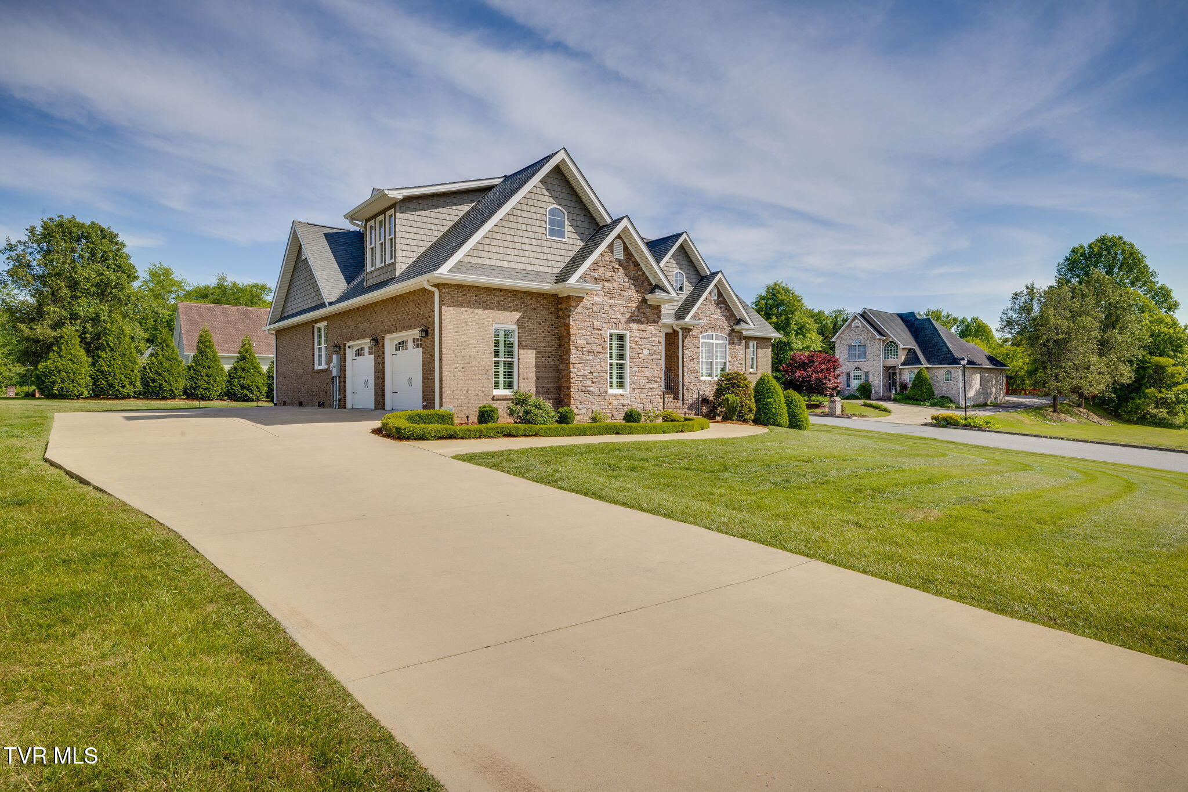
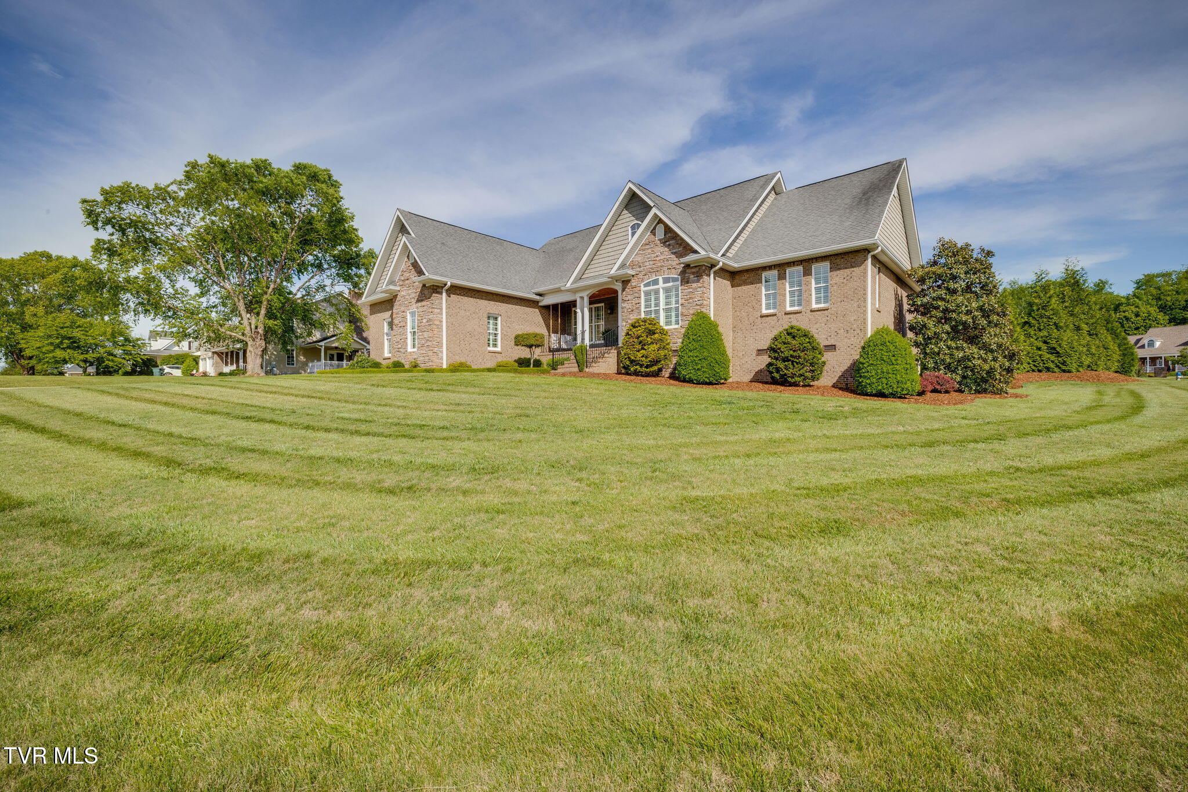
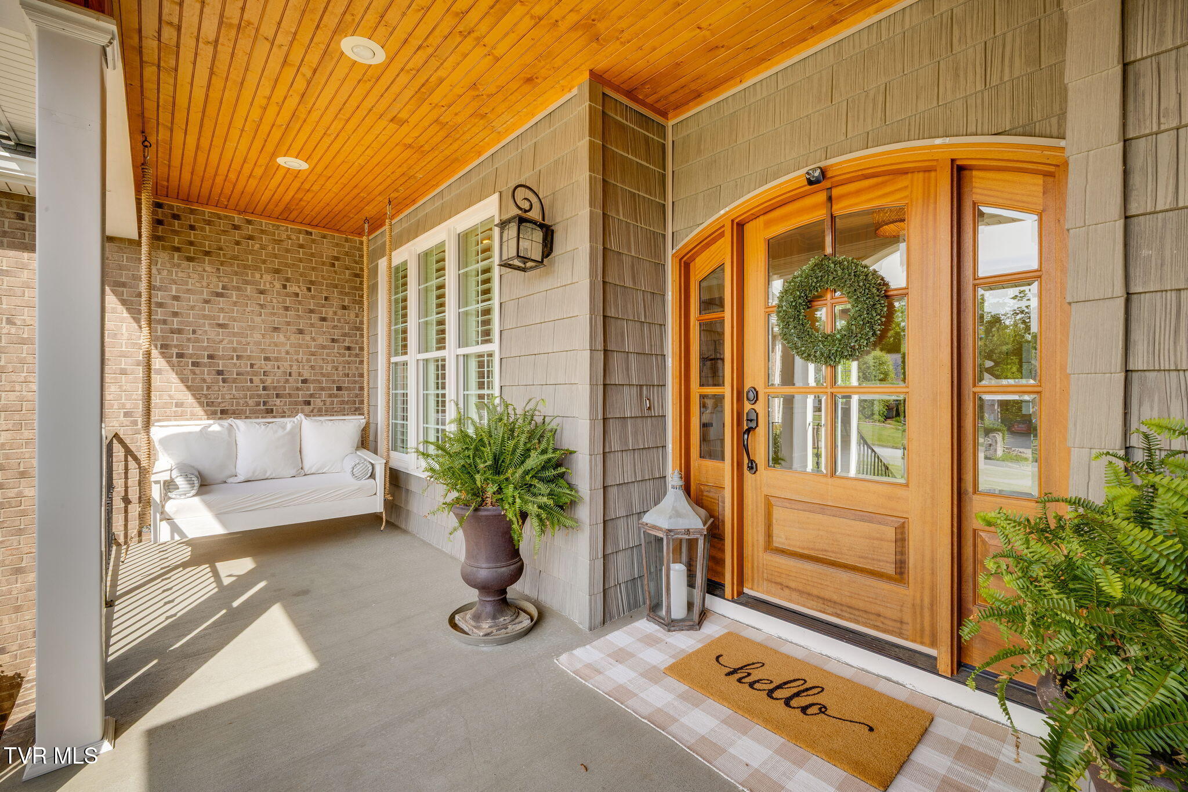
Enter an interest rate to see your estimated monthly payment.Featured in the October 2026 issue of Haven Lifestyle Magazine. This exceptional custom built 4 bedroom, 3 bath home offers primarily one level living on a beautifully positioned 0.50+/- acre corner lot. Designed with architectural input and exceptional craftsmanship, the home features soaring cathedral ceilings, rich hardwood flooring, custom woodworking, elegant wainscoting, built in bookcases and high-end finishes throughout. The gourmet kitchen boasts premium appliances, a 48 inch built in refrigerator, and custom Wellborn cabinetry. Enjoy a versatile bonus room, covered front and back porches with tongue and groove ceilings. A private inground heated pool with a ladder free design. The backyard in an entertainer's dream with a stone outdoor fireplace, covered TV area and mature Evergreens. Ideally located in a private circle. Just a short walk or golf cart ride to the local golf course. This truly one of a kind home blends timeless elegance, privacy and functionality. Subject to errors and omissions. Buyer and or buyer's agent to verify all information for accuracy. Taken from third party.
| yesterday | Listing updated with changes from the MLS® | |
| yesterday | Status changed to Active Under Contract | |
| 2 weeks ago | Price changed to $875,000 | |
| 4 months ago | Listing first seen on site |
Listing information is provided by Participants of the Tennessee Virginia Regional MLS. IDX information is provided exclusively for personal, non-commercial use, and may not be used for any purpose other than to identify prospective properties consumers may be interested in purchasing. Information is deemed reliable but not guaranteed. Copyright 2026, Tennessee Virginia Regional MLS.
Data last updated at: 2026-09-22 06:20 AM UTC
Did you know? You can invite friends and family to your search. They can join your search, rate and discuss listings with you.