
500 Magnolia Ridge DriveJonesborough, TN 37659
Mortgage Calculator
Monthly Payment (Est.)
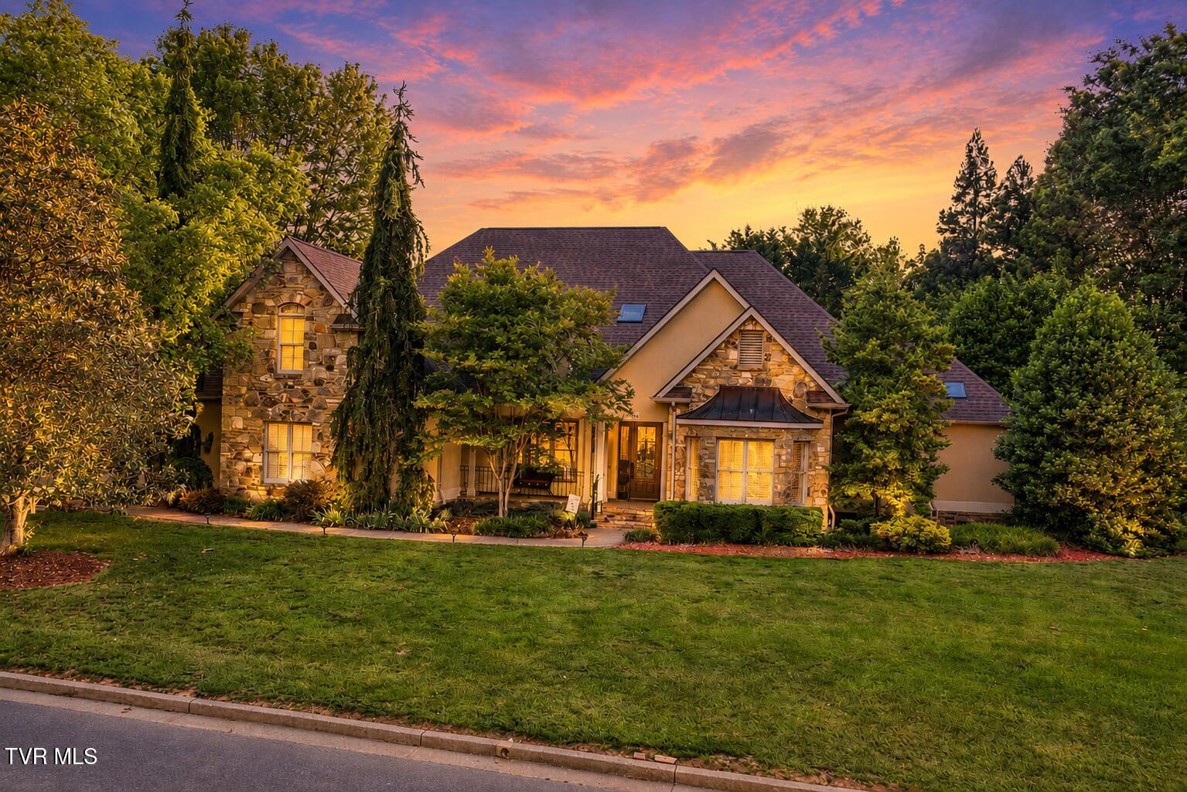
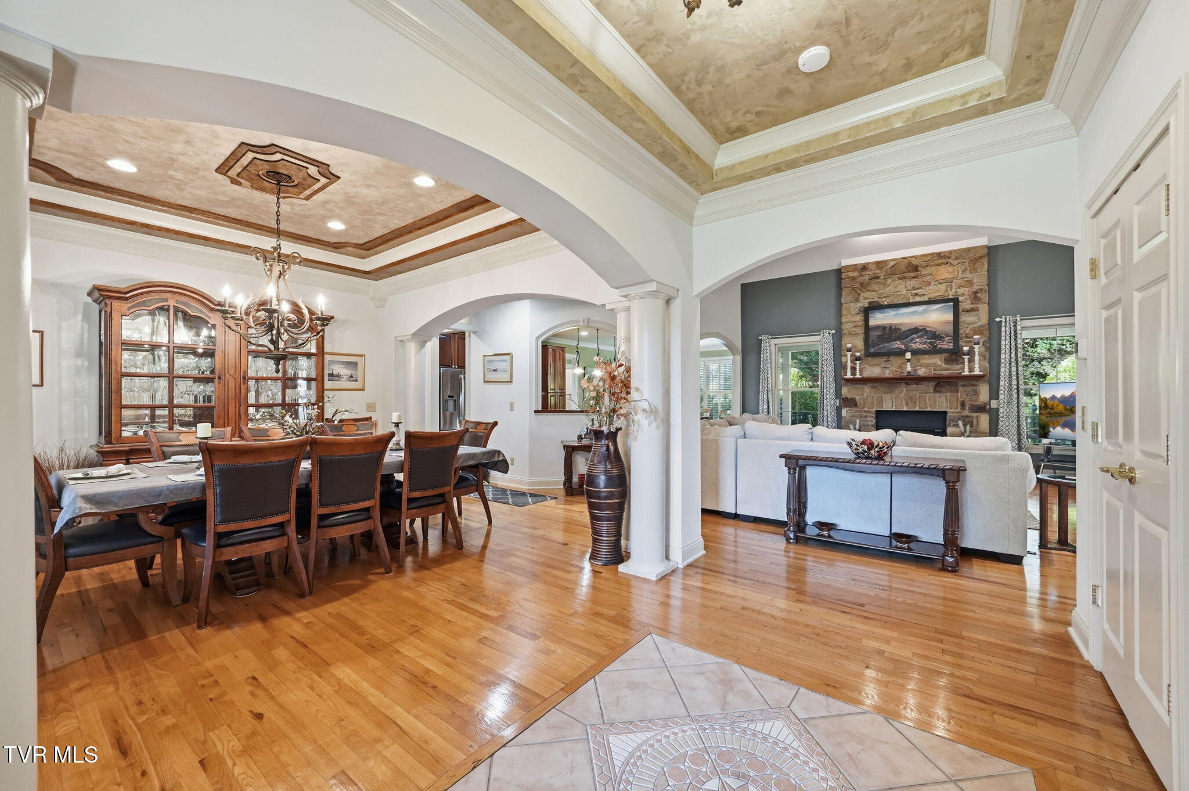
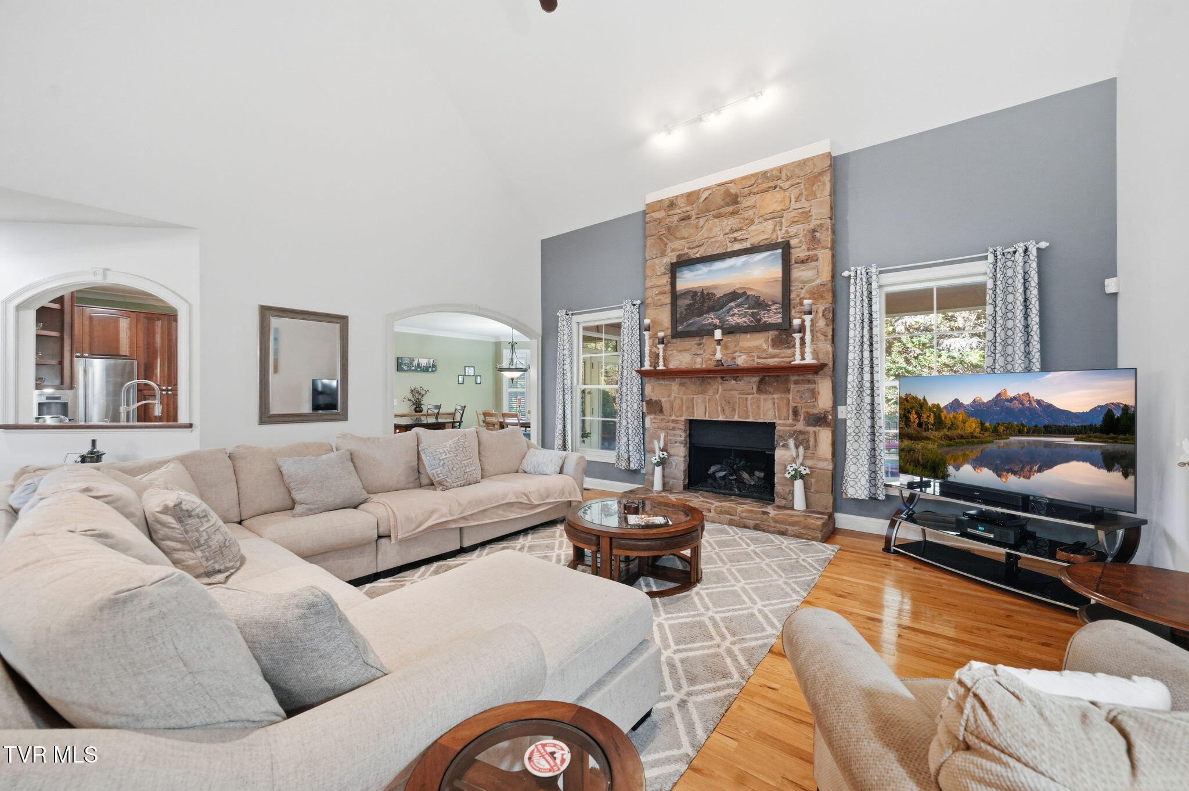
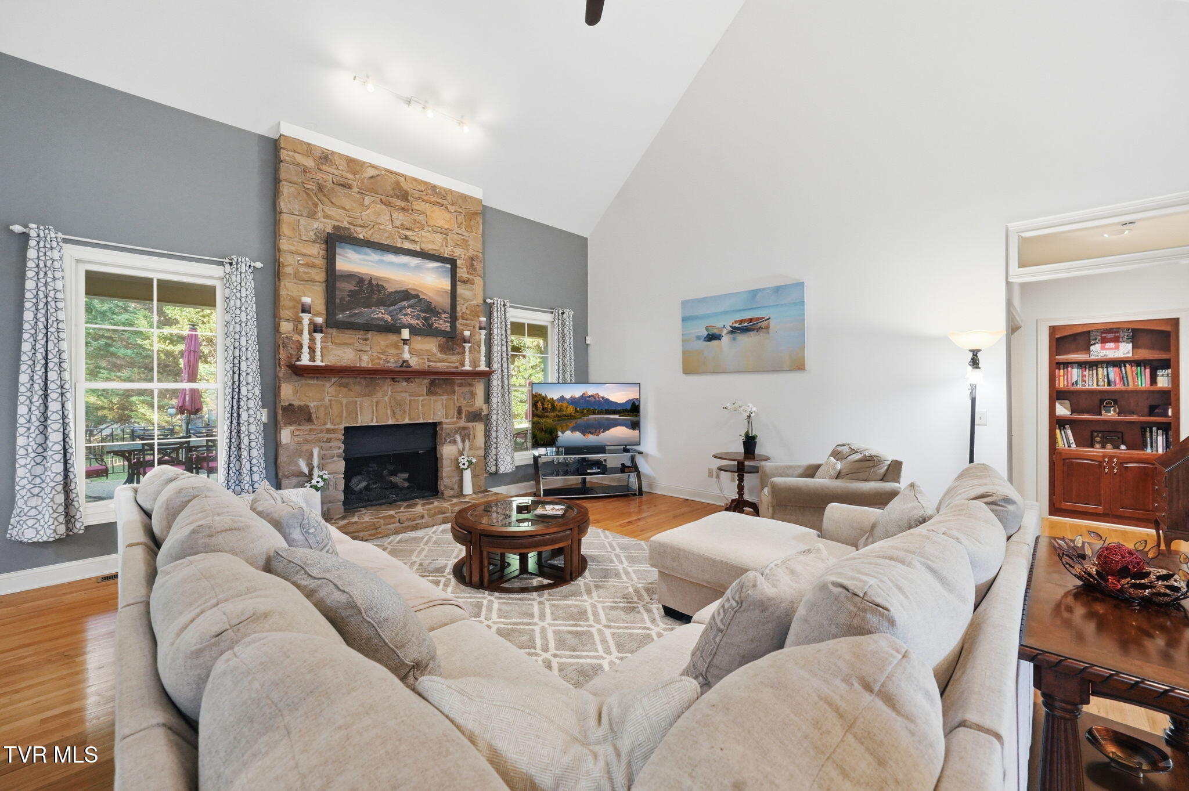
Enter an interest rate to see your estimated monthly payment.Nestled on a beautiful corner lot in The Ridges subdivision-- home to the prestigious Blackthorn Country Club (optional membership available separately from HOA dues). This extraordinary stone-and-stucco estate offers luxury, craftsmanship, and an elegant design tailored for both grand entertaining and everyday living. Situated on a private 0.7-acre homesite, this residence seamlessly blends refined architectural details with warm, inviting spaces. From the moment you step through the grand foyer, you are welcomed by dramatic arches, stately columns, intricate moldings, and custom tray ceilings that set the tone for the home's luxurious character. The formal living room is truly stunning, featuring an exquisite hand-painted tray ceiling and sophisticated design elements throughout. Flowing effortlessly from the foyer, the main level offers a beautifully appointed formal dining room, private study/formal sitting room, powder room, and an expansive vaulted great room anchored by a floor-to-ceiling stone fireplace with gas logs. Designed with both functionality and style in mind, the chef's kitchen features rich cherry cabinetry, granite countertops, matching granite tile backsplash, stainless steel appliances, and a large center island complete with bar seating and a prep sink. The adjoining breakfast area is wrapped in bay windows overlooking the serene backyard oasis, creating the perfect setting for casual dining. The luxurious main-level primary suite is a true retreat, offering French doors leading into an oversized spa-inspired ensuite bath complete with marble-topped double vanities, a dedicated makeup dressing area, a column-accented soaking tub nestled within an arched alcove, and a walk-in shower. The expansive custom-designed primary closet featured built-in shelving, jewelry drawers, hamper storage, and even a built-in ironing board. Thoughtfully designed with a split-bedroom floorplan, the opposite side of the main level offers two additional spacious bedrooms, a full bath, and a generously sized laundry room with abundant cabinetry and counter space. Upstairs, the home continues to impress with two oversized bedrooms, a full bath, and an incredible den/game room featuring hardwood flooring and a full cherry wet bar with granite countertops -- ideal for entertaining guests or creating the ultimate media and recreation space. Step outside and experience complete privacy in the level backyard retreat, surrounded by mature landscaping and designed for relaxation and entertaining alike. Outdoor features include a comfortable rear veranda, stone patio, tranquil koi pond with cascading waterfall, wrought-iron fencing, and beautifully manicured grounds that create a peaceful, estate-like setting. Additional luxury features include hardwood flooring throughout the main living areas, plantation shutters, custom cherry built-ins, transom windows, arched passageways, extensive millwork, and countless architectural details throughout. Located within one of the Tri-Cities' most prestigious luxury communities, this exceptional home offers an unmatched blend of elegance, privacy, and sophistication in the heart of The Ridges. All information is herein deemed reliable but subject to buyer/buyer's agent verification.
| a month ago | Listing updated with changes from the MLS® | |
| a month ago | Status changed to Active Under Contract | |
| 3 months ago | Price changed to $1,099,900 | |
| 4 months ago | Listing first seen on site |
Listing information is provided by Participants of the Tennessee Virginia Regional MLS. IDX information is provided exclusively for personal, non-commercial use, and may not be used for any purpose other than to identify prospective properties consumers may be interested in purchasing. Information is deemed reliable but not guaranteed. Copyright 2026, Tennessee Virginia Regional MLS.
Data last updated at: 2026-09-22 05:40 AM UTC
Did you know? You can invite friends and family to your search. They can join your search, rate and discuss listings with you.