
405 Harbor ApproachJohnson City, TN 37601
Mortgage Calculator
Monthly Payment (Est.)
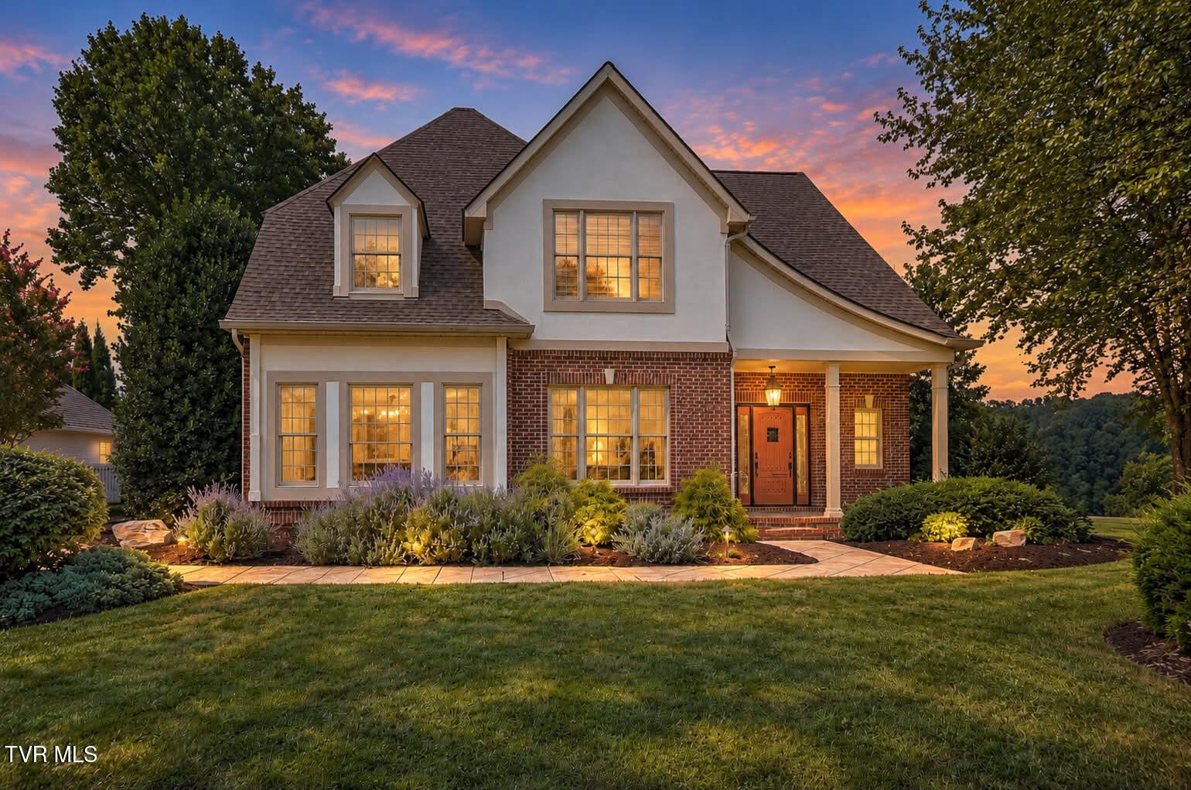
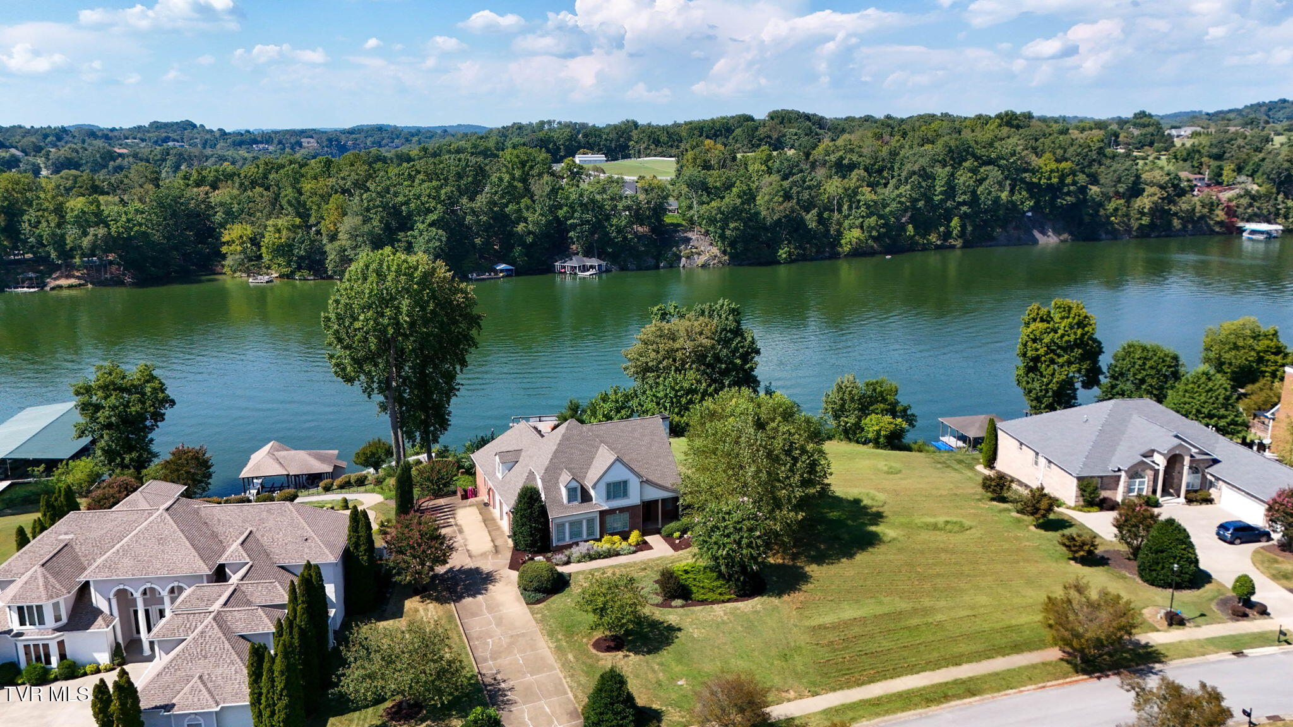
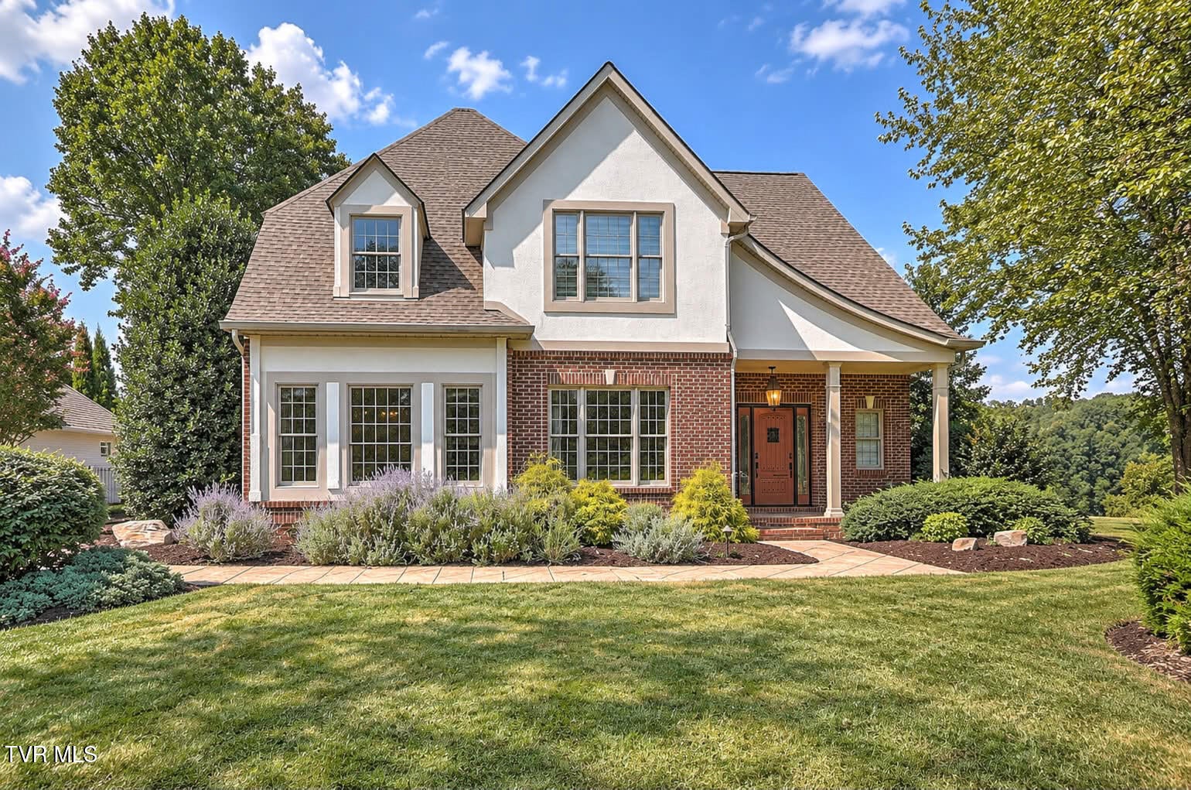
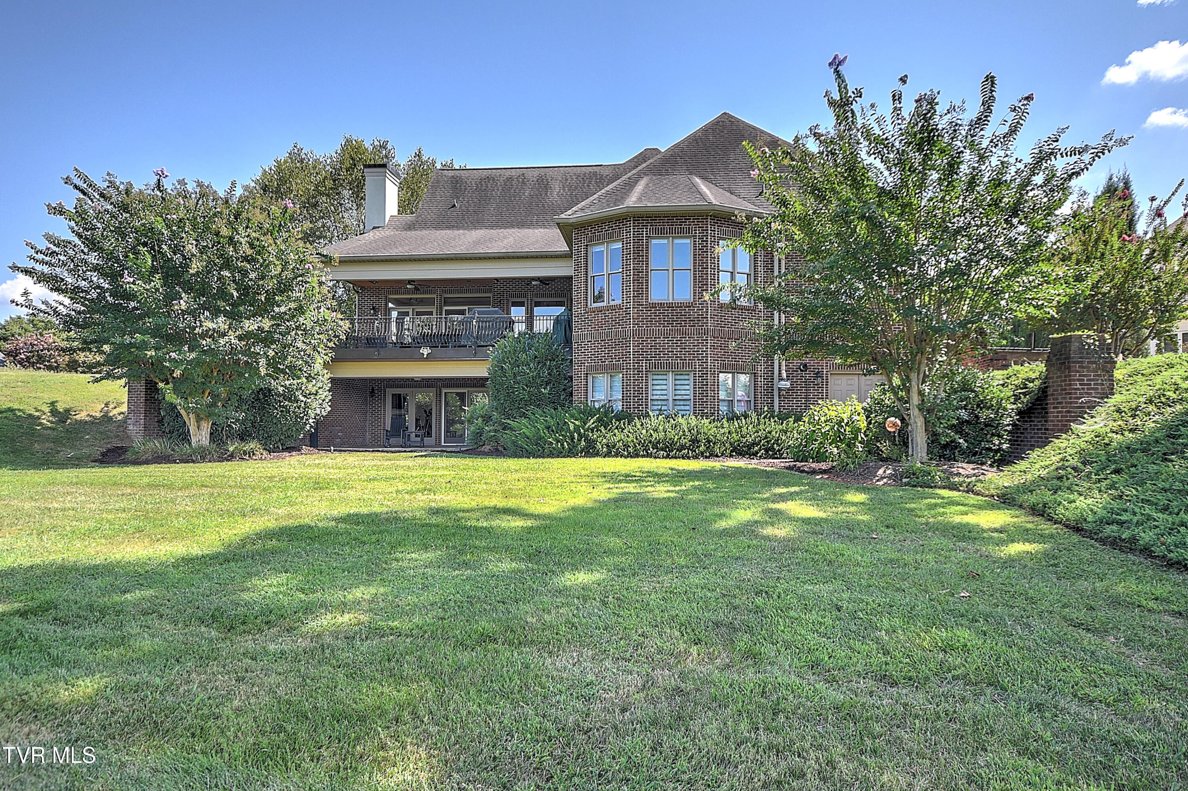
Enter an interest rate to see your estimated monthly payment.Exceptional Main-Channel Boone Lake Estate in Park Place. Experience lakefront living at its finest from this beautifully updated home on 1.72 acres along the main channel of Boone Lake in North Johnson City. Direct access to the covered lakeside patio. Offering approximately 5,700 square feet of renovated living space, five bedrooms and six baths, this spacious residence combines an outstanding waterfront setting with extensive recent improvements. The heart of the home is an open, light-filled living area overlooking the lake, complemented by a beautifully updated kitchen with granite and quartz surfaces, large island, gas cooktop, new appliances, generous pantry storage and butler's cabinetry. Formal living and dining spaces provide additional room for entertaining. The main-level lakeside primary suite offers privacy and convenience, while the finished walkout lower level creates an exceptional second living area with its own kitchen, family room, fireplace, additional primary suite, exercise room and direct access to the covered lakeside patio. Outdoor living is a highlight. Expansive multi-level decks overlook Boone Lake and lead to the property's private dock, boat lift/slips and 16×30 swim deck--an ideal setting for boating, swimming, entertaining or simply enjoying the main-channel views. Extensive updates include kitchens and baths, white-oak flooring, appliances, lighting, window treatments, Pella door, enhanced insulation, tankless recirculating water heater and numerous additional improvements throughout the home. Soundproof office and exercise room. All new cabinets in the coffee nook and writing desk. All bathrooms have new faucets, and plumbing hardware. Closets are custom made shelving. All new cabinets and granite in laundry room. New Terrazzo flooring in Primary suite on main floor. 2 suites, 2 kitchens. 2 fireplaces. Located in desirable Park Place, this property offers the rare combination of privacy, substantial acreage and direct Boone Lake access while remaining only minutes from shopping, dining, schools and medical services. Main-channel Boone Lake. 1.72 acres. Private dock. Extensively updated. Exceptional indoor and outdoor living. Party deck, swim platform, 2 boatslips, all new decking, 32 by 47 Boat slips are 26 feet in length one is 10 foot wide with a lift and the other one is 12 foot wide without a lift with two jet ski lifts
| 8 hours ago | Price changed to $1,590,000 | |
| 8 hours ago | Listing updated with changes from the MLS® | |
| 4 months ago | Listing first seen on site |
Listing information is provided by Participants of the Tennessee Virginia Regional MLS. IDX information is provided exclusively for personal, non-commercial use, and may not be used for any purpose other than to identify prospective properties consumers may be interested in purchasing. Information is deemed reliable but not guaranteed. Copyright 2026, Tennessee Virginia Regional MLS.
Data last updated at: 2026-09-22 05:11 AM UTC
Did you know? You can invite friends and family to your search. They can join your search, rate and discuss listings with you.