
Save
Ask
Tour
Hide
$789,000
123 Days On Site
20360 Josh Allen DriveAbingdon, VA 24211
For Sale|Single Family Residence|Active
5
Beds
4
Total Baths
4
Full Baths
3,610
SqFt
$219
/SqFt
2005
Built
Subdivision:
Wolf Creek Estates
County:
Washington
Listing courtesy of Jason Harris of The Mahaffey Agency
Call Now: (423)-470-1640
Is this the listing for you? We can help make it yours.
(423)-470-1640


Save
Ask
Tour
Hide
Mortgage Calculator
Monthly Payment (Est.)
Enter an interest rate to see your estimated monthly payment.Calculator powered by Showcase IDX, a Constellation1 Company. Copyright ©2026 Information is deemed reliable but not guaranteed.
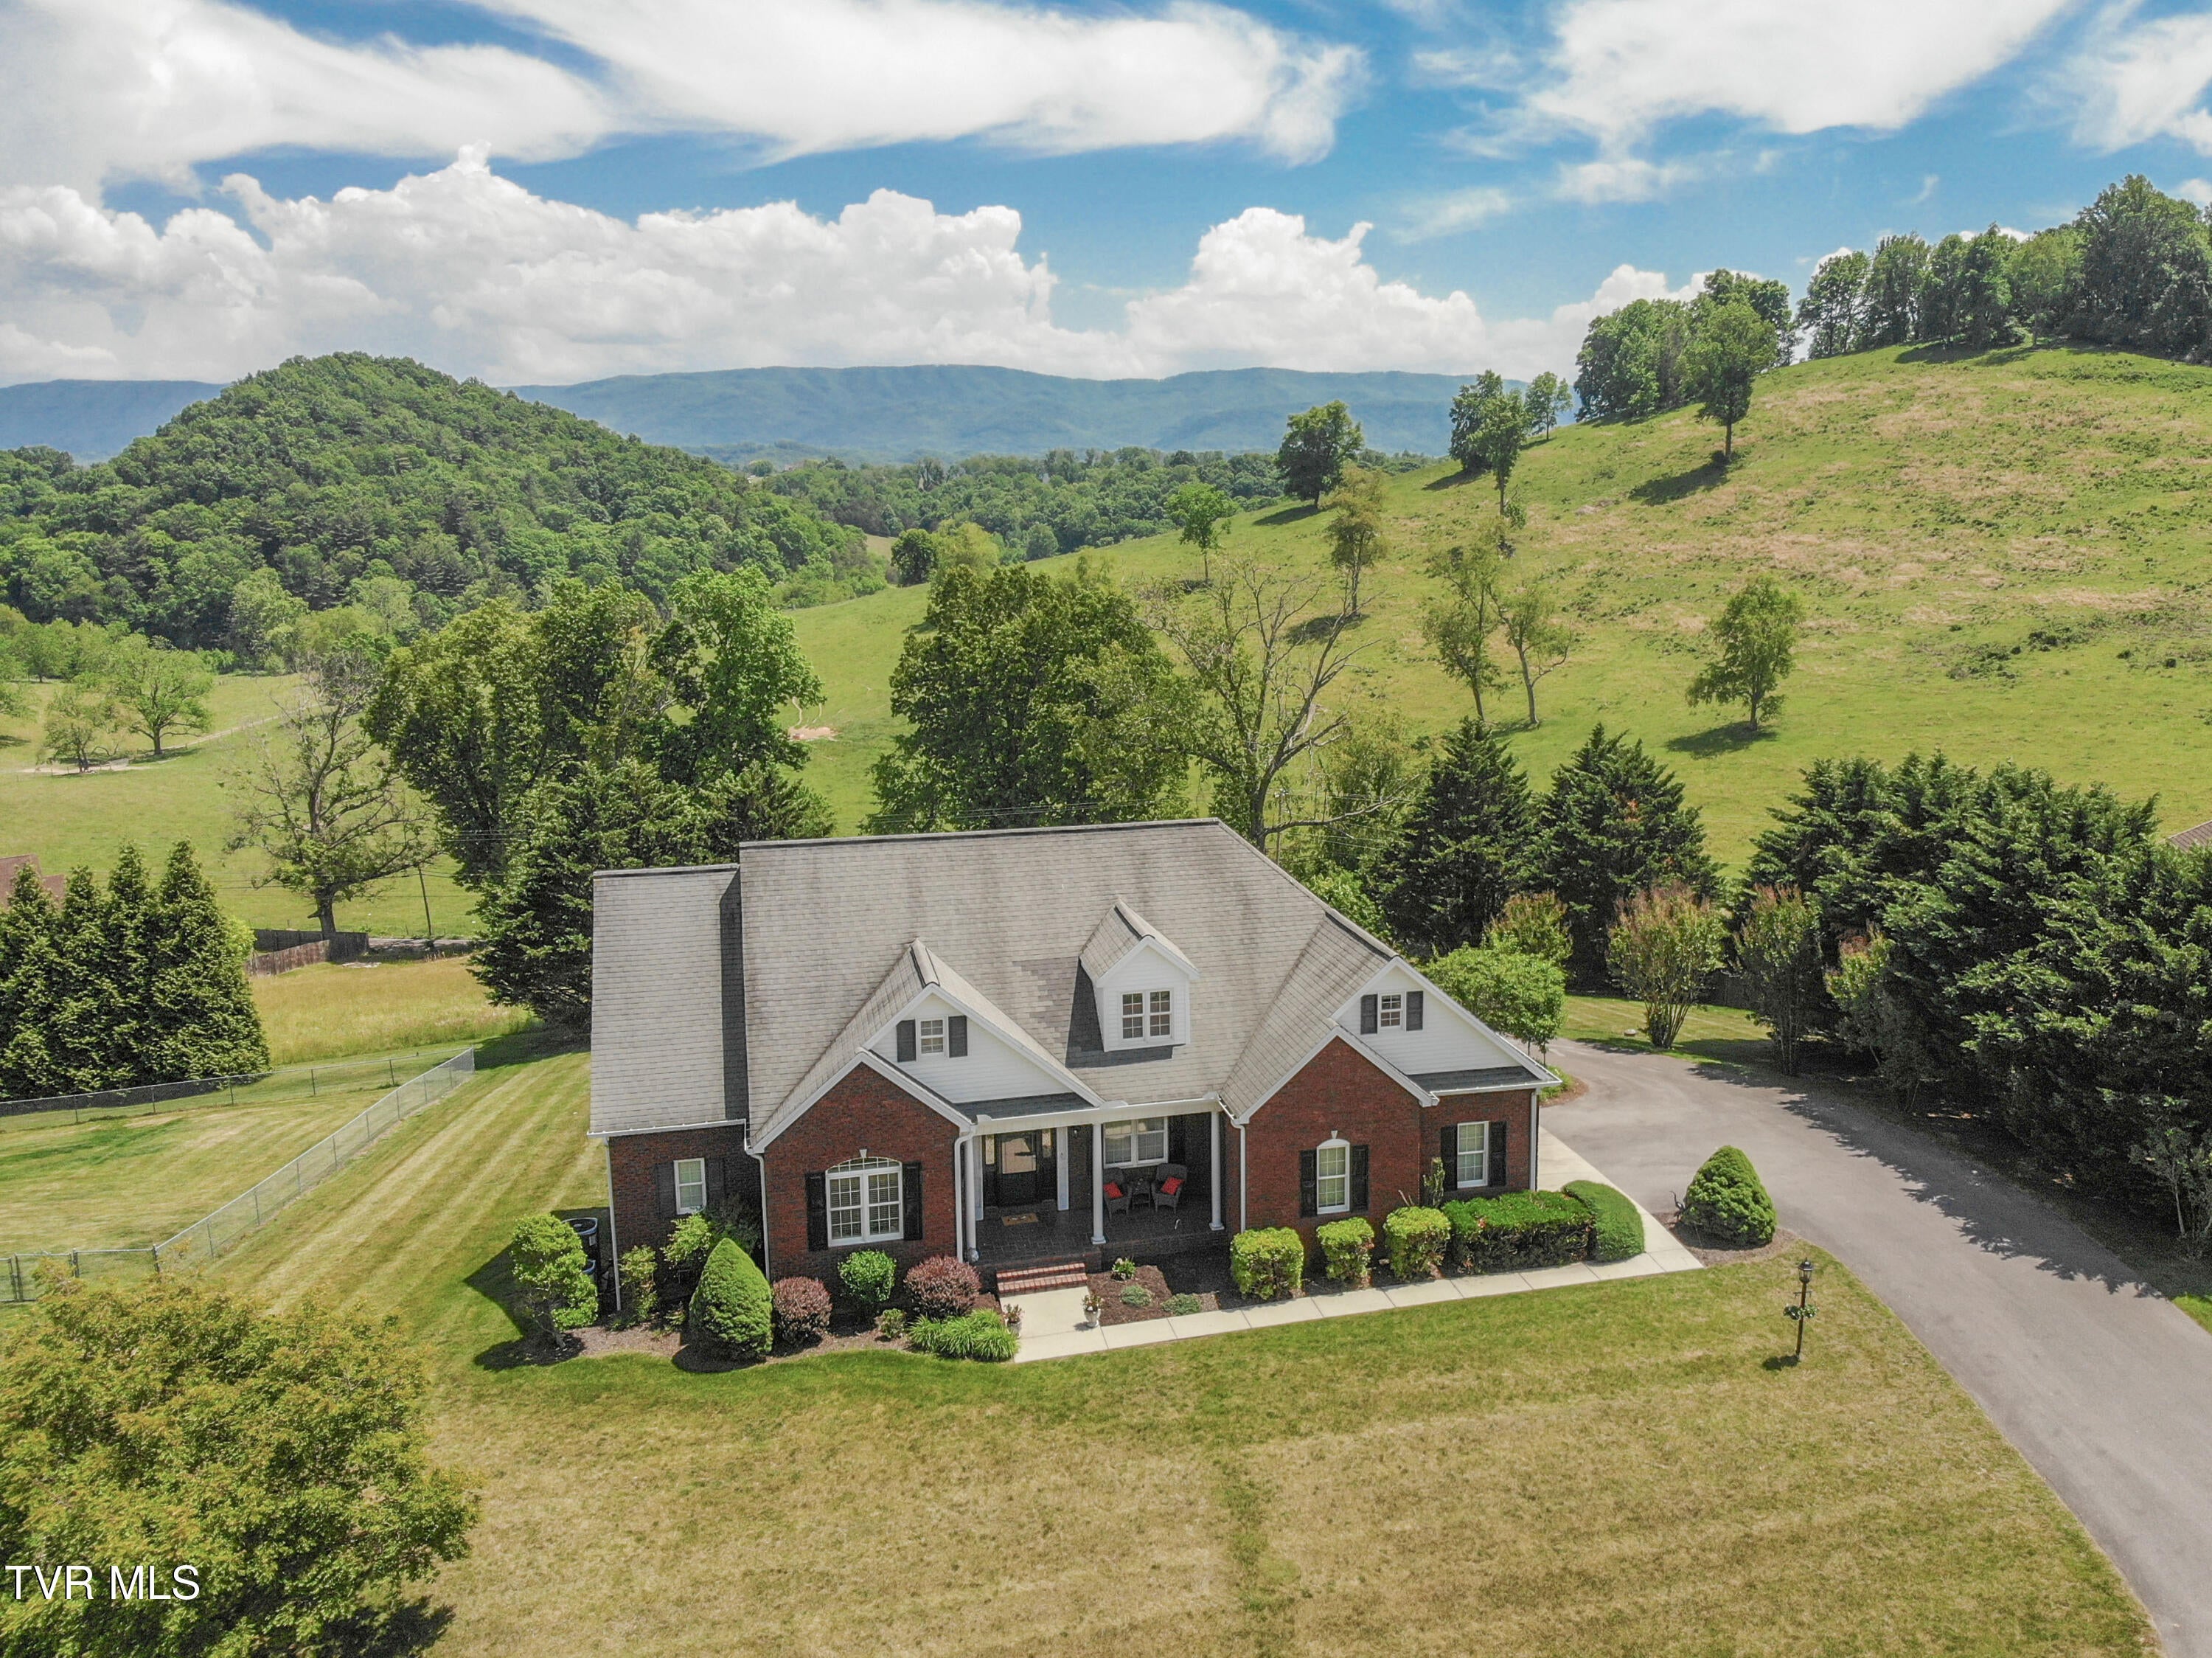
A spacious 4BR/4BA, 4,740 sq. ft. home just minutes from Abingdon's top attractions, including the Barter Theatre, Martha Washington Inn, the Virginia Creeper Trail, and South Holston Lake. Main level offers an open layout with kitchen featuring Kraftmade all-wood cabinetry, dining, breakfast room, sunroom, office, primary suite, and garage. The second-floor features 2 bedrooms, one bath, craft room and a large balcony sitting area. Finished basement adds a den/game room, second full kitchen, bedroom, bath, and screened porch. There is a deck with mountain views, and a RV hookup on site. Ideal for multi-generational living in a prime location.
Save
Ask
Tour
Hide
Listing Snapshot
Price
$789,000
Days On Site
123 Days
Bedrooms
5
Inside Area (SqFt)
3,610 sqft
Total Baths
4
Full Baths
4
Partial Baths
N/A
Lot Size
0.72 Acres
Year Built
2005
MLS® Number
9995738
Status
Active
Property Tax
N/A
HOA/Condo/Coop Fees
N/A
Sq Ft Source
N/A
Friends & Family
Recent Activity
| 4 months ago | Listing first seen on site | |
| 4 months ago | Listing updated with changes from the MLS® |
General Features
Acres
0.72
Attached Garage
Yes
Foundation
Block
Garage
Yes
Garage Spaces
2
Levels
Two
Parking
RV Access/ParkingDrivewayAsphaltAttachedGarage Door Opener
Property Sub Type
Single Family Residence
Sewer
Septic Tank
SqFt Below
1623
SqFt Total
3742
Style
Traditional
Utilities
Cable Available
Water Source
Public
Zoning
Residential, General
Interior Features
Appliances
Built-In Electric OvenCooktopMicrowave
Basement
BlockExterior EntryFull
Cooling
Central AirHeat Pump
Fireplace
Yes
Fireplace Features
BasementGas LogLiving Room
Fireplaces
2
Flooring
CarpetHardwood
Heating
CentralElectric
Interior
Central VacuumBuilt-in FeaturesEat-in KitchenGranite CountersKitchen IslandOpen FloorplanSoaking Tub
Laundry Features
Electric Dryer HookupWasher Hookup
Window Features
Double Pane WindowsInsulated Windows
Bathroom 1
Dimensions - 1210.00Level - First
Bedroom 2
Dimensions - 230 x 1,511Level - Second
Bedroom 3
Dimensions - 149 x 1,610Level - Second
Bedroom 4
Dimensions - 210 x 1,610Level - Second
Bedroom 5
Dimensions - 156 x 142Level - Basement
Master Bedroom
Dimensions - 179 x 1,511Level - First
Office
Dimensions - 1,311 x 1,011Level - First
Save
Ask
Tour
Hide
Exterior Features
Construction Details
BrickVinyl Siding
Fencing
Back YardFront Yard
Patio And Porch
DeckPatioScreened
Roof
Asphalt
View
Mountain(s)
Waterview
Mountain(s)
Windows/Doors
Double Pane WindowsInsulated Windows
Community Features
Association Amenities
Landscaping
MLS Area
501 - Washington VA
Financing Terms Available
CashConventionalFHAVA Loan
Schools
School District
Unknown
Elementary School
Watauga
Middle School
E. B. Stanley
High School
Abingdon
Listing courtesy of Jason Harris of The Mahaffey Agency
![]()
Listing information is provided by Participants of the Tennessee Virginia Regional MLS. IDX information is provided exclusively for personal, non-commercial use, and may not be used for any purpose other than to identify prospective properties consumers may be interested in purchasing. Information is deemed reliable but not guaranteed. Copyright 2026, Tennessee Virginia Regional MLS.
Data last updated at: 2026-09-22 06:44 AM UTC
Listing information is provided by Participants of the Tennessee Virginia Regional MLS. IDX information is provided exclusively for personal, non-commercial use, and may not be used for any purpose other than to identify prospective properties consumers may be interested in purchasing. Information is deemed reliable but not guaranteed. Copyright 2026, Tennessee Virginia Regional MLS.
Data last updated at: 2026-09-22 06:44 AM UTC
Neighborhood & Commute
Source: Walkscore
Disclosure: Community information and market data powered by Constellation Data Labs. Information is deemed reliable but not guaranteed.
Save
Ask
Tour
Hide
Did you know? You can invite friends and family to your search. They can join your search, rate and discuss listings with you.