
7242 Wolfe Ridge CourtPiney Flats, TN 37686
Mortgage Calculator
Monthly Payment (Est.)
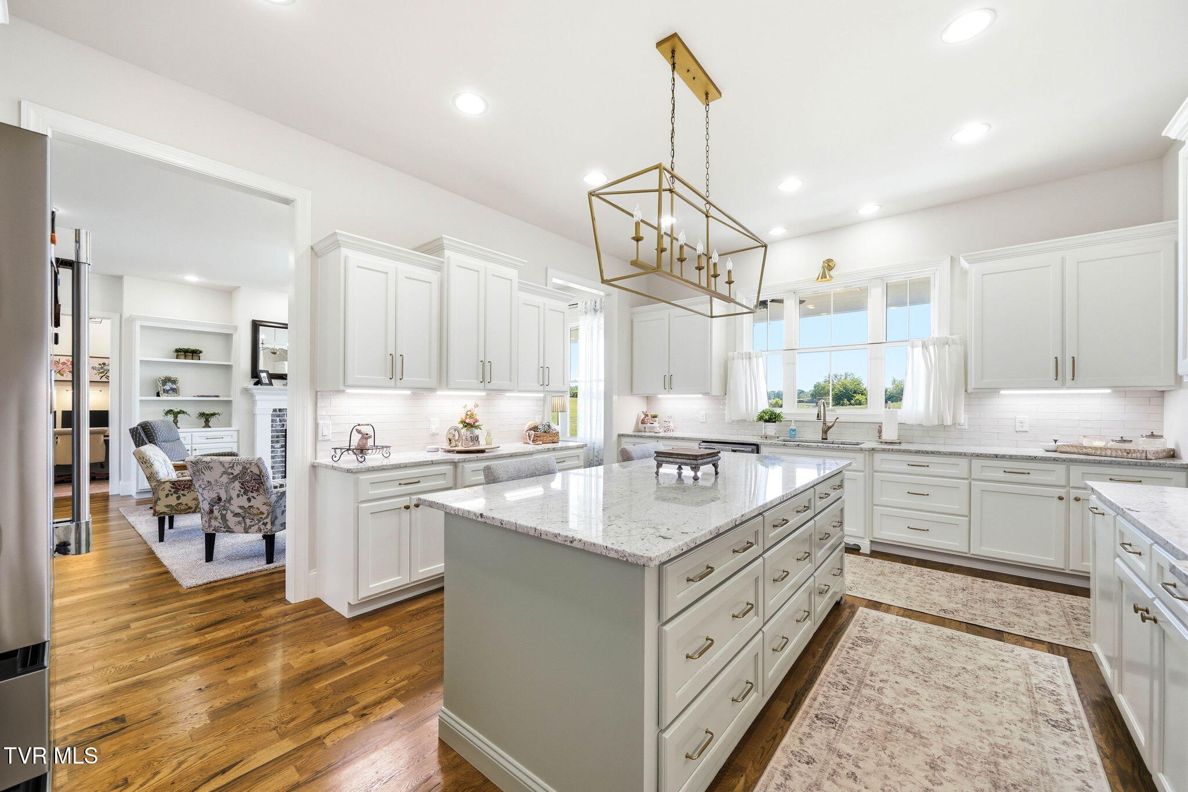
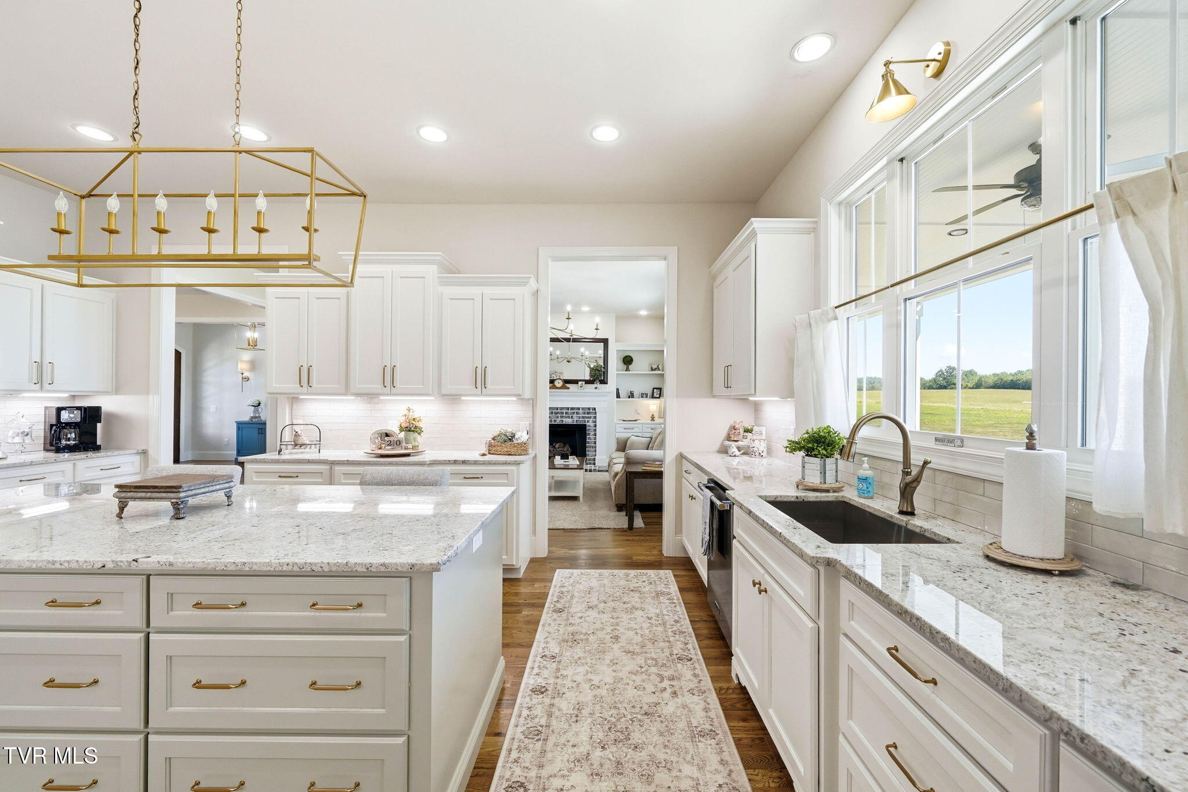
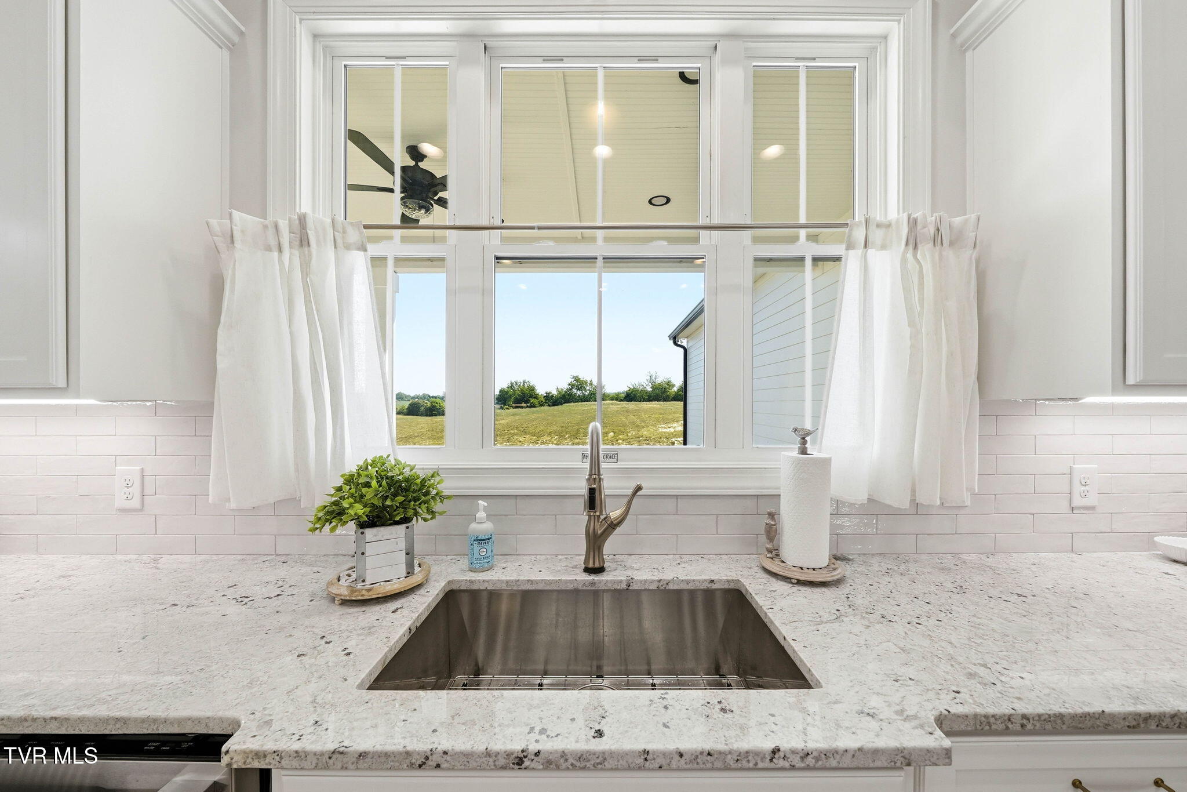
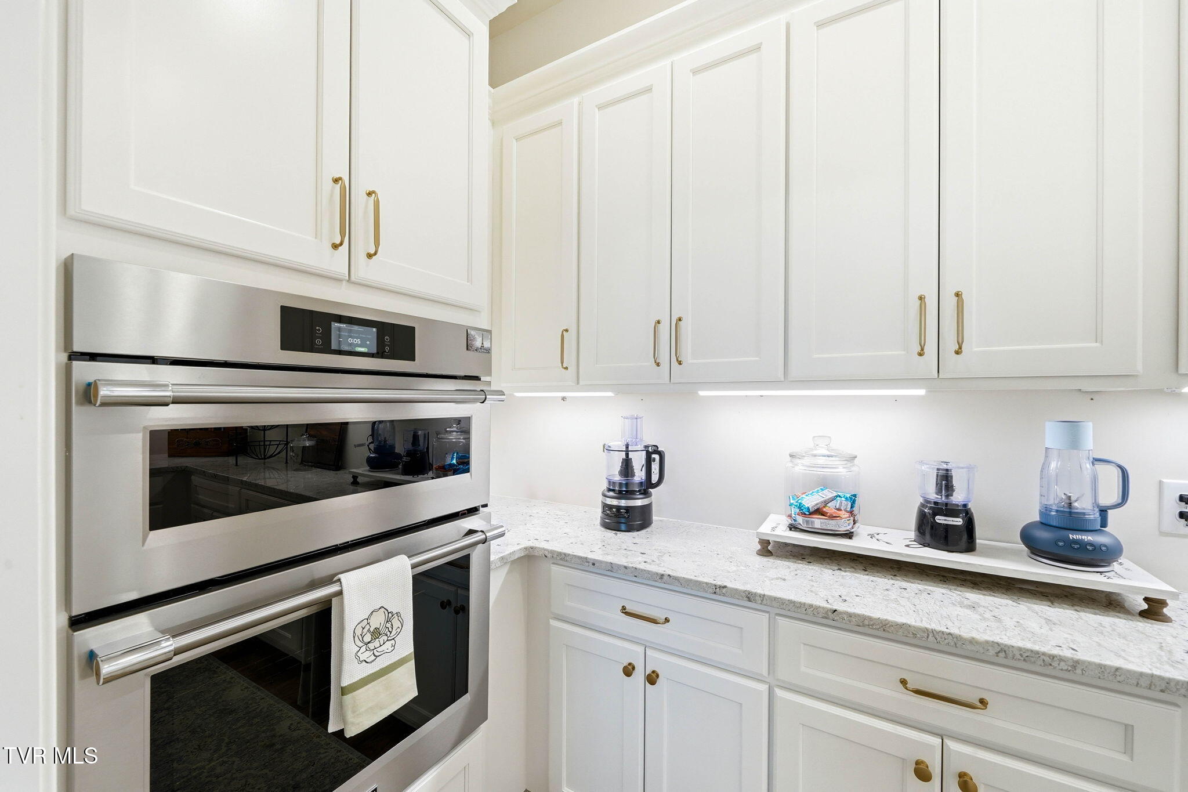
Enter an interest rate to see your estimated monthly payment.Must see custom home on a 5 Acre Lot!! Welcome to this custom-built Southern farmhouse, perfectly situated on an estate-sized lot in a prime location. Designed with timeless charm and quality craftsmanship, this home features a semi-open floor plan, hardwood floors, 10-foot ceilings, 8-foot doors, upgraded lighting, and custom cabinetry throughout. The main level offers a spacious primary suite, convenient central vac, natural gas, and a vaulted office or additional bedroom that provides flexibility for today's lifestyle. Enjoy true Southern living from the wraparound front porch or relax and entertain on the oversized covered back porch overlooking the property. In addition to the attached oversized garage with storage, the property also includes an impressive 30x35 detached garage with stairs leading to storage above--perfect for vehicles, equipment, hobbies, or future workspace needs. With its blend of custom details, functional layout, outdoor living space, and exceptional storage, this one-of-a-kind farmhouse offers the space, style, and location buyers are looking for. All information deemed reliable but subject to buyer verification.
| 4 weeks ago | Listing updated with changes from the MLS® | |
| 4 weeks ago | Status changed to Pending | |
| 2 months ago | Price changed to $1,200,000 | |
| 4 months ago | Listing first seen on site |
Listing information is provided by Participants of the Tennessee Virginia Regional MLS. IDX information is provided exclusively for personal, non-commercial use, and may not be used for any purpose other than to identify prospective properties consumers may be interested in purchasing. Information is deemed reliable but not guaranteed. Copyright 2026, Tennessee Virginia Regional MLS.
Data last updated at: 2026-09-22 05:40 AM UTC
Did you know? You can invite friends and family to your search. They can join your search, rate and discuss listings with you.