
156 Mount Zion Church RoadJonesborough, TN 37659
Mortgage Calculator
Monthly Payment (Est.)
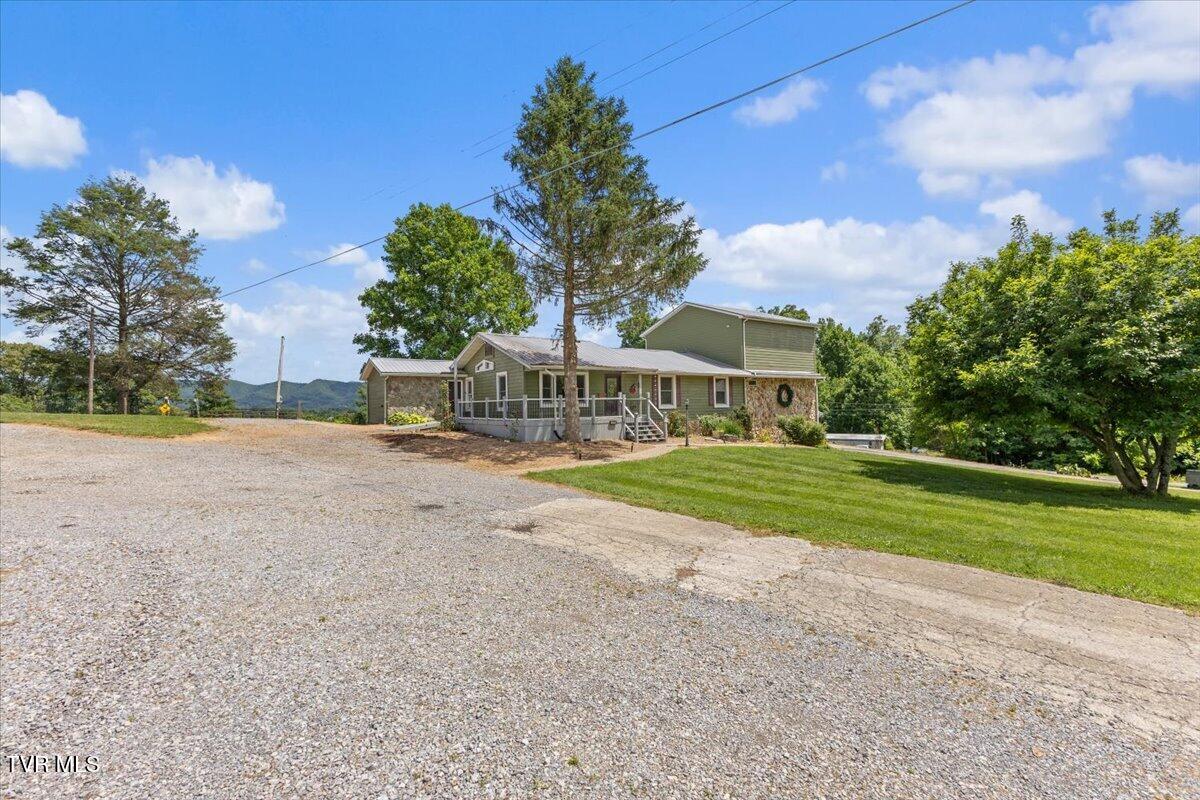
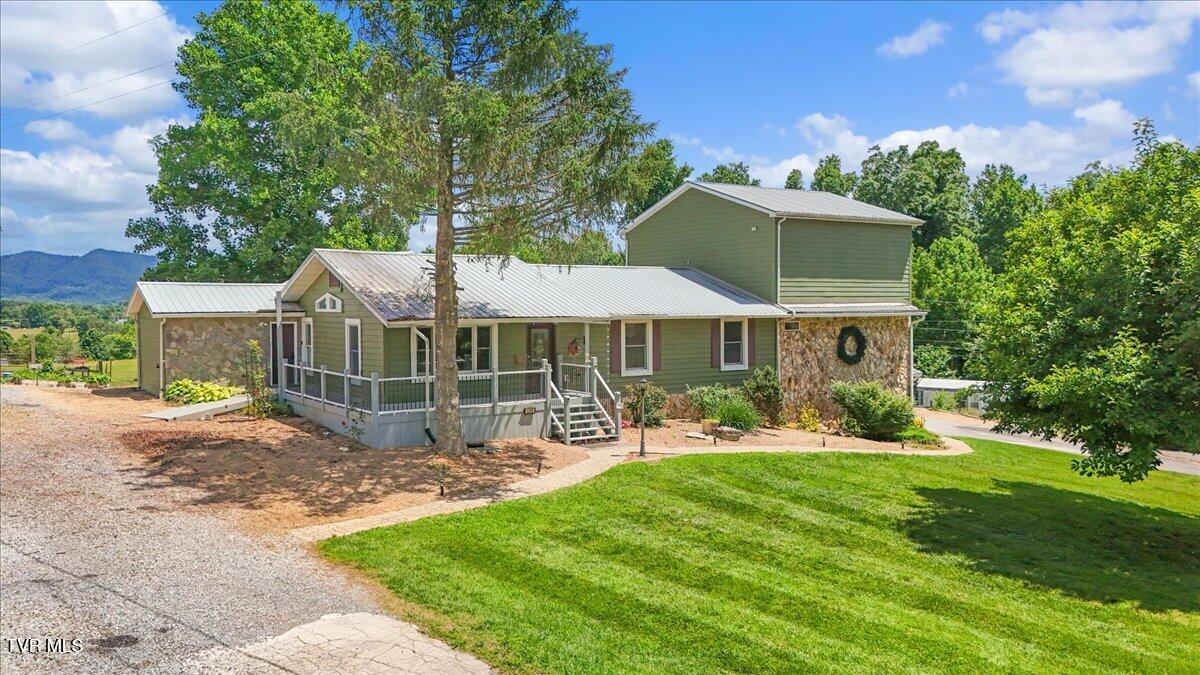
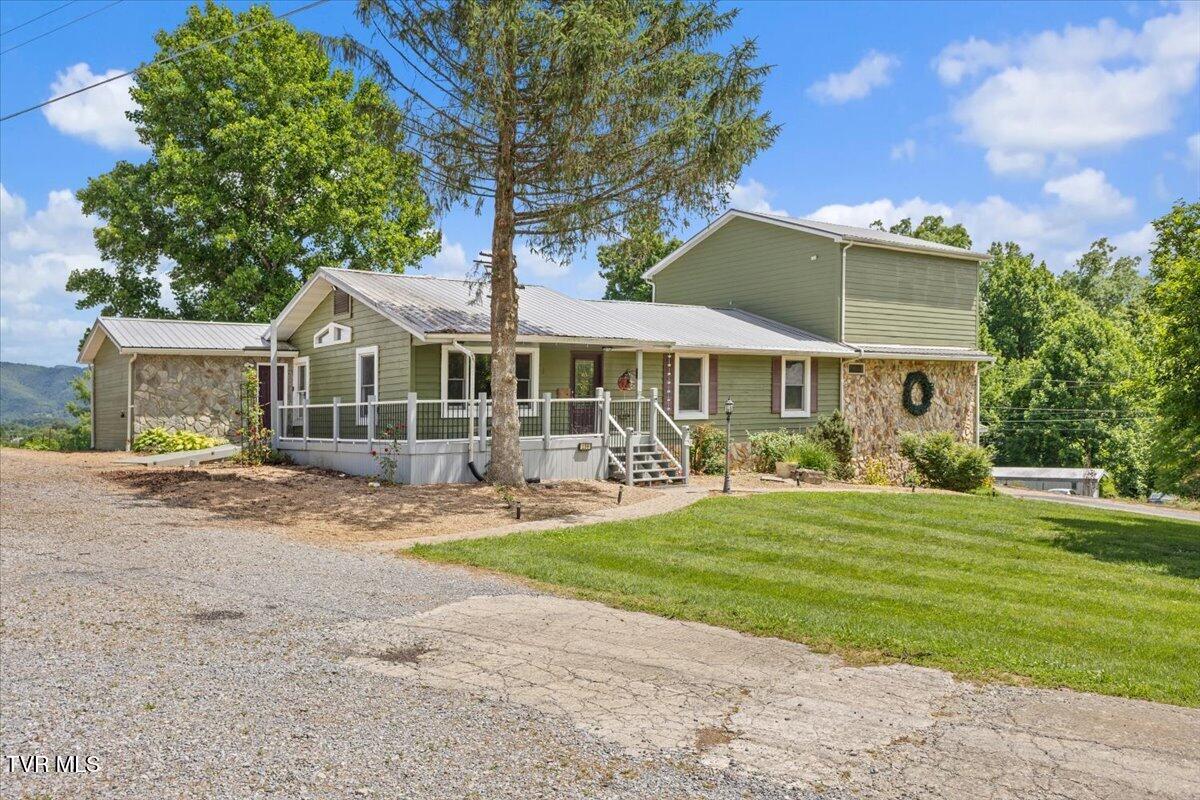
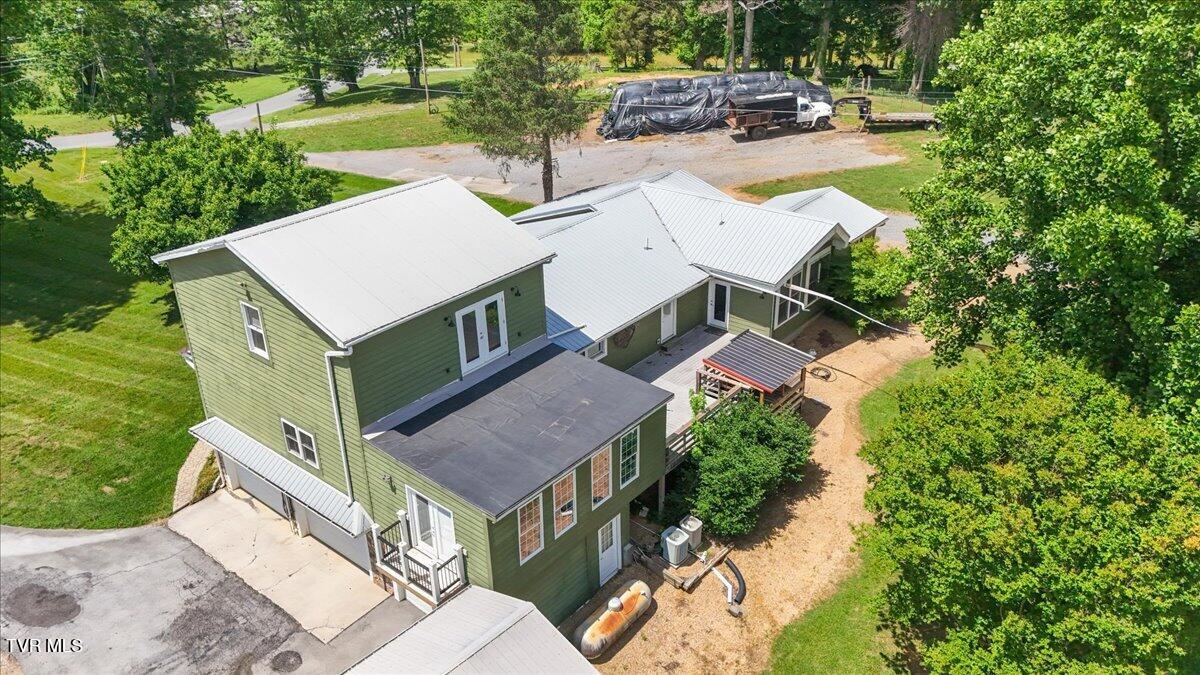
Enter an interest rate to see your estimated monthly payment.FIRST TIME EVER ON THE MARKET! This custom-built home sits on 0.74 acres and offers breathtaking views of the mountains and rolling pastureland. With more than 5,000 finished square feet, this spacious property features 4 bedrooms, 3.5 baths, a 3-car garage, storage shed, and exceptional indoor and outdoor living spaces. The main level welcomes you with a comfortable living room and a spacious eat-in kitchen complete with stainless steel appliances, a large walk-in pantry/closet, and a conveniently located laundry room. A beautiful sunroom with fireplace -- perfect as a dining room or sitting area -- overlooks the scenic countryside. The OVERSIZED PRIMARY SUITE on the main level includes a fireplace, en-suite bath, large walk-in closet, and private sitting room. You'll find a second primary suite with en-suite bath, two additional bedrooms, and a full hall bath. The upper-level oversized family room is ideal for entertaining, featuring a pool table area, wet bar, and half bath. The partially finished lower level includes a recreation room perfect for a home gym, theater room, or flex space, along with an oversized garage capable of storing up to five vehicles. Outdoor living is equally impressive with a covered front porch, back deck, balcony, level yard, raised garden beds, and peaceful views overlooking a working farm. Added Bonus: NO HOA dues & NO city taxes! Enjoy more freedom and lower monthly expenses while owning this beautiful home. Conveniently located just outside Historic Jonesborough, this property is only a short drive to Johnson City and close to shopping, dining, ETSU, the VA, and Johnson City Medical Center.
| 2 months ago | Price changed to $785,000 | |
| 2 months ago | Listing updated with changes from the MLS® | |
| 4 months ago | Status changed to Active | |
| 4 months ago | Listing first seen on site |
Listing information is provided by Participants of the Tennessee Virginia Regional MLS. IDX information is provided exclusively for personal, non-commercial use, and may not be used for any purpose other than to identify prospective properties consumers may be interested in purchasing. Information is deemed reliable but not guaranteed. Copyright 2026, Tennessee Virginia Regional MLS.
Data last updated at: 2026-09-22 06:49 AM UTC
Did you know? You can invite friends and family to your search. They can join your search, rate and discuss listings with you.