
3625 Holly Creek RoadGreeneville, TN 37745
Mortgage Calculator
Monthly Payment (Est.)
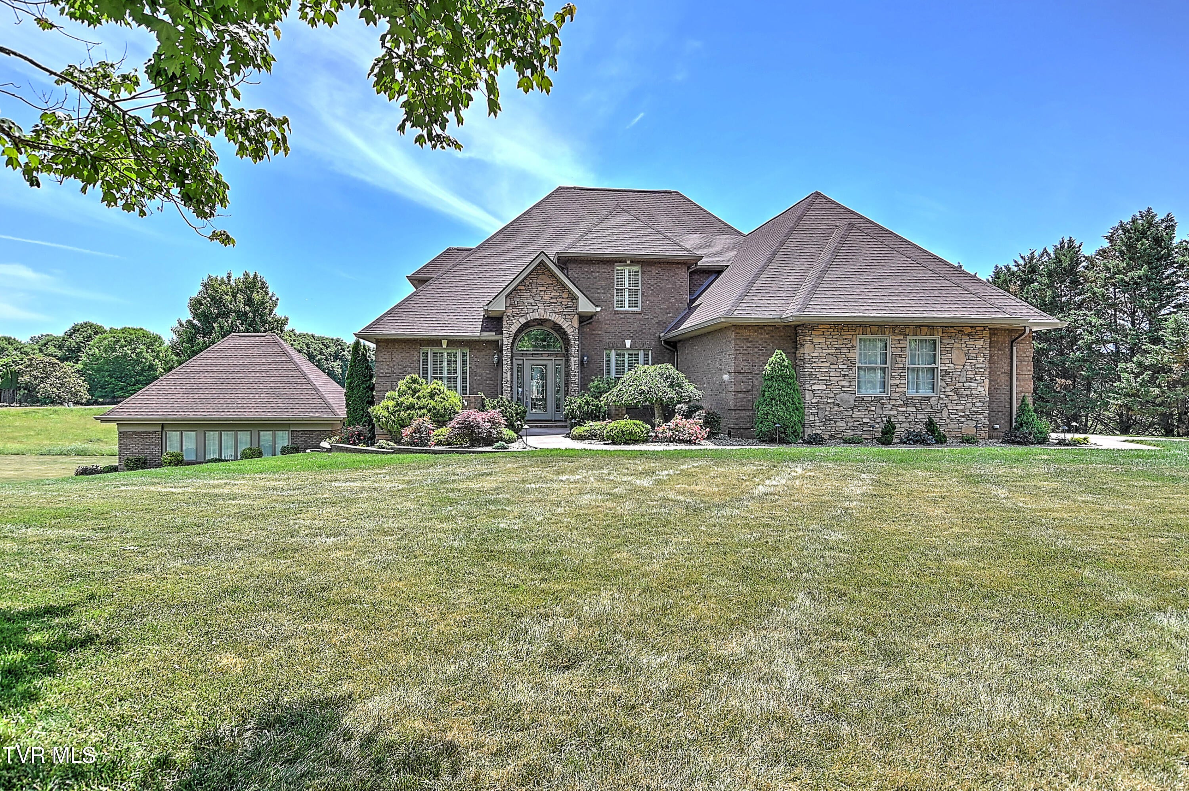
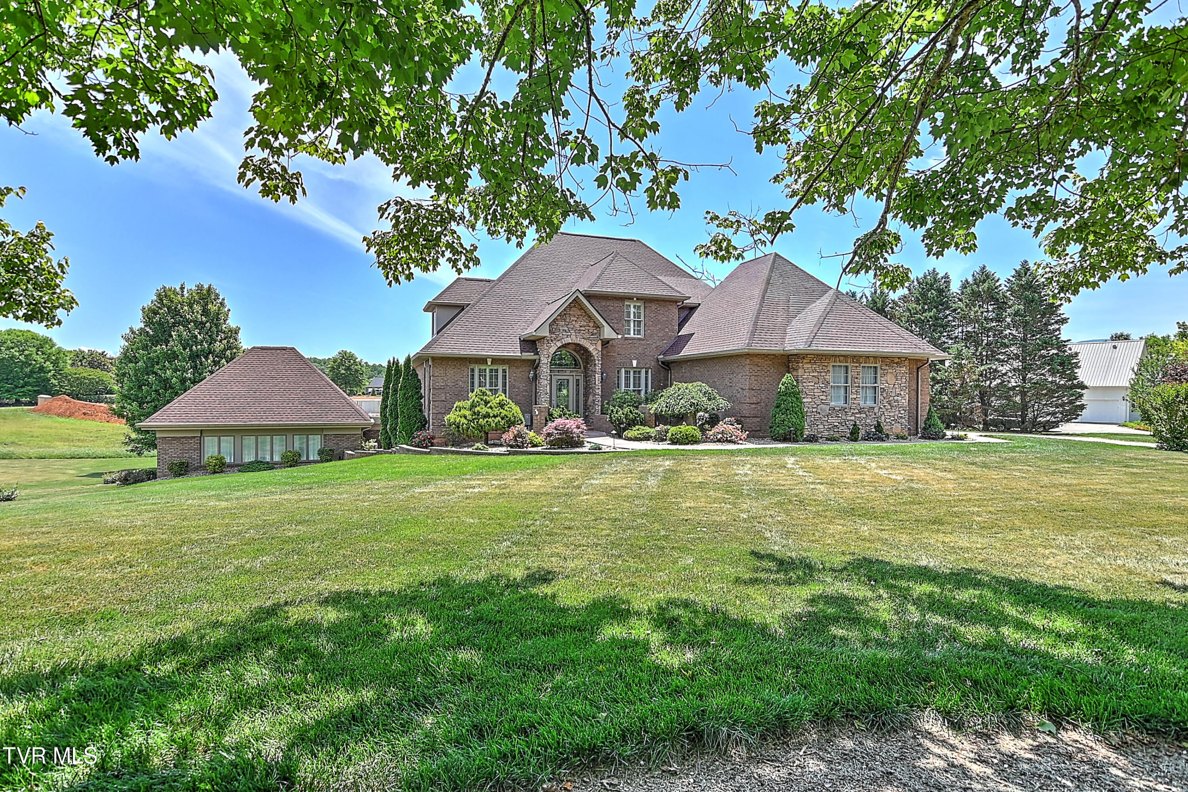
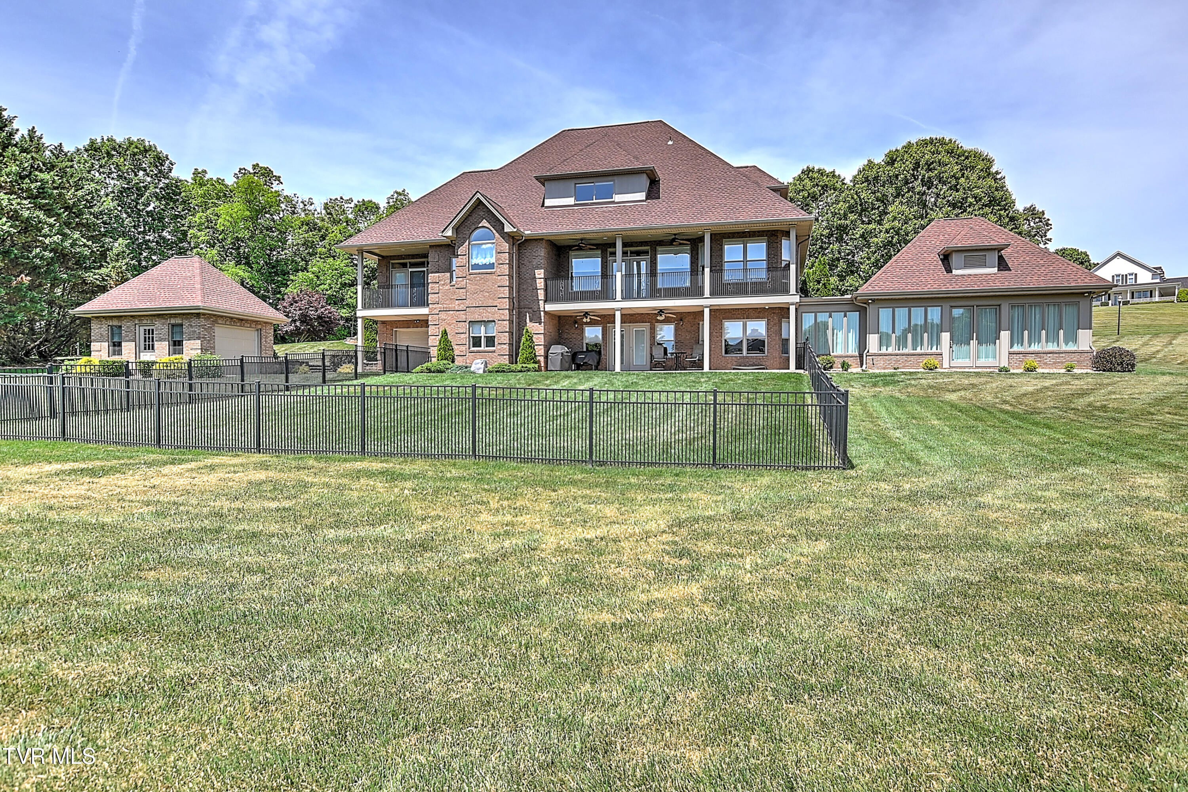
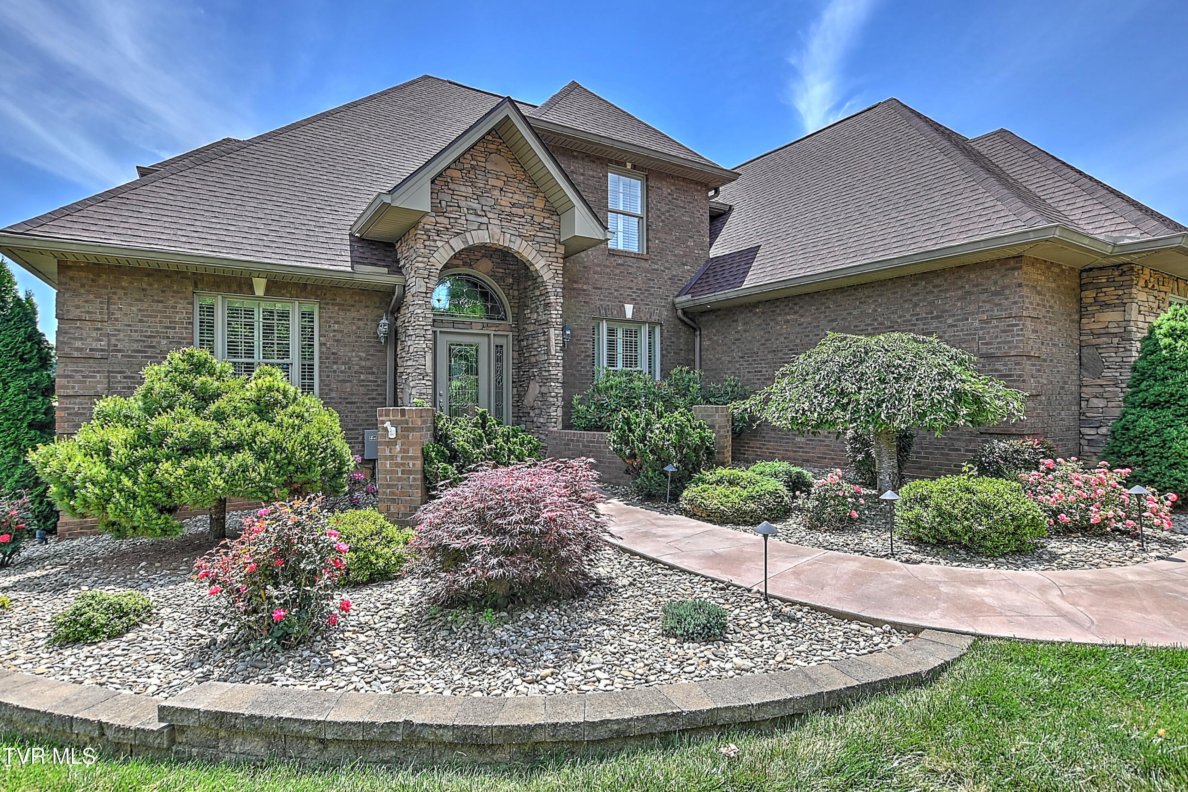
Enter an interest rate to see your estimated monthly payment.Nestled in prestigious River Plantation, this extraordinary custom brick offers the perfect balance of luxury, comfort, and timeless design. Situated on a beautifully landscaped 1.37-acre corner lot, the home features over 7,000 square feet of meticulously finished living space with 4 bedrooms and 4.5 bathrooms. Thoughtfully updated while preserving its original character, this stunning residence showcases exceptional craftsmanship throughout. The main level welcomes you with a spacious living room highlighted by built-in shelving, a cozy fireplace, and an impressive wall of windows capturing breathtaking mountain views. French doors open to a covered back porch, creating a seamless indoor-outdoor living experience. The fully remodeled gourmet kitchen is designed to impress, featuring custom cherry cabinetry, granite countertops, a gas cooktop, built-in oven and microwave, and abundant storage. Additional main-level amenities include a private home office, formal dining room, guest bath, laundry room, and attached two-car garage. The luxurious primary suite serves as a private retreat with a tray ceiling, private balcony, and expansive walk-in closet. The en-suite bath includes custom cherry vanities, double vessel sinks, granite countertops, and a beautifully tiled ceramic shower. Upstairs, you'll find three generously sized bedrooms, two full bathrooms, a spacious bonus room, and additional storage with access to the floored attic. The finished basement is ideal for entertaining and multi-generational living, offering a large den, recreation area with pool table, second full kitchen with granite countertops, custom bar, two additional bonus rooms, and a full bath. French doors lead to a covered patio and partially fenced backyard. A climate-controlled one-car garage/workshop provides even more functional space and storage. Enhancing the property even further, a brick storage building and sunroom were added in 2019, elevating both convenience and charm. With luxurious finishes and exceptional attention to detail, this remarkable home delivers an unparalleled living experience in one of the area's most sought-after neighborhoods.
| 4 months ago | Listing first seen on site | |
| 4 months ago | Listing updated with changes from the MLS® |
Listing information is provided by Participants of the Tennessee Virginia Regional MLS. IDX information is provided exclusively for personal, non-commercial use, and may not be used for any purpose other than to identify prospective properties consumers may be interested in purchasing. Information is deemed reliable but not guaranteed. Copyright 2026, Tennessee Virginia Regional MLS.
Data last updated at: 2026-09-22 05:40 AM UTC
Did you know? You can invite friends and family to your search. They can join your search, rate and discuss listings with you.