
15277 Bishop RoadChilhowie, VA 24319
Mortgage Calculator
Monthly Payment (Est.)
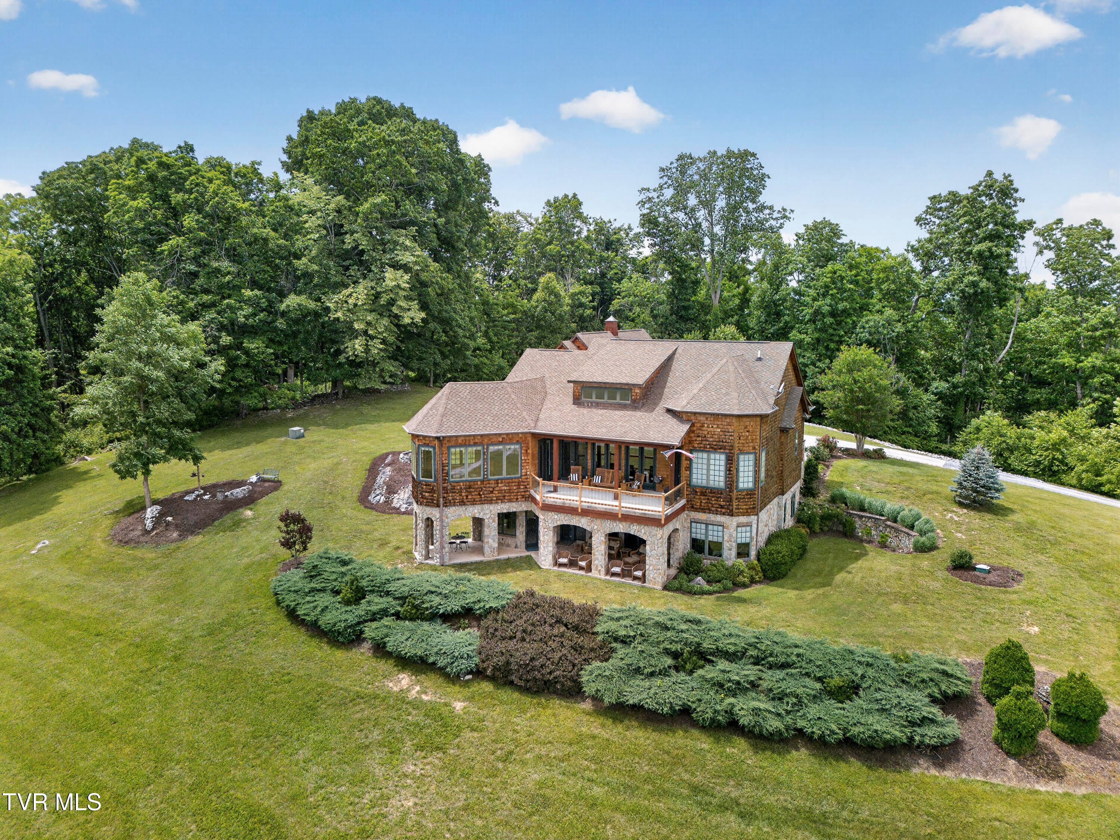
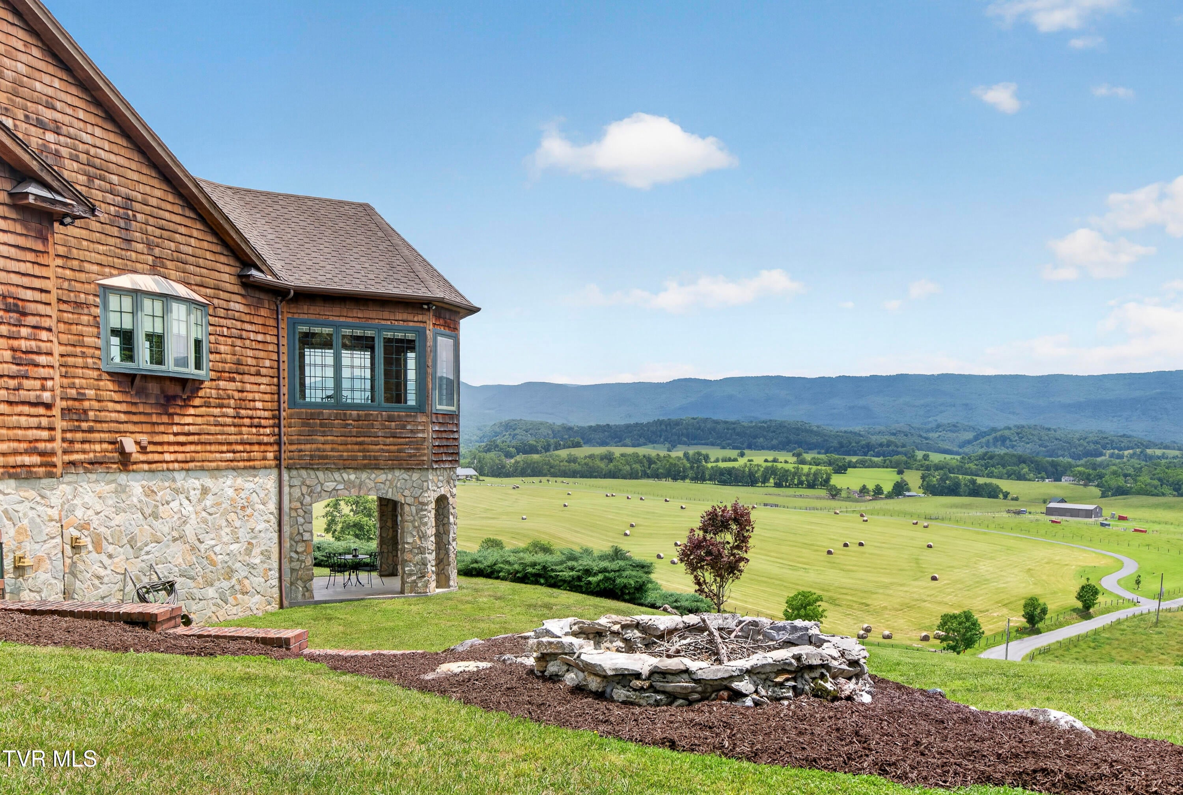
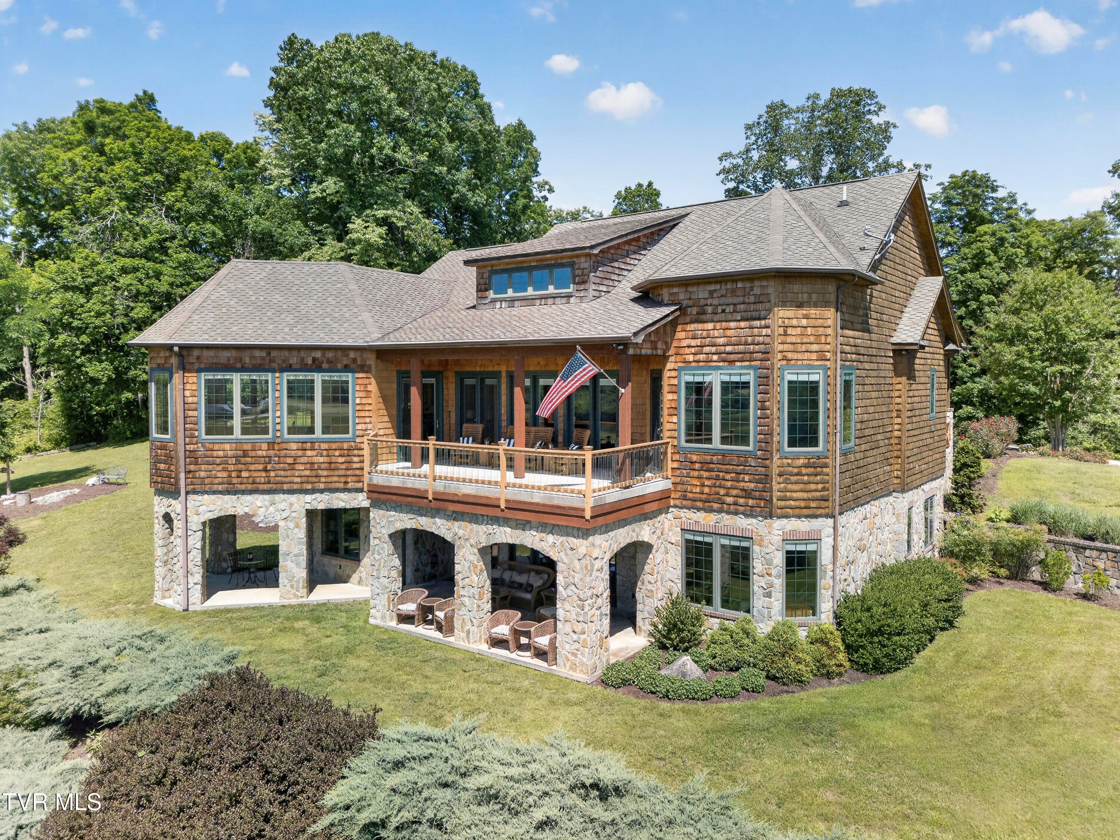
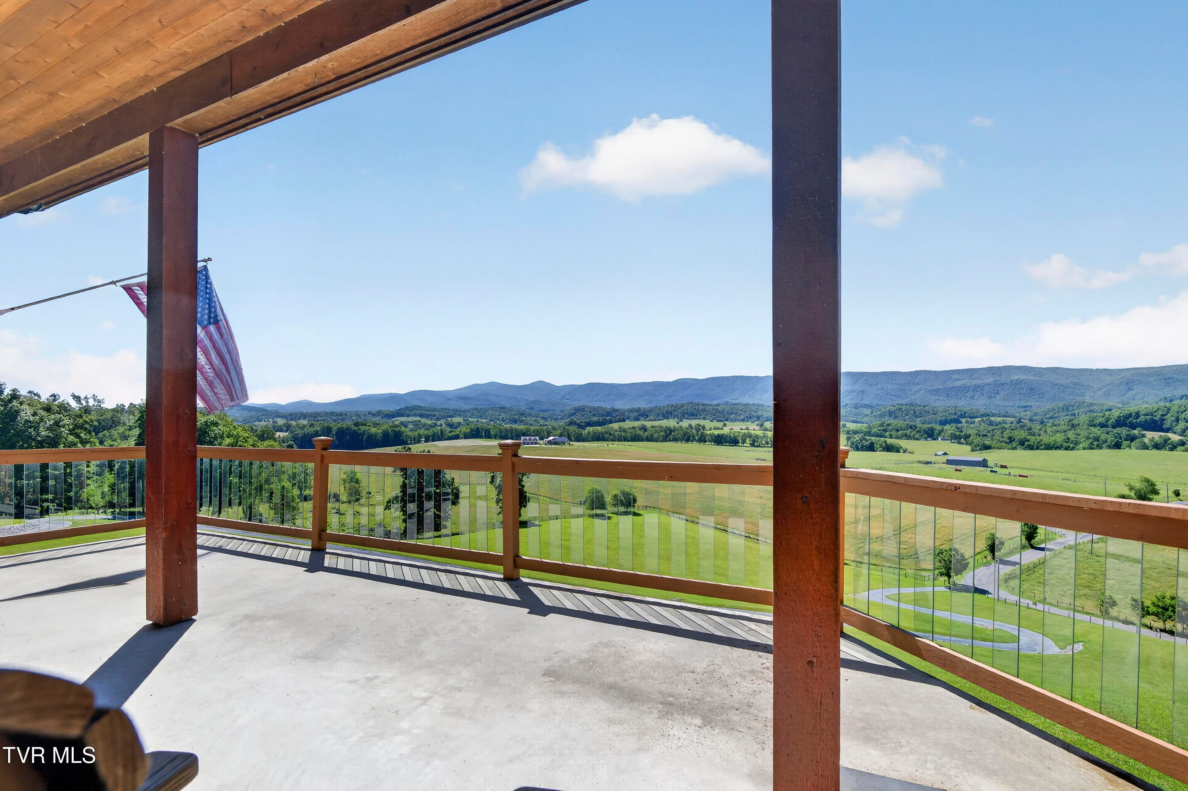
Enter an interest rate to see your estimated monthly payment.Perched atop nearly 20 acres in the breathtaking Virginia Highlands, this extraordinary estate was built for those who believe that life's most treasured moments deserve an unforgettable backdrop. Here, panoramic mountain vistas stretch to the horizon, painting a different masterpiece each morning and evening. The changing seasons become part of daily life--green pastures, emerald summer hillsides, vibrant autumn colors, and snow-dusted mountain peaks that seem to stretch on forever. Crafted with exceptional attention to detail, the home blends timeless elegance with enduring quality in nearly 6,000 square feet of living space. This move-in ready home is being offered fully furnished (excluding some personal items). Soaring ceilings, Brazilian cherry hardwood floors, travertine tile, wood 8' interior doors, Pella designer windows, and premium finishes throughout create a residence that feels both luxurious and lasting. The chef's kitchen is the heart of the home, featuring KraftMaid cabinetry, granite countertops, GE Monogram appliances, a generous center island, and an oversized walk-in pantry. The adjoining cedar-clad breakfast room offers panoramic views and architectural interest--perfect for everything from intimate dinners to celebrations that flow seamlessly into the open-concept living area and show-stopping terrace. The main-level owner's suite serves as a private sanctuary where you can wake each morning to mountain views and retreat each evening to heated marble floors, a spa-like bath, and peaceful solitude. The lower level offers ample space for family and guests with three bedrooms, two baths, and a generously sized gathering room designed for movie nights, game days, and creating memories that will be shared for decades to come. Upstairs, an oversized flex space provides the ideal room for work, a creative studio, or private guest space. Outside, the beauty of the Virginia Highlands takes center stage. An expansive stone veranda invites you to slow down and savor the scenery. The oversized three-car garage and unfinished basement space provide ample room for storage, hobbies, and vehicles while the nearly twenty acres of land has been meticulously manicured and provides an excellent balance of woods for privacy and open land. For those seeking an equestrian property, the acreage provides an opportunity for pasture with space to suit stables. Whether you're enjoying a summer thunderstorm rolling across the mountains, watching deer wander through the woods, or sharing stories beneath a sky filled with stars, every moment feels connected to the land. Nestled in the foothills of the Iron Mountain Range with views of Mount Rogers, the highest point in Virginia, this property is surrounded by rolling farmland in scenic Washington County, Virginia. The South Fork of the Holston River, a prime trout fishery, meanders through the valley below, providing close access to enjoy the water. The property is a short drive to historic Abingdon and close to the Appalachian Trail, Mount Rogers National Recreation Area, and the Virginia Creeper Trail in nearby Damascus. The region provides endless opportunities for outdoor recreation. For the avid golfer, this home is an easy drive to some of the best private courses in the state of Virginia, including the celebrated, Tom Fazio-designed course, The Virginian, the invitation-only club, The Olde Farm, as well as the Glenrochie Country Club. Beloved tourist towns such as Boone, West Jefferson, and Johnson City are all within just over an hour's drive. Wrapped in authentic cedar shake and North Carolina stone, this remarkable estate is more than a luxury home--it's a private mountain retreat, a place to reconnect with nature, and a legacy property that can be enjoyed for generations. For those seeking spectacular views, privacy, craftsmanship, and a lifestyle that feels worlds away from the rush of everyday life, this is the mountain estate you've been wai
| 2 months ago | Price changed to $1,675,000 | |
| 2 months ago | Listing updated with changes from the MLS® | |
| 4 months ago | Listing first seen on site |
Listing information is provided by Participants of the Tennessee Virginia Regional MLS. IDX information is provided exclusively for personal, non-commercial use, and may not be used for any purpose other than to identify prospective properties consumers may be interested in purchasing. Information is deemed reliable but not guaranteed. Copyright 2026, Tennessee Virginia Regional MLS.
Data last updated at: 2026-09-22 05:11 AM UTC