
104 North 2nd StreetWatauga, TN 37694
Mortgage Calculator
Monthly Payment (Est.)
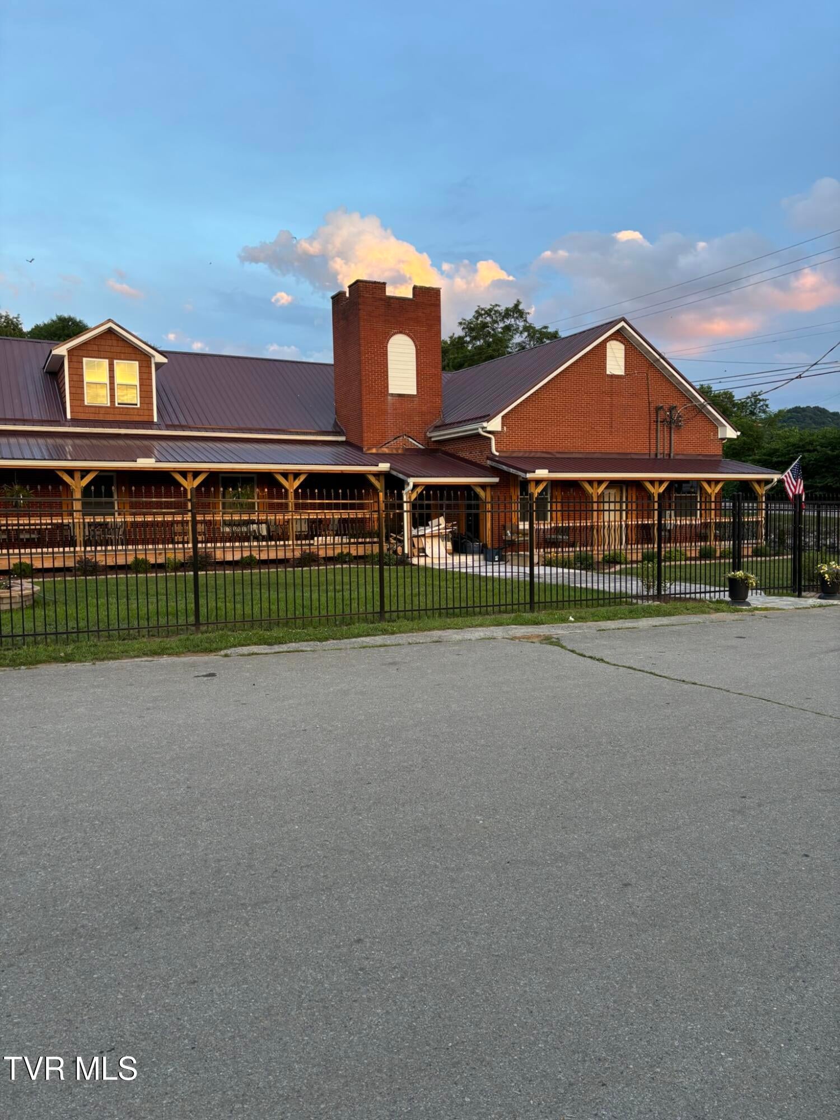
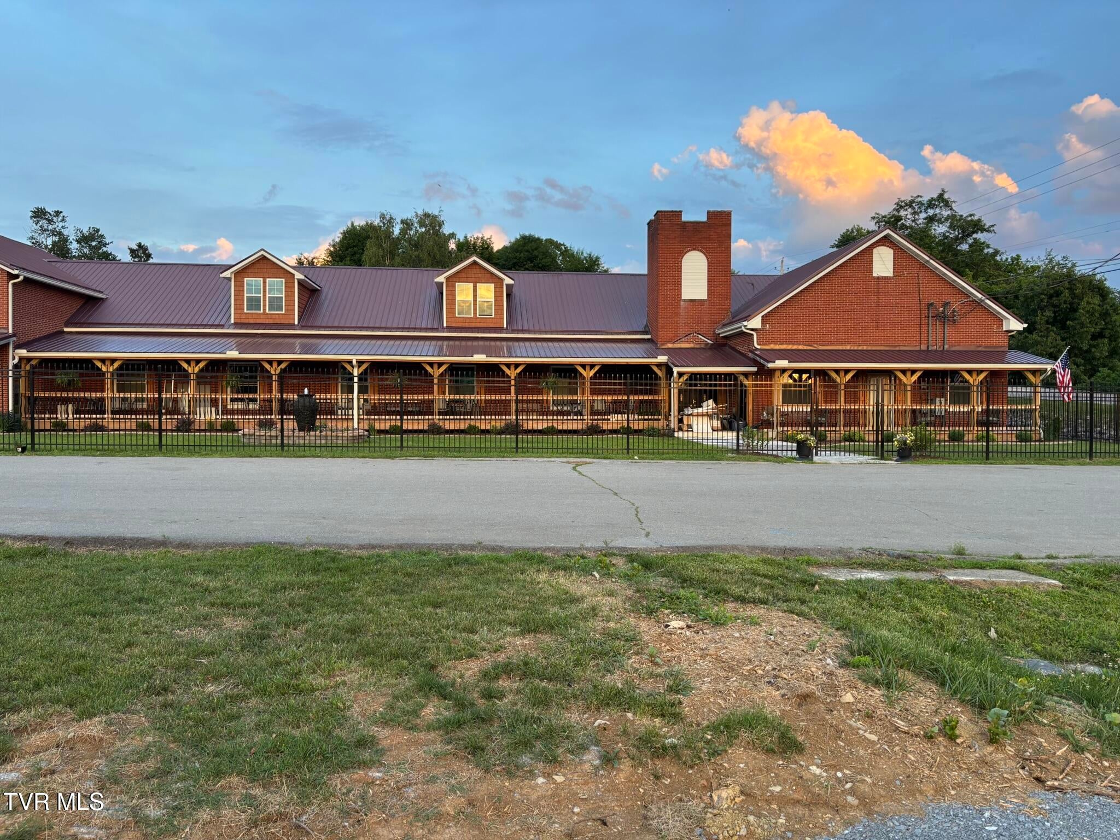
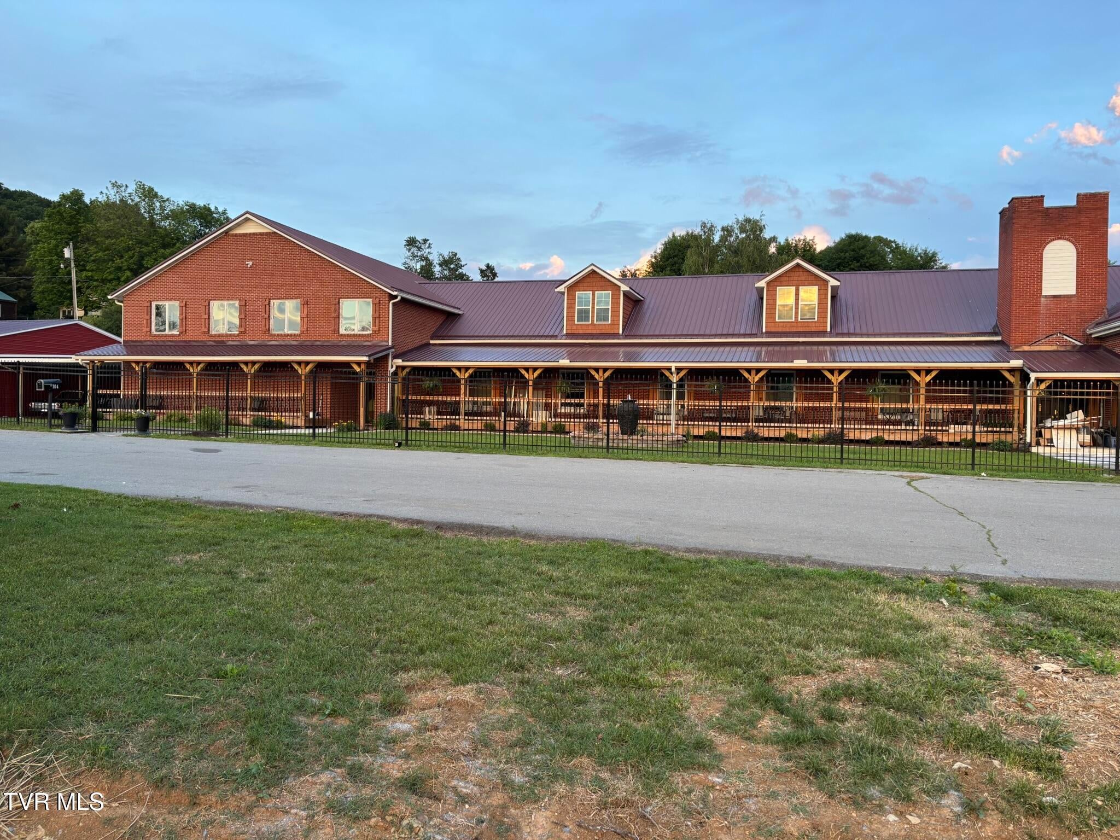
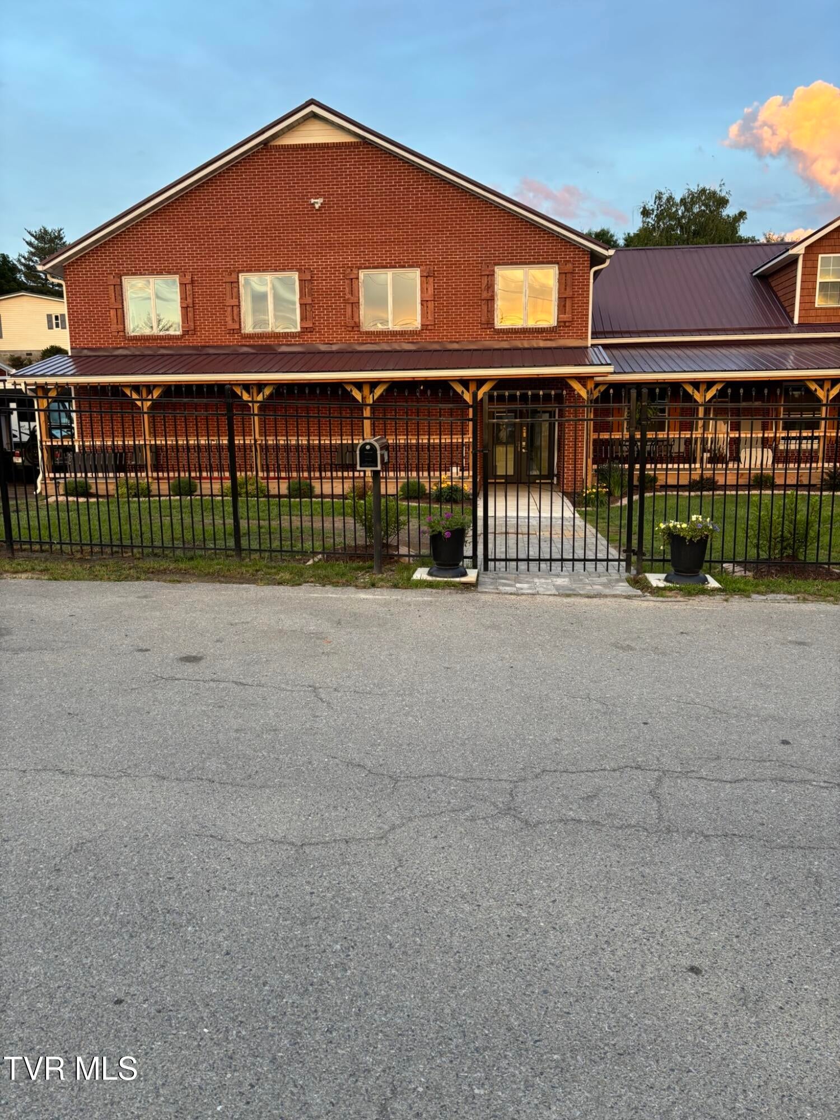
Enter an interest rate to see your estimated monthly payment.Stunning 7-Bedroom Estate with Expansive Garage, In-Law Suite & Endless Possibilities Welcome to a rare find--an impressive 7-bedroom, 5 1/2 bathroom home that blends comfort, flexibility, and standout amenities across every square foot. From multi-generational living to hobbyists needing serious space, this property delivers room to grow, create, and live beautifully. Property Highlights 7 spacious bedrooms & 5 1/2 bathrooms Plenty of room for family, guests, or creative use. Massive 2,250 sq ft detached garage Ideal for car collectors, workshop enthusiasts, storage, or future conversion projects. Library + private study Perfect for remote work, reading, or quiet retreat. Full in-law suite Complete with its own kitchen, living room, laundry room, 3 bedrooms, and 2 bathrooms. Offering privacy and independence for extended family or guests. Expansive 2,900 sq ft open room A true blank canvas--think recreation space, studio, gym, event room, or dream workshop. Primary suite built for relaxation Featuring a luxurious soaking tub and generous layout. Cozy living room with fireplace A warm, inviting centerpiece for gatherings. Large front porch Ideal for morning coffee, evening unwinding, or welcoming guests in style. 2/3 fenced yard with gated entry Added privacy, security, and space for pets, play, or gardening. This home offers unmatched versatility, whether you're envisioning multi-family living, a home-based business, or simply a spacious retreat with room for every passion. With its unique combination of functional spaces and charming features, it's ready to become the backdrop for your next chapter. *House to be sold ''As-Is'' Buyer/Buyer's agent to verify all information
| 3 months ago | Listing first seen on site | |
| 3 months ago | Listing updated with changes from the MLS® |
Listing information is provided by Participants of the Tennessee Virginia Regional MLS. IDX information is provided exclusively for personal, non-commercial use, and may not be used for any purpose other than to identify prospective properties consumers may be interested in purchasing. Information is deemed reliable but not guaranteed. Copyright 2026, Tennessee Virginia Regional MLS.
Data last updated at: 2026-09-22 06:20 AM UTC
Did you know? You can invite friends and family to your search. They can join your search, rate and discuss listings with you.